
Just Listed
Address
236 Nature Grove Drive, Innsbrook, MO
Price
$ 385,000
Property Attributes
- MLS#26061118
- TypeSingle Family
- Listing Status Active
- CountyWARREN
- CityInnsbrook
- AreaWright City R-2
- NeighborhoodInnsbrook
- Zip63390
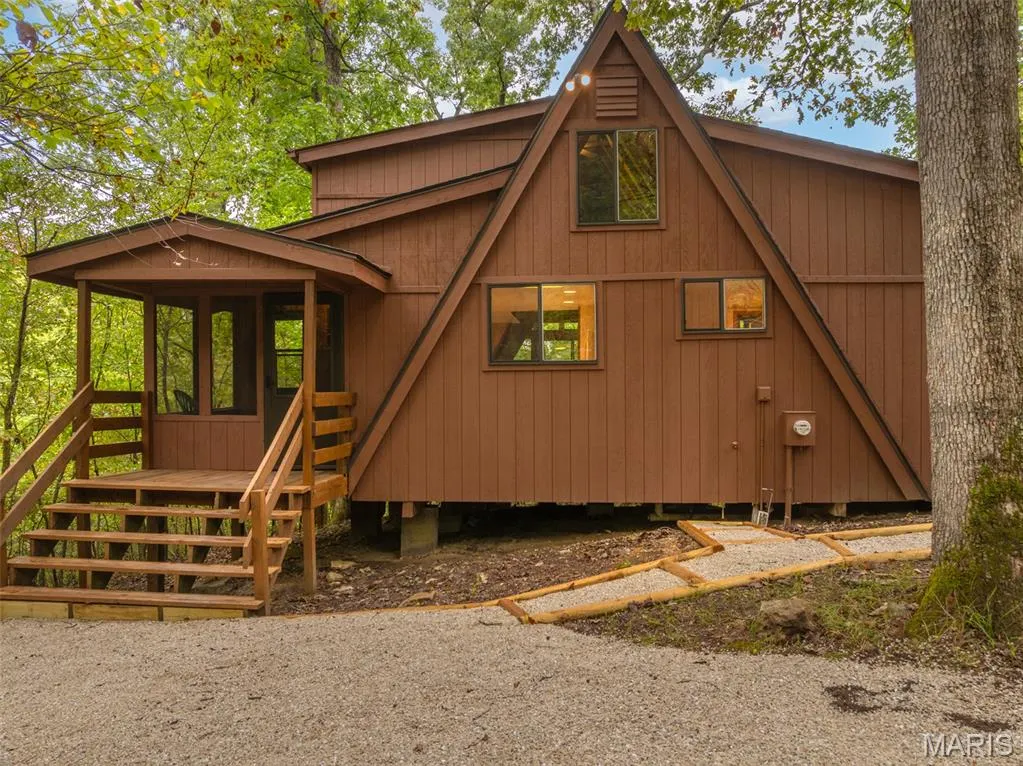
- StyleA-Frame
- Year Built1978
- Taxes$ 1683
- Price$ 385,000
- Bedrooms2
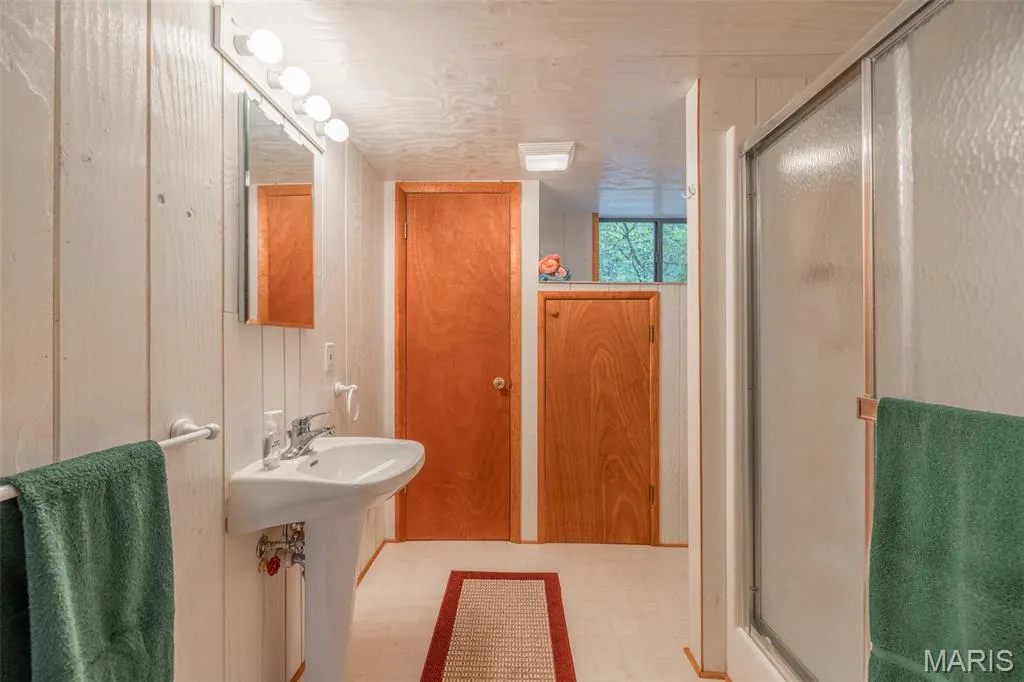
- Full Bathrooms1
- Half Bathrooms0
- Sqr Footage1328
- Lot Size3.33 Acres
Data Source:
Mid America Regional Information Systems (MARIS)
Property Description
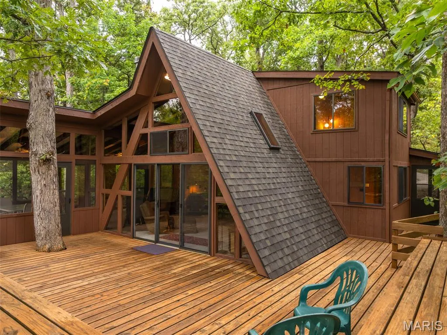
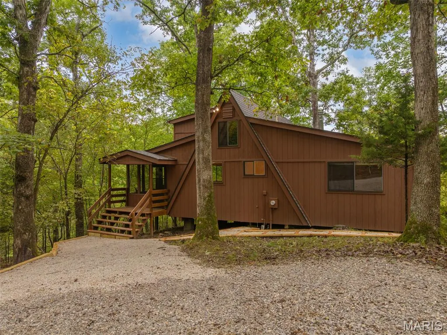
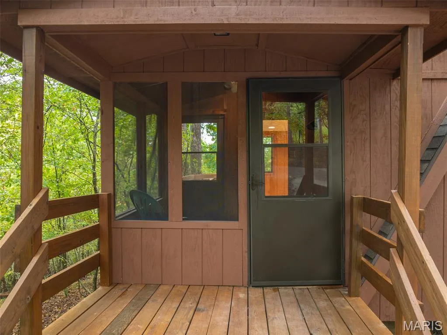
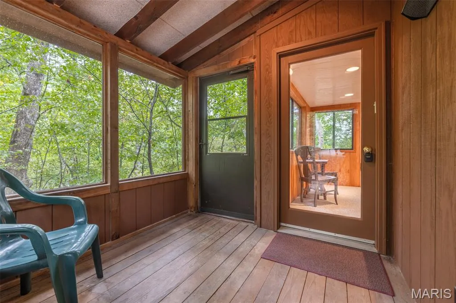
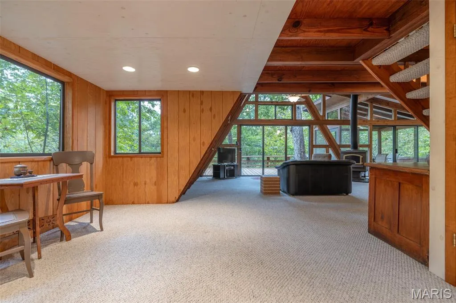
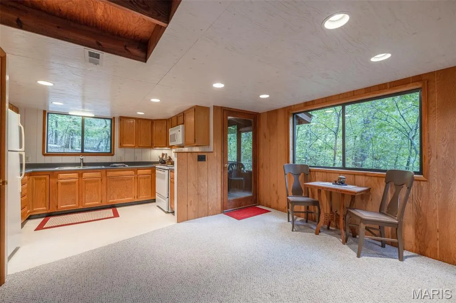
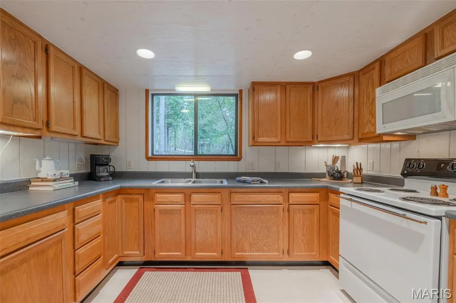
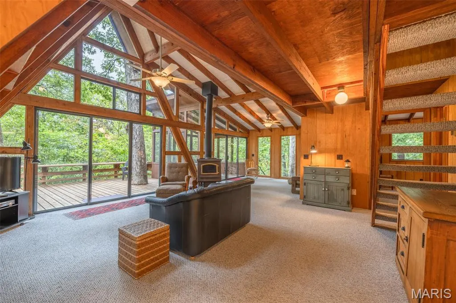
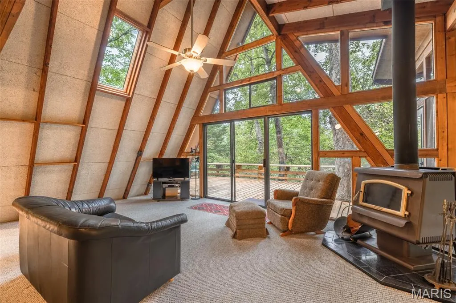
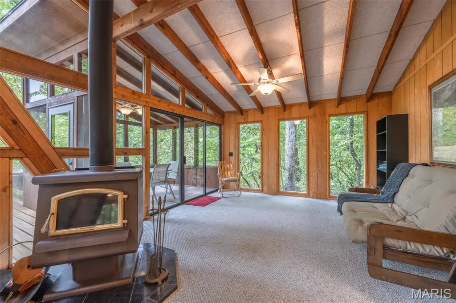
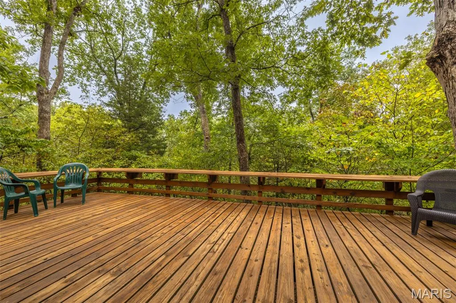
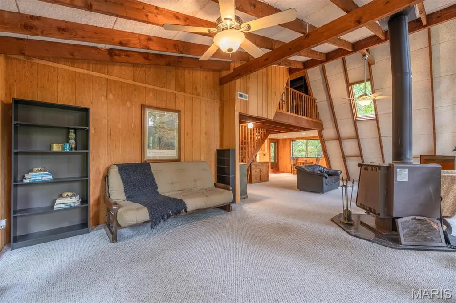
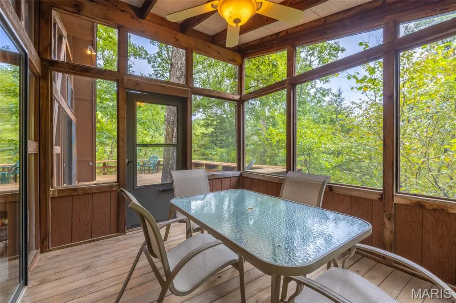
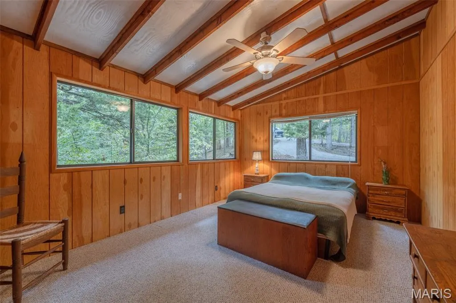
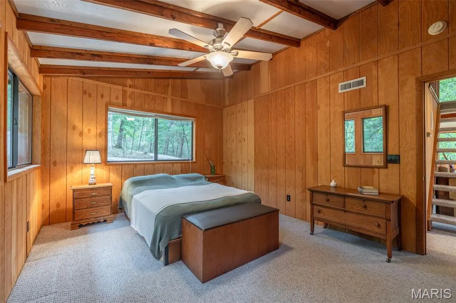
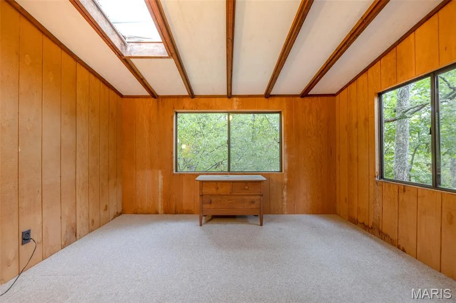
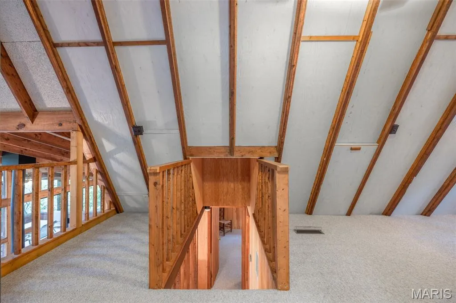
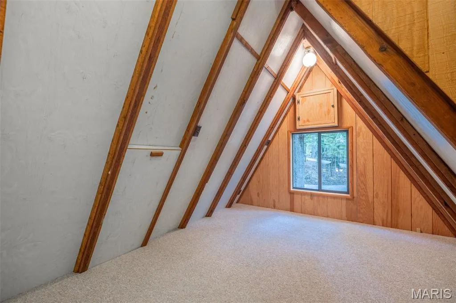
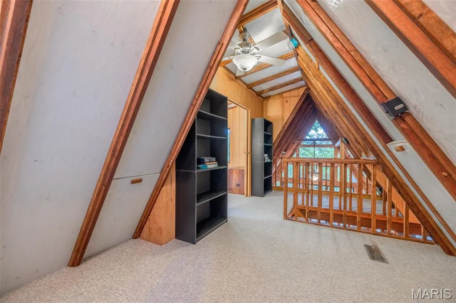
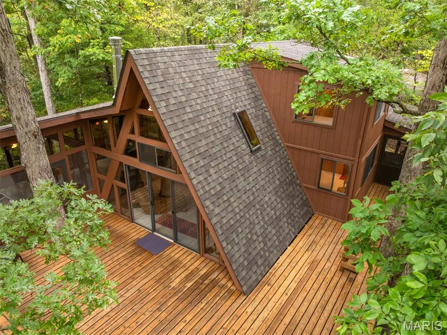
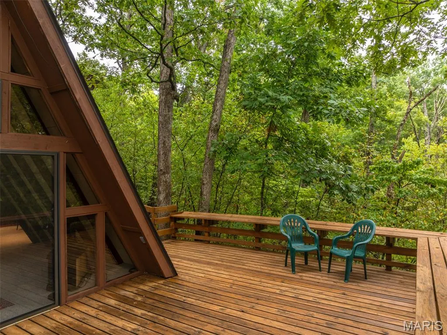
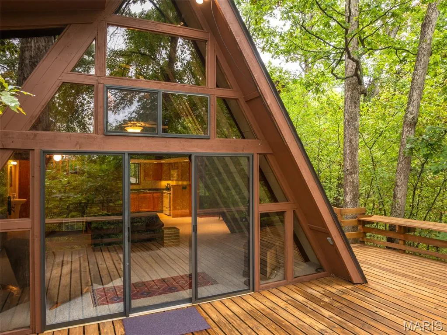
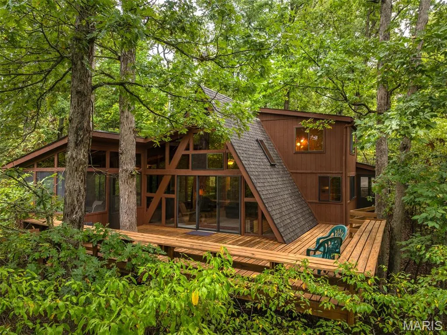
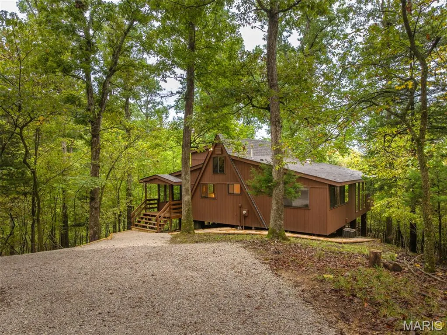
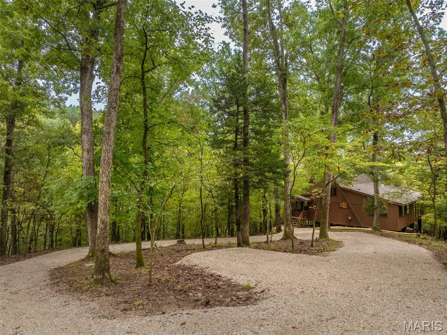
Tucked away on a very private lot, 236 Nature Grove Dr is about as secluded as it gets at Innsbrook. During the warmer months, the surrounding trees create a private wooded setting. Once the leaves drop, the view opens up to the horse pasture below and the valley beyond. This spacious second home has been expanded and improved over the years to give everyone plenty of room to spread out. Step onto the covered front porch and you'll find a smaller screened porch that makes a great mud room or a quiet spot to enjoy your morning coffee. Inside, the floor plan opens up nicely with a large dining area flowing into the expanded kitchen. The oversized living room offers two separate areas for couches, games or gathering with family and friends. The main level features a large bedroom, while a small sleeping loft and a second bedroom upstairs give everyone a little more space. Head out back and you'll find one of the highlights of the chalet. A huge deck connects to a large screened porch, creating a great setup for outdoor dining, relaxing or enjoying a summer evening without the bugs. Recent improvements include a new roof, fresh gravel on the driveway, new landscape timbers and walkway, along with power washing and staining of the decks. Because of the recent improvements and attractive price, the property is being sold As Is. Inspections are welcome, but the seller will make no repairs or provide warranties. Enjoy this property exclusively as your own Innsbrook getaway. Rental use is not permitted. The home is also being sold furnished, making it easy to start enjoying your Innsbrook getaway right away. The location is convenient to the horse stables, community library and several sand beaches. With its secluded setting, spacious floor plan, multiple screened porches and recent improvements, this is a fun Innsbrook retreat with plenty of room for family and friends.
| Elementary School | Middle School | High School |
|---|---|---|
| Wright City East/West Elementary School | Wright City Middle | Wright City High |
| Price History | |
|---|---|
| 9/23/2026 | Listed $385,000 |
General Features
| Sewer | Septic Tank |
|---|---|
| Heating | Electric,Forced Air |
| Cooling | Ceiling Fan(s),Central Air |
| Utilities | Electricity Connected,Underground Utilities,Water Connected |
| Possession | Close Of Escrow |
| Appliances | Microwave,Range,Refrigerator |
| HOA Fee | 3135 |
| Association Fee Includes | Clubhouse,Maintenance Parking/Roads,Common Area Maintenance,Pool Maintenance,Management,Pool,Recreational Facilities,Security,Trash,Water |
| Patio/Porch Features | Covered,Deck,Screened |
| Architectural Style | A-Frame |
| Construction Materials | Cedar |
| Year Built | 1978 |
| Electric | Single Phase |
| View | Pasture |
| Township | Innsbrook |
| Levels | One and One Half |
| Property Subtype | Single Family Residence |
| Tax Year | 2025 |
| Assoc Fee Paid Per | Annually |
| County | Warren |
| New Construction | No |
| Property Type | Residential |
| Association Amenities | Association Management,Basketball Court,Beach Access,Clubhouse,Common Ground,Dog Park,Fitness Center,Game Court Exterior,Gated,Golf Course,Lake,Laundry,Meeting Room,Party Room,Pickleball Court(s),Pla |
| HOA | Yes |
| Subdivision Name | Innsbrook |
| Garage Y/N | No |
| Total Rooms | 7 |
| Full Baths | 1 |
| Status | Active |
| High School | Wright City High |
| City | Innsbrook |
| Disclosures | Seller Property Disclosure |
| High School District | Wright City R-II |
| MLS Area | 470 - Wright City R-2 |
| Lot Size Square Feet | 145054.8 |
| Carport Y/N | No |
| Elementary School | Wright City East/West |
| Tax Annual Amount | 1683 |
| Home Warranty Y/N | No |
| Middle/Junior High School | Wright City Middle |
| Lease Considered Y/N | No |
| Standard Status | Active |
| Ownership Type | Private |
Interior Features
| Total Fireplaces | 1 |
|---|---|
| Fireplace Features | Wood Burning Stove |
| Basement (Y/N) | No |
| Fireplace Y/N | Yes |
| Above Grade Finished Area | 1328 |
| Laundry Features | None |
| Total Bedrooms | 2 |
| Main Level Bedrooms | 1 |
| LivingAreaSource | Public Records |
| Above Grade Finished Area Source | Public Records |
| Total Baths | 1 |
Exterior Features
| Parking Features | Circular Driveway |
|---|---|
| Lot Features | Adjoins Wooded Area,Secluded,Views,Wooded |
| Water Source | Community |
| Lot Size Acres | 3.33 |
| Road Surface Type | Gravel |
| Lot Size Source | Public Records |
| Door Features | Sliding Door(s) |
Amenities
- Foreclosure
- Views
- Short Sale
- New Construction
- Adult 55+
- Lease To Own
- No HOA Fees
- Furnished
- Primary On Main
- Air Conditioning
- Seller Finance
- Green
- Fixer Upper
- Horse
- Golf
- Fireplace
- Deck
- Garage
- Basement
- Pool
Property vs Single Family Average in 63390
Price
Taxes
Year Built
 Listings displaying the MARIS logo are courtesy of the participants of Mid America Regional Information Systems Internet Data Exchange. IDX information is provided exclusively for consumers' personal, non-commercial use and may not be used for any purpose other than to identify prospective properties consumers may be interested in purchasing.
Information is deemed reliable but is not guaranteed.
Listings displaying the MARIS logo are courtesy of the participants of Mid America Regional Information Systems Internet Data Exchange. IDX information is provided exclusively for consumers' personal, non-commercial use and may not be used for any purpose other than to identify prospective properties consumers may be interested in purchasing.
Information is deemed reliable but is not guaranteed.
