
Open House Sat, Sep 26th 12:00 PM - 02:00 PM


Address
3215 Janton Lane, St Charles, MO
Price
$ 250,000
Property Attributes
- MLS#26060956
- TypeSingle Family
- Listing Status Active
- CountySAINT CHARLES
- CitySt Charles
- AreaSt. Charles West
- NeighborhoodSt Chas Hills #4
- Zip63301
- StyleTraditional
- Year Built1968
- Taxes$ 2366
- Price$ 250,000
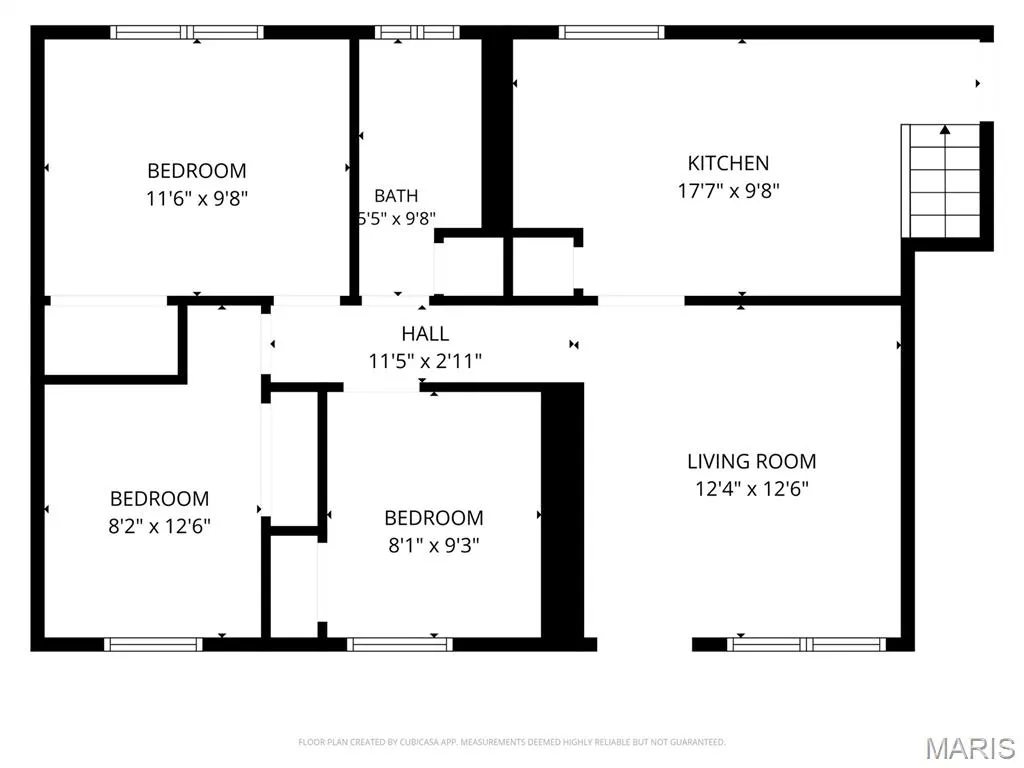
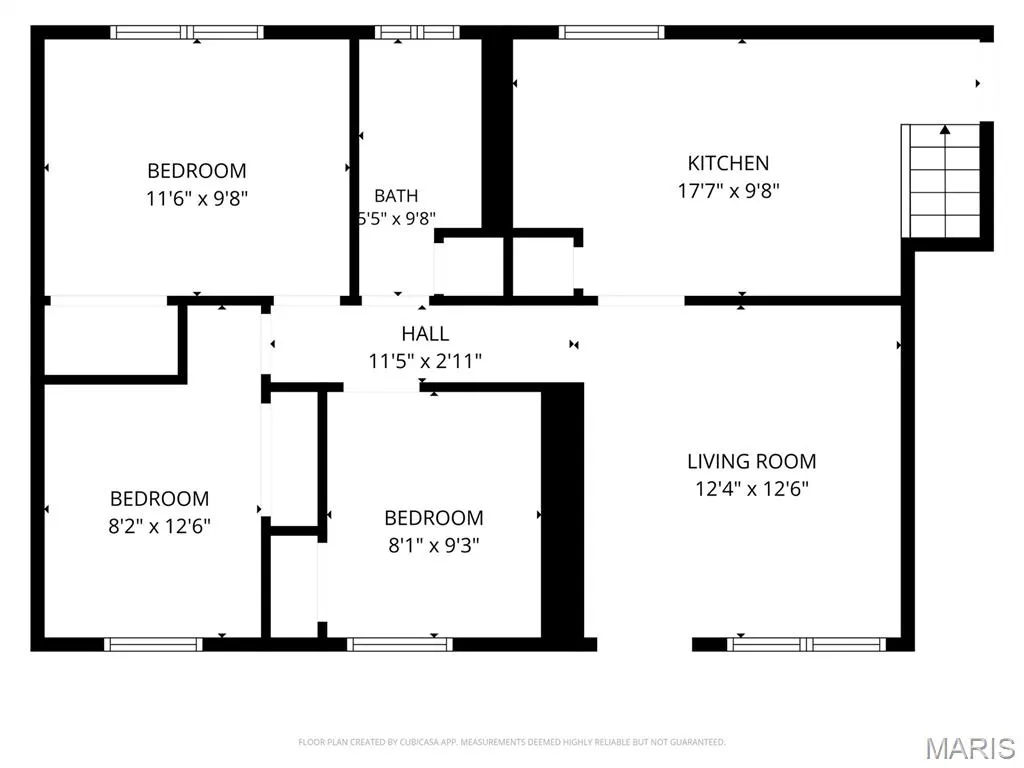
- Bedrooms3
- Full Bathrooms1
- Half Bathrooms0
- Sqr Footage974
- Lot Size0.223 Acres
Data Source:
Mid America Regional Information Systems (MARIS)
Property Description
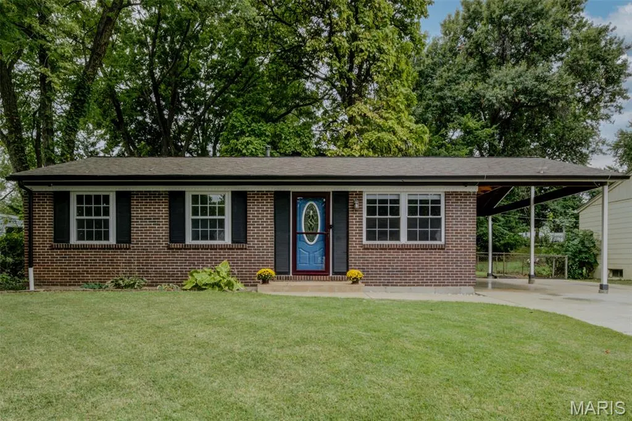
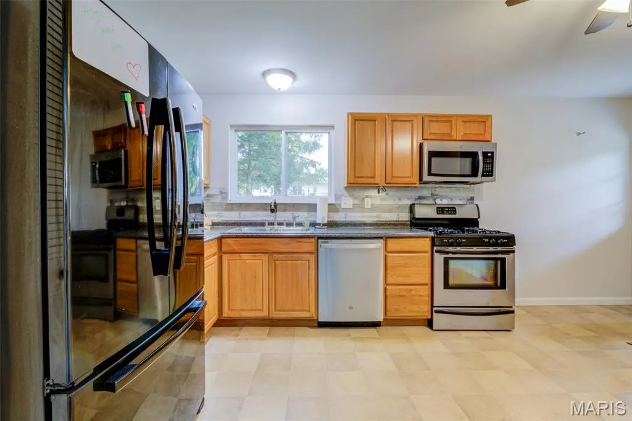
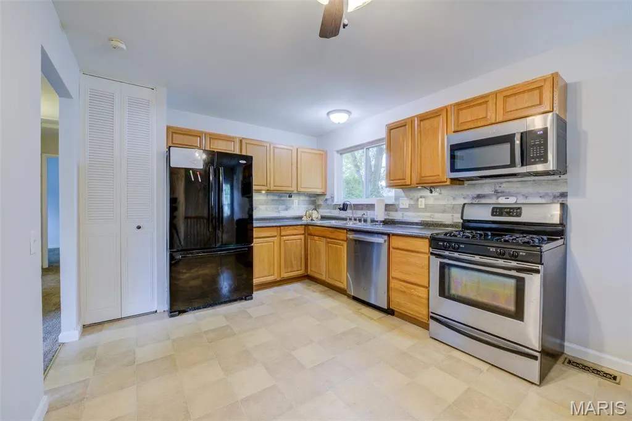
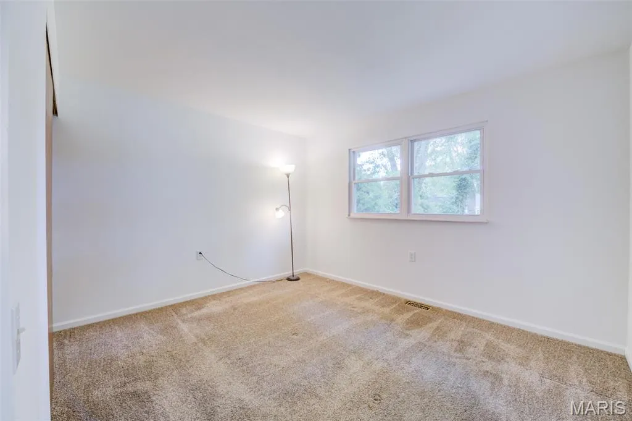
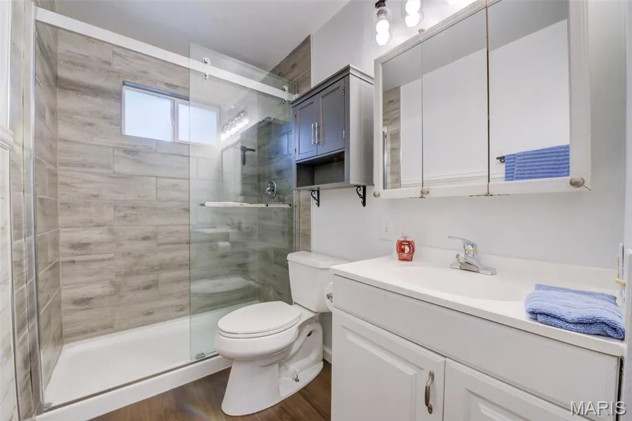
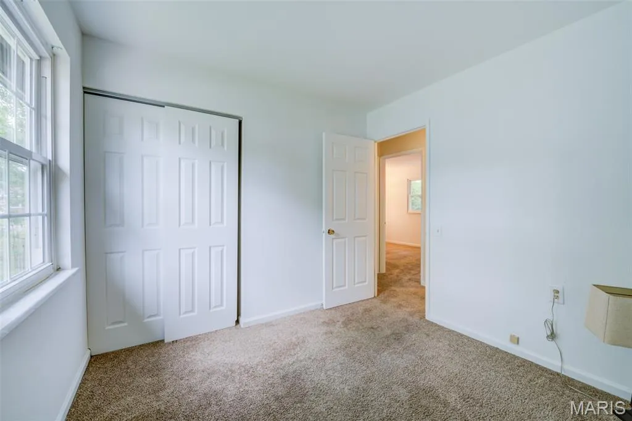
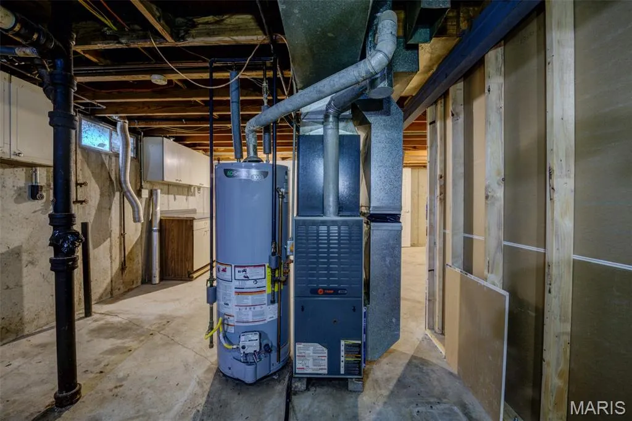
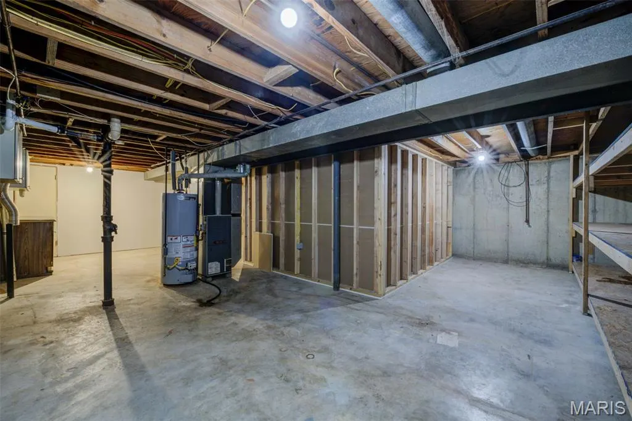
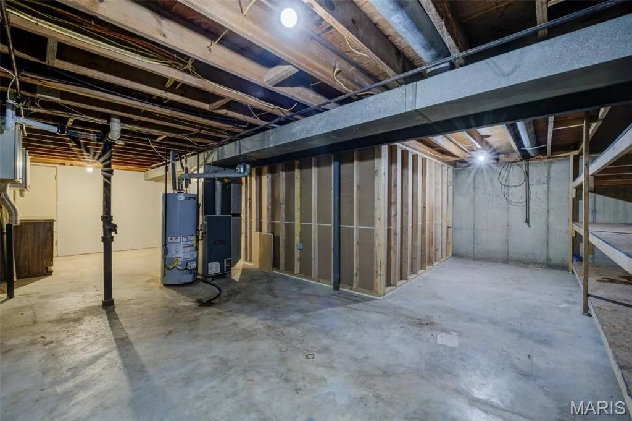
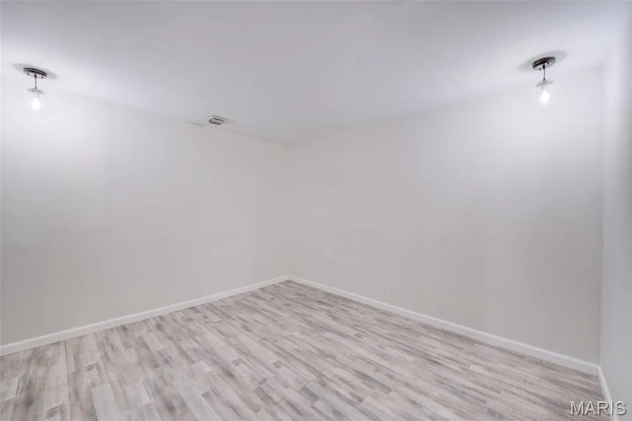
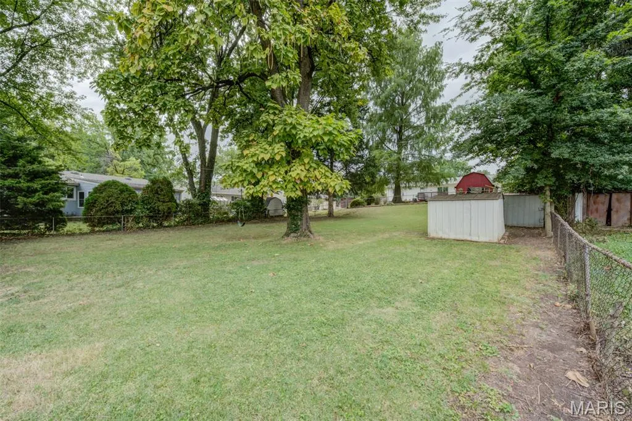
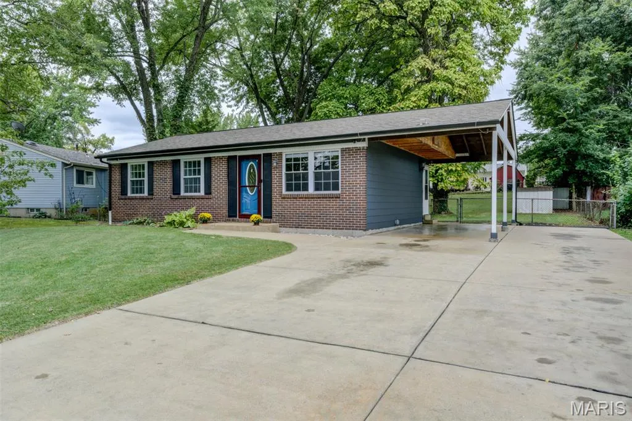
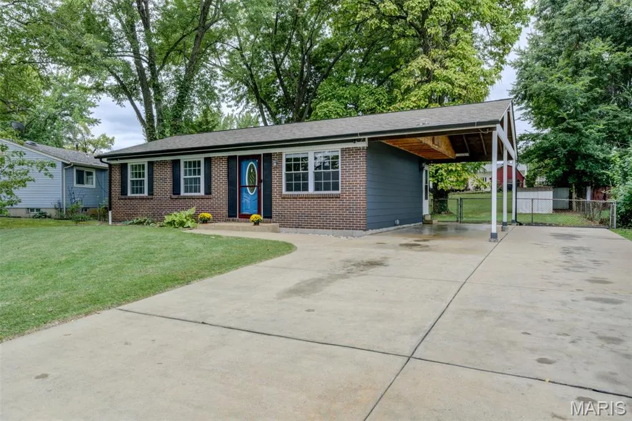
This well-cared-for, move-in-ready home offers numerous updates and improvements designed to make homeownership easy. The roof & gutters were replaced in 2020, while the driveway & sidewalk leading to the front patio were replaced in 2019. The eat-in kitchen was updated in 2013 & features stainless steel appliances, a pantry, & an open stairway leading to the lower level. The bathroom was also updated, & the exterior was freshly painted in 2026. Additional updates include newer A/C system, newer water heater, vinyl insulated tilt-in windows. The sewer lateral was replaced from the home to the street in 2014. Outside, the large carport provides convenient covered parking along with additional storage space above, & there is an additional parking pad to the side of the carport. The spacious backyard is mostly fenced & features mature trees, creating a comfortable setting for relaxing or entertaining. The basement offers a finished office/playroom area, with the remainder providing ample storage space. Located on a quiet street just off Ipswich, the home offers easy access in & out of the subdivision, while nearby schools are within a short walking distance. With its combination of thoughtful updates, functional spaces, & convenient location, this home is a great opportunity for a buyer looking for value and move-in-ready comfort.
| Elementary School | Middle School | High School |
|---|---|---|
| Monroe Elem. | Jefferson / Hardin Middle School | St. Charles West High |
| Price History | |
|---|---|
| 9/23/2026 | Listed $250,000 |
General Features
| Sewer | Public Sewer |
|---|---|
| Heating | Forced Air,Natural Gas |
| Cooling | Ceiling Fan(s),Central Air |
| Utilities | Electricity Available,Natural Gas Available,Sewer Available,Water Available |
| Possession | Close Of Escrow |
| Roof | Asbestos Shingle |
| Appliances | Stainless Steel Appliance(s),Gas Cooktop,Dishwasher,Disposal,Microwave,Gas Oven |
| HOA Fee | 100 |
| Association Fee Includes | Common Area Maintenance |
| Patio/Porch Features | Covered |
| Architectural Style | Traditional |
| Construction Materials | Asbestos,Brick |
| Year Built | 1968 |
| Electric | Ameren |
| Township | Unincorporated |
| Levels | One |
| Property Subtype | Single Family Residence |
| Tax Year | 2025 |
| Community Features | Playground |
| Assoc Fee Paid Per | Annually |
| County | St. Charles |
| New Construction | No |
| Property Type | Residential |
| Association Amenities | Playground |
| HOA | Yes |
| Attached Garage | No |
| Subdivision Name | St Chas Hills #4 |
| Garage Y/N | No |
| Other Structures | Shed(s) |
| Total Rooms | 6 |
| Full Baths | 1 |
| Status | Active |
| Directions | Zumbehl rd to west on Ispwich lane at the light and then right on Janton - home is around the bend on the left. |
| High School | St. Charles West High |
| City | St Charles |
| Disclosures | Lead Paint,See Seller's Disclosure |
| Senior Community Y/N | No |
| High School District | St. Charles R-VI |
| MLS Area | 404 - St. Charles West |
| Lot Size Square Feet | 9713.88 |
| Carport Spaces | 1 |
| Carport Y/N | Yes |
| Elementary School | Monroe Elem. |
| Property Attached Y/N | No |
| Tax Annual Amount | 2366 |
| Home Warranty Y/N | No |
| Middle/Junior High School | Jefferson / Hardin |
| Property Condition | Updated/Remodeled |
| Lease Considered Y/N | No |
| Standard Status | Active |
| Ownership Type | Private |
Interior Features
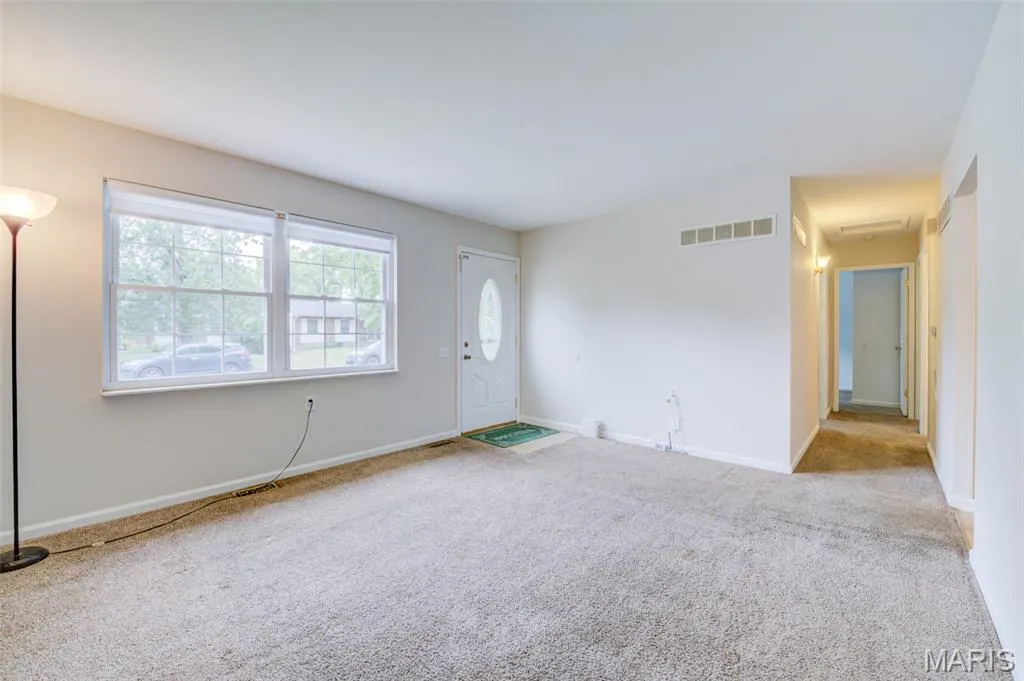
| Interior Amenities | Ceiling Fan(s),Center Hall Floorplan,Eat-in Kitchen,Pantry |
|---|---|
| Basement | Partially Finished,Full |
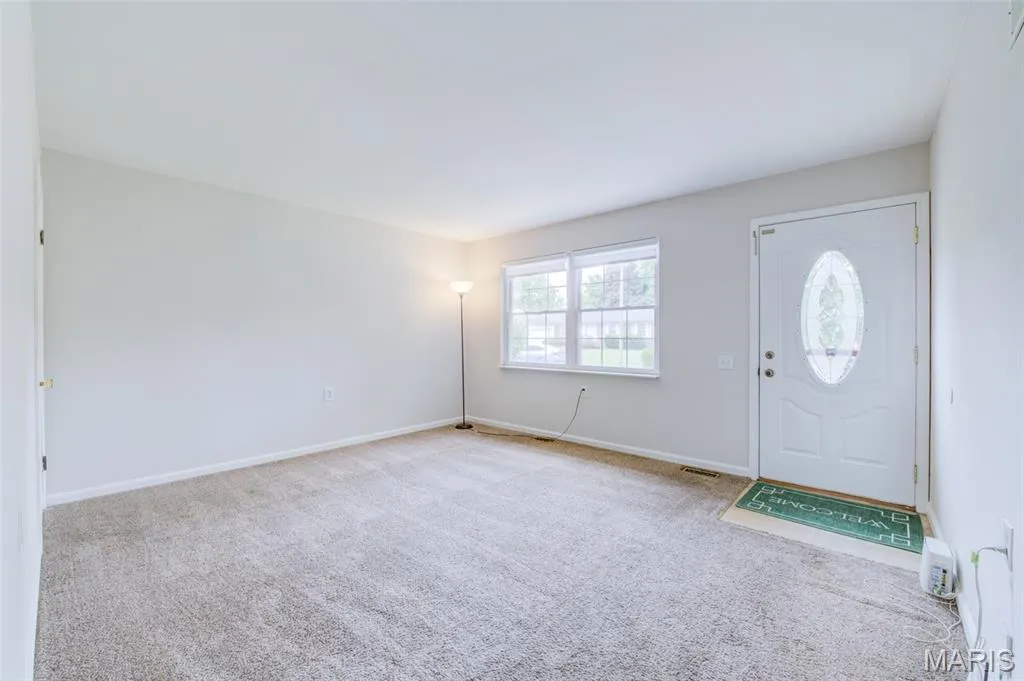
| Flooring | Carpet,Luxury Vinyl |
| Basement (Y/N) | Yes |
| Window Features | Double Pane Windows,Tilt-In Windows |
| Fireplace Y/N | No |
| Above Grade Finished Area | 864 |
| Laundry Features | In Basement |
| Total Bedrooms | 3 |
| Below Grade Finished Area | 110 |
| Main Level Bedrooms | 3 |
| LivingAreaSource | Estimated |
| Below Grade Finished Area Source | Public Records |
| Above Grade Finished Area Source | Public Records |
| Total Baths | 1 |
Exterior Features
| Exterior Amenities | Private Yard,Rain Gutters |
|---|---|
| Fencing | Chain Link |
| Parking Features | Carport |
| Lot Features | Gentle Sloping |
| Water Source | Public |
| Total Parking | 2 |
| Foundation Details | Concrete Perimeter |
| Lot Dimensions | 68x149/62/149 |
| Lot Size Acres | 0.223 |
| Road Surface Type | Asphalt |
| Lot Size Source | Public Records |
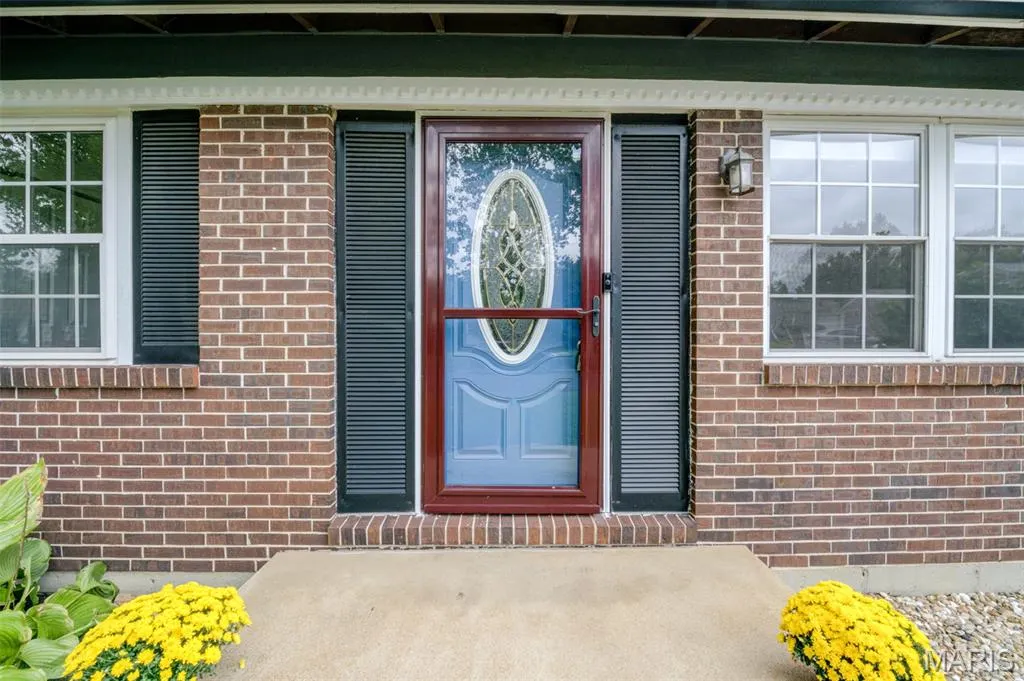
| Door Features | Panel Door(s),Storm Door(s) |
| Road Frontage Type | County Road |
Amenities
- Foreclosure
- Views
- Short Sale
- New Construction
- Adult 55+
- Lease To Own
- No HOA Fees
- Furnished
- Primary On Main
- Air Conditioning
- Seller Finance
- Green
- Fixer Upper
- Horse
- Golf
- Fireplace
- Deck
- Garage
- Basement
- Pool
Property vs Single Family Average in 63301
Price
Taxes
Year Built
 Listings displaying the MARIS logo are courtesy of the participants of Mid America Regional Information Systems Internet Data Exchange. IDX information is provided exclusively for consumers' personal, non-commercial use and may not be used for any purpose other than to identify prospective properties consumers may be interested in purchasing.
Information is deemed reliable but is not guaranteed.
Listings displaying the MARIS logo are courtesy of the participants of Mid America Regional Information Systems Internet Data Exchange. IDX information is provided exclusively for consumers' personal, non-commercial use and may not be used for any purpose other than to identify prospective properties consumers may be interested in purchasing.
Information is deemed reliable but is not guaranteed.
