
Open House Sun, Sep 27th 01:00 PM - 03:00 PM




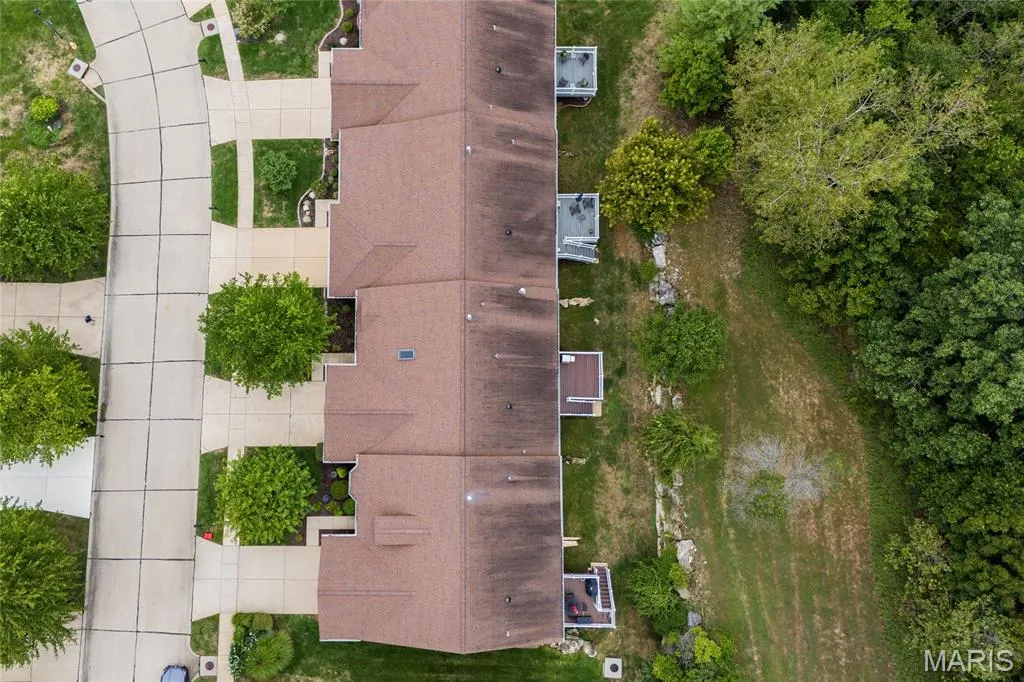
Address
5523 Heatherbluff Court, St Louis, MO
Price
$ 445,000
Property Attributes
- MLS#26060652
- TypeSingle Family
- Listing Status Active
- CountySAINT LOUIS
- CitySt Louis
- AreaMehlville
- NeighborhoodWalden Ridge One
- Zip63128
- StyleRanch
- Year Built2000
- Taxes$ 3780
- Price$ 445,000
- Bedrooms3
- Full Bathrooms3
- Half Bathrooms0
- Sqr Footage1530
- Lot Size0.09 Acres
Data Source:
Mid America Regional Information Systems (MARIS)
Property Description
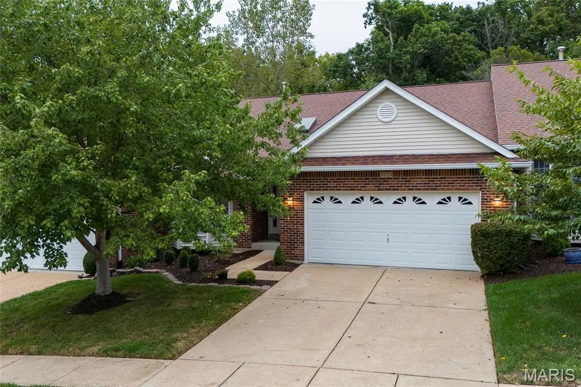
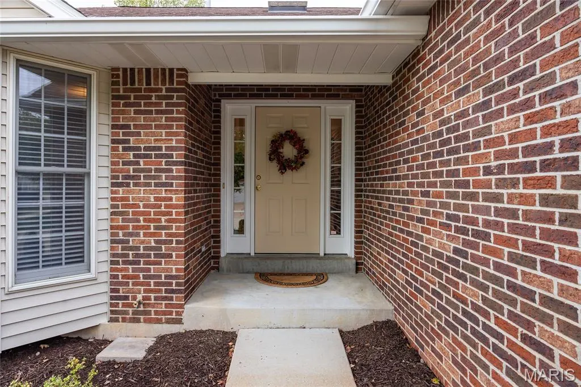
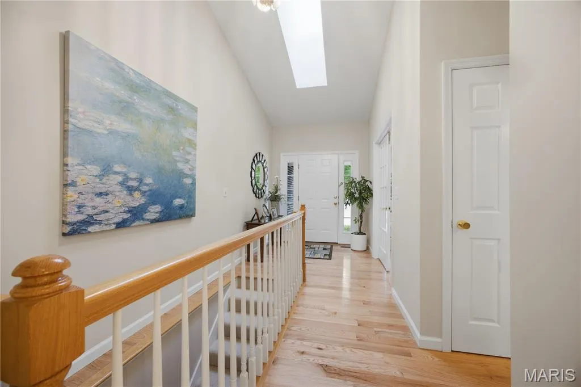
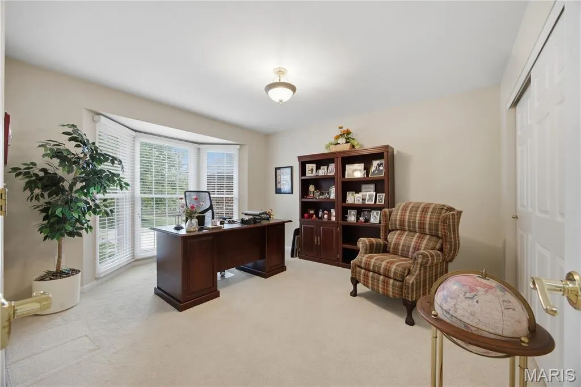
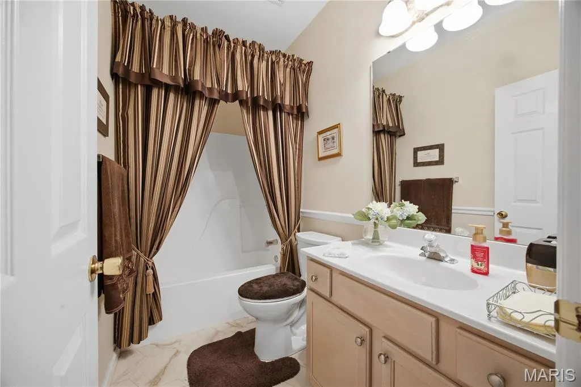
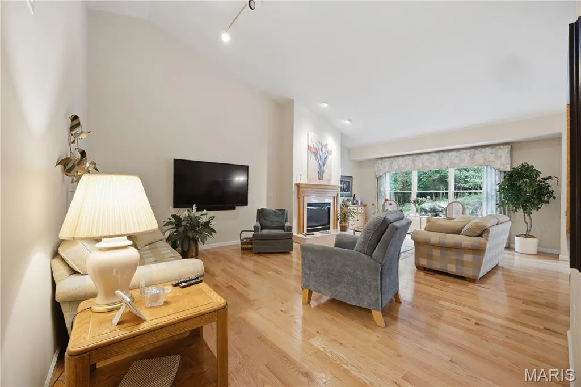
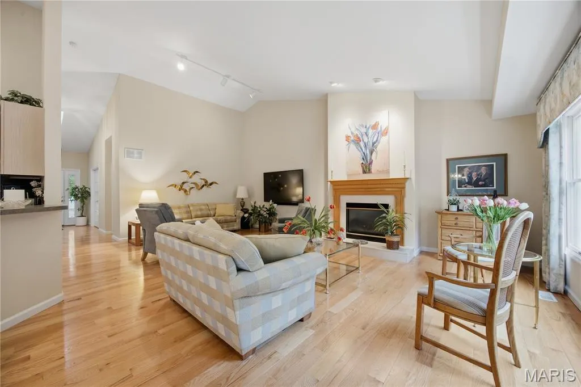
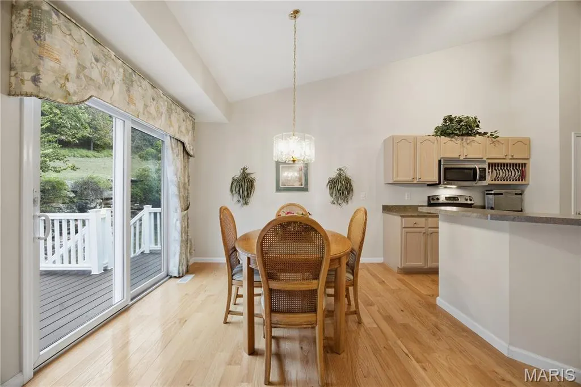
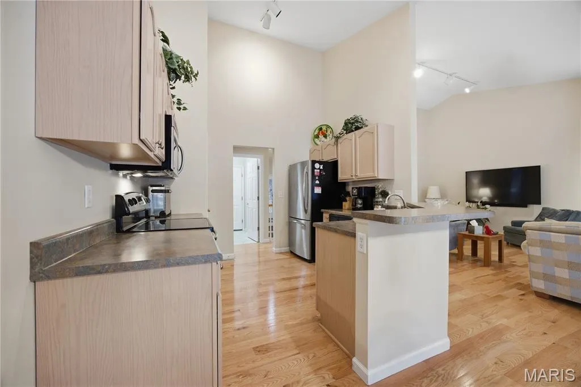
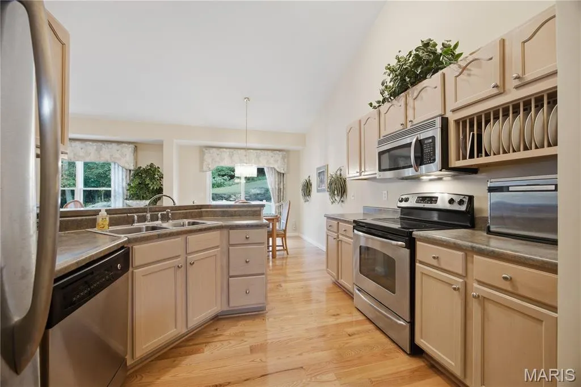
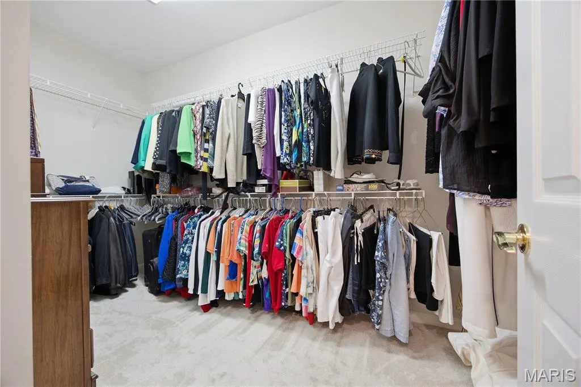
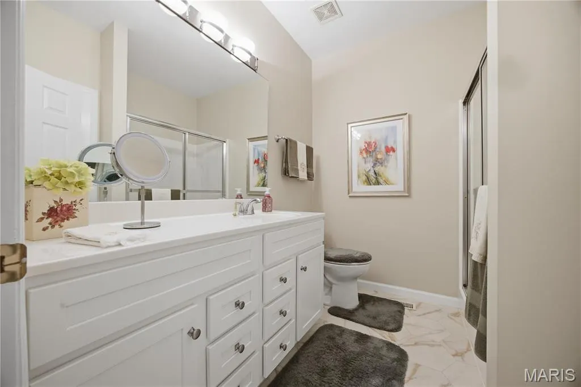
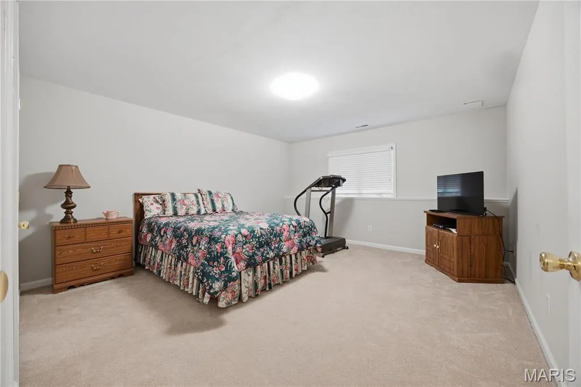
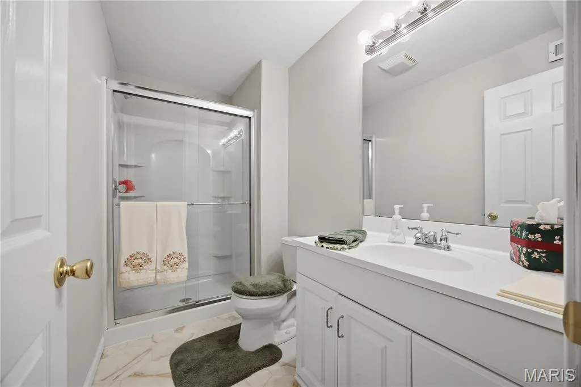
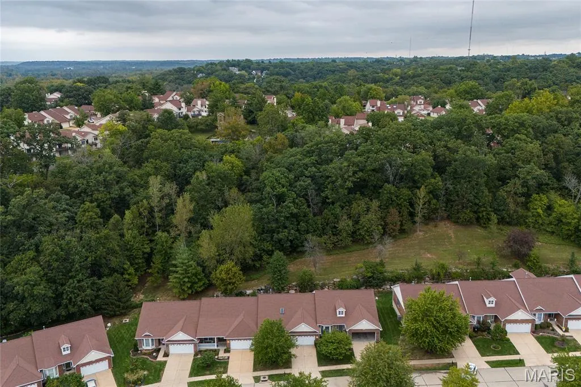
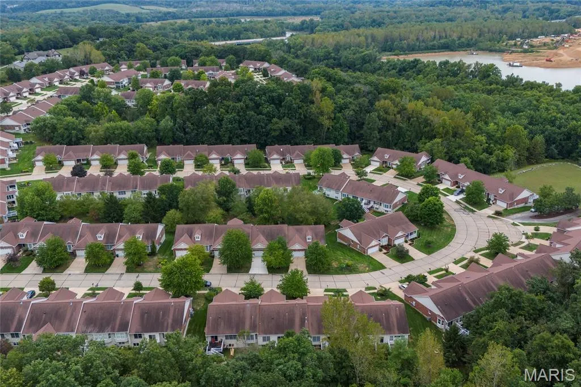
5523 Heatherbluff Ct. has everything you're looking for, a spacious expanded floor plan, a finished lower level and a strong sense of community within the neighborhood. What more can you ask for? Upon entering, you are immediately drawn to the huge living room featuring vaulted ceilings, a gas fireplace, newer hardwood floors and a tranquil view of natures paradise right out the back door. The immaculate kitchen leans into the open floor plan becoming an extension of the living space and dining area. The spacious primary bedroom offers an updated full bath with a walk in shower and a walk in closet that you won't stop thinking about. Other special features about the main floor are the second bedroom that is currently being used as a home office, a second full bath, a skylight that brightens the foyer with tons of natural light, main floor laundry and a 2 car garage. Enjoy relaxing on the serene deck watching wildlife mill about as they grow through the seasons. More living space in the finished lower level is the perfect extension of the main floor. You'll find a large family room with space for a pool table or additional entertaining, a 3rd bedroom and a 3rd full bathroom. No need to worry about storage in this one, there is no shortage of closets and even additional space in the utility area. The HVAC and water heater are only 2 years old as well as some flooring. Not only is this villa beautiful and move in ready, it's in the perfect location. Don't wait on this one!
| Elementary School | Middle School | High School |
|---|---|---|
| Hagemann Elem. | Washington Middle | Mehlville High School |
| Price History | |
|---|---|
| 9/18/2026 | Listed $445,000 |
General Features
| Sewer | Public Sewer |
|---|---|
| Heating | Forced Air,Natural Gas |
| Cooling | Central Air |
| Utilities | Cable Available,Phone Available |
| Possession | Close Of Escrow |
| Roof | Architectural Shingle |
| Appliances | Stainless Steel Appliance(s),Dishwasher,Disposal,Dryer,Microwave,Electric Range,Refrigerator,Washer |
| HOA Fee | 370 |
| Garage Spaces | 2 |
| Association Fee Includes | Maintenance Grounds,Common Area Maintenance,Snow Removal,Trash |
| Patio/Porch Features | Composite,Deck |
| Architectural Style | Ranch |
| Construction Materials | Brick Veneer,Vinyl Siding |
| Year Built | 2000 |
| Electric | Single Phase |
| View | Trees/Woods |
| Township | Unincorporated |
| Levels | One |
| Property Subtype | Villa |
| Tax Year | 2025 |
| Assoc Fee Paid Per | Monthly |
| County | St. Louis |
| New Construction | No |
| Property Type | Residential |
| Association Amenities | Common Ground |
| HOA | Yes |
| Attached Garage | Yes |
| Subdivision Name | Walden Ridge One |
| Garage Y/N | Yes |
| Total Rooms | 9 |
| Full Baths | 3 |
| Status | Active |
| Directions | Tesson Ferry to Walden Ridge Dr. then right at the stop sign onto Heatherbluff Ct. Villa will be on the right. |
| High School | Mehlville High School |
| City | St Louis |
| Disclosures | Flood Plain No,Lead Paint,Occupancy Permit Required,Resale Certificate Required |
| High School District | Mehlville R-IX |
| MLS Area | 331 - Mehlville |
| Lot Size Square Feet | 3920.4 |
| Carport Y/N | No |
| Elementary School | Hagemann Elem. |
| Tax Annual Amount | 3780 |
| Home Warranty Y/N | No |
| Middle/Junior High School | Washington Middle |
| Standard Status | Active |
| Ownership Type | Private |
Interior Features
| Interior Amenities | Entrance Foyer,Open Floorplan,Pantry,Vaulted Ceiling(s),Walk-In Closet(s) |
|---|---|
| Basement | 8 ft + Pour,Bathroom,Egress Window,Partially Finished,Full,Sleeping Area,Storage Space,Sump Pump |
| Total Fireplaces | 1 |
| Fireplace Features | Gas,Living Room |
| Basement (Y/N) | Yes |
| Window Features | Bay Window(s),Blinds,Skylight(s) |
| Fireplace Y/N | Yes |
| Above Grade Finished Area | 1530 |
| Laundry Features | Main Level |
| Total Bedrooms | 3 |
| Main Level Bedrooms | 2 |
| Above Grade Finished Area Source | Public Records |
| Total Baths | 3 |
Exterior Features
| Lot Features | Adjoins Common Ground,Adjoins Wooded Area |
|---|---|
| Water Source | Public |
| Lot Size Acres | 0.09 |
| Waterfront Y/N | No |
| Door Features | French Door(s),Panel Door(s),Sliding Door(s),Storm Door(s) |
Amenities
- Foreclosure
- Views
- Short Sale
- New Construction
- Adult 55+
- Lease To Own
- No HOA Fees
- Furnished
- Primary On Main
- Air Conditioning
- Seller Finance
- Green
- Fixer Upper
- Horse
- Golf
- Fireplace
- Deck
- Garage
- Basement
- Pool
Property vs Single Family Average in 63128
Price
Taxes
Year Built
Visits
 Listings displaying the MARIS logo are courtesy of the participants of Mid America Regional Information Systems Internet Data Exchange. IDX information is provided exclusively for consumers' personal, non-commercial use and may not be used for any purpose other than to identify prospective properties consumers may be interested in purchasing.
Information is deemed reliable but is not guaranteed.
Listings displaying the MARIS logo are courtesy of the participants of Mid America Regional Information Systems Internet Data Exchange. IDX information is provided exclusively for consumers' personal, non-commercial use and may not be used for any purpose other than to identify prospective properties consumers may be interested in purchasing.
Information is deemed reliable but is not guaranteed.
