
Just Listed















Address
2580 Morningside Drive, Florissant, MO
Price
$ 169,900
Property Attributes
- MLS#26060456
- TypeSingle Family
- Listing Status Active
- CountySAINT LOUIS
- CityFlorissant
- AreaHazelwood Central
- NeighborhoodCentral Park West 3
- Zip63031
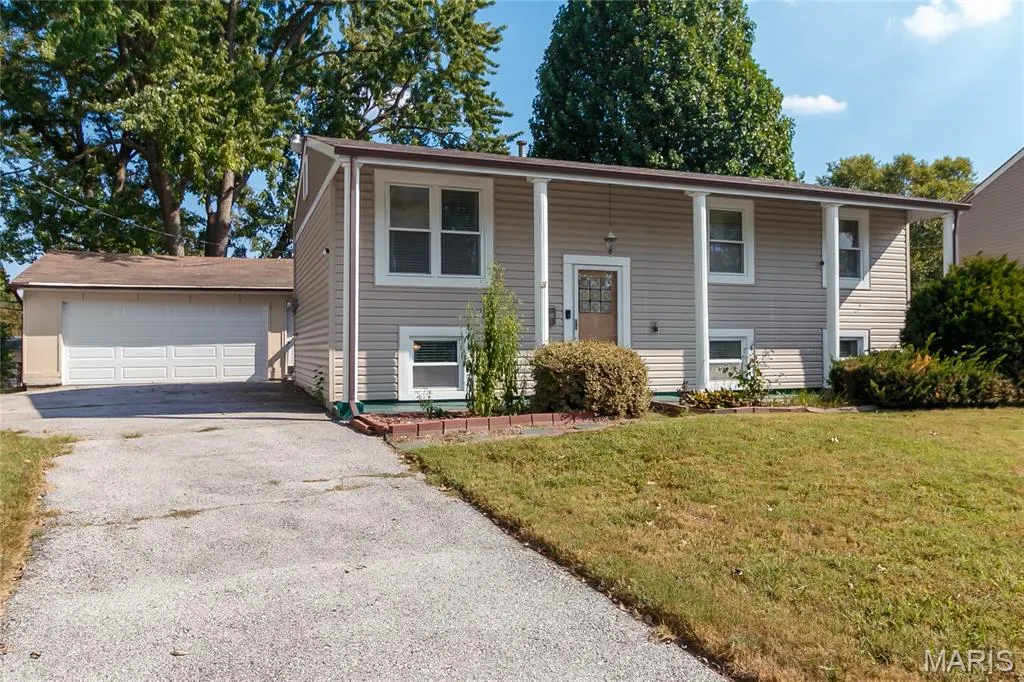
- StyleSplit Level
- Year Built1964
- Taxes$ 2808
- Price$ 169,900
- Bedrooms3
- Full Bathrooms2
- Half Bathrooms0
- Sqr Footage1356
- Lot Size0.1727 Acres
Data Source:
Mid America Regional Information Systems (MARIS)
Property Description
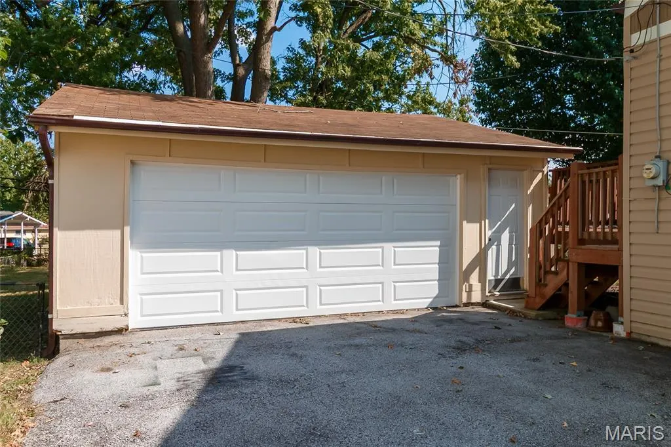
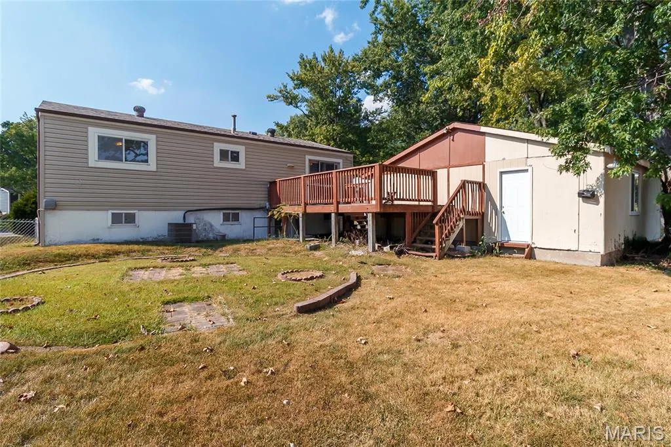
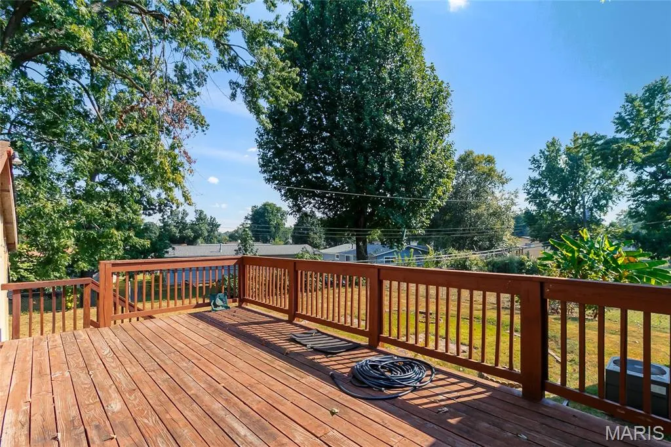
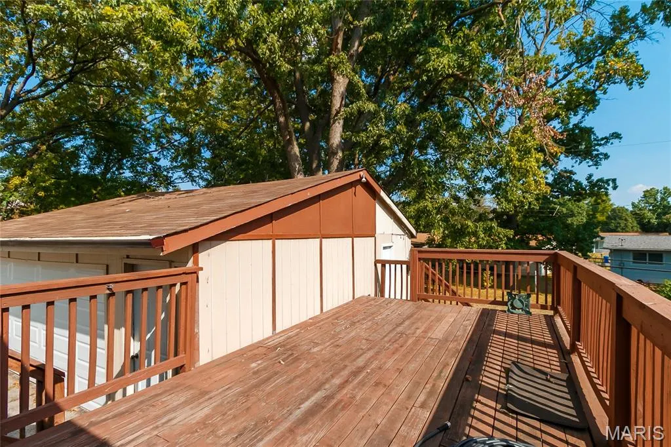
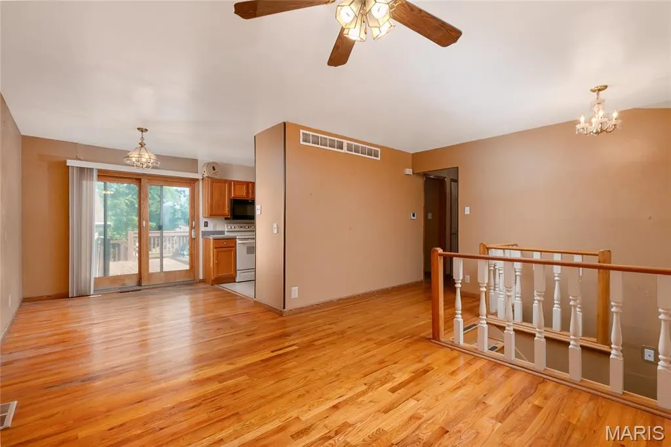
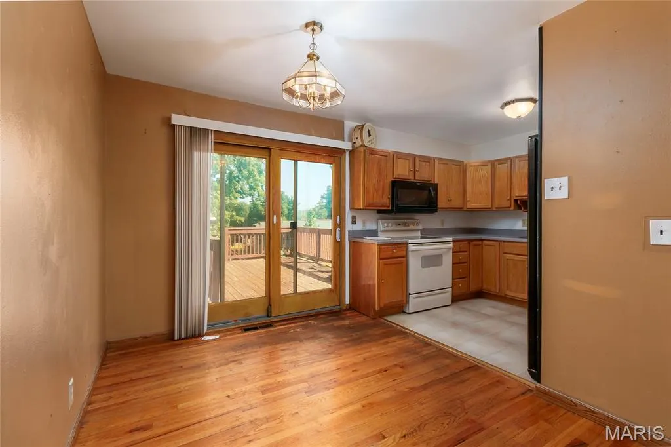
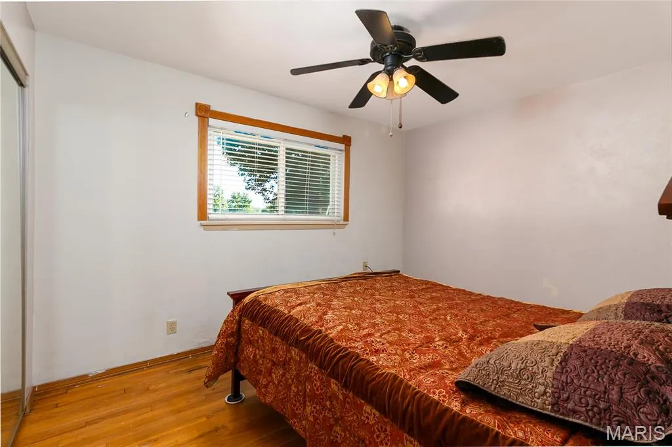
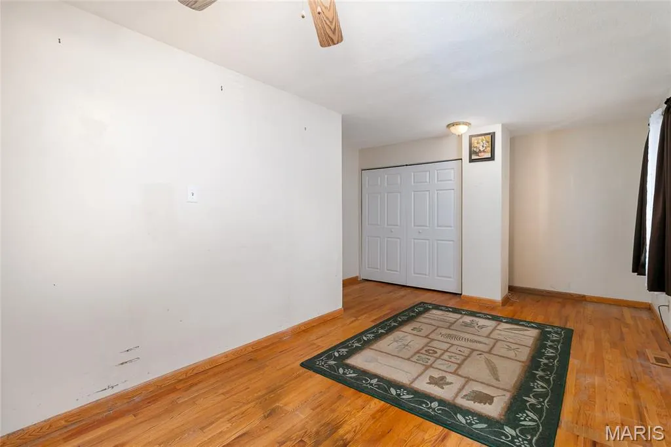
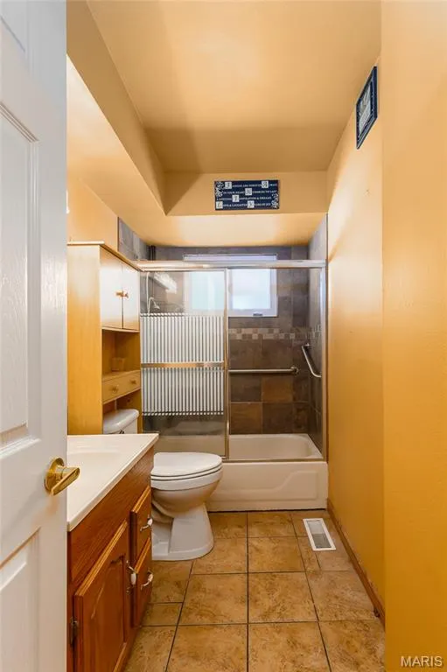
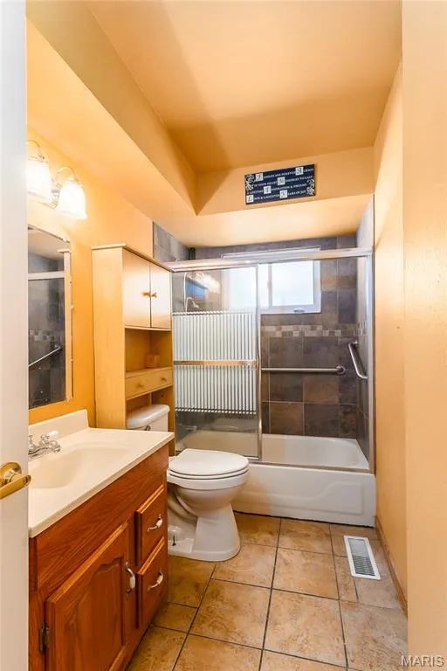
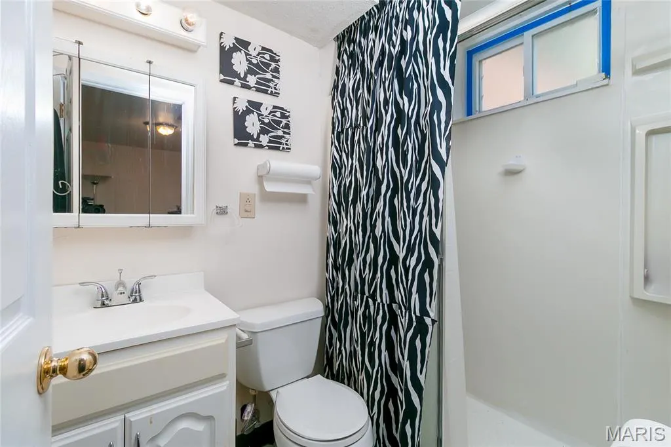
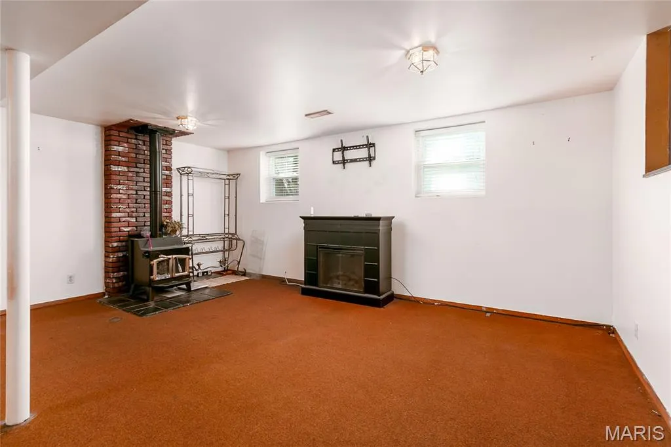
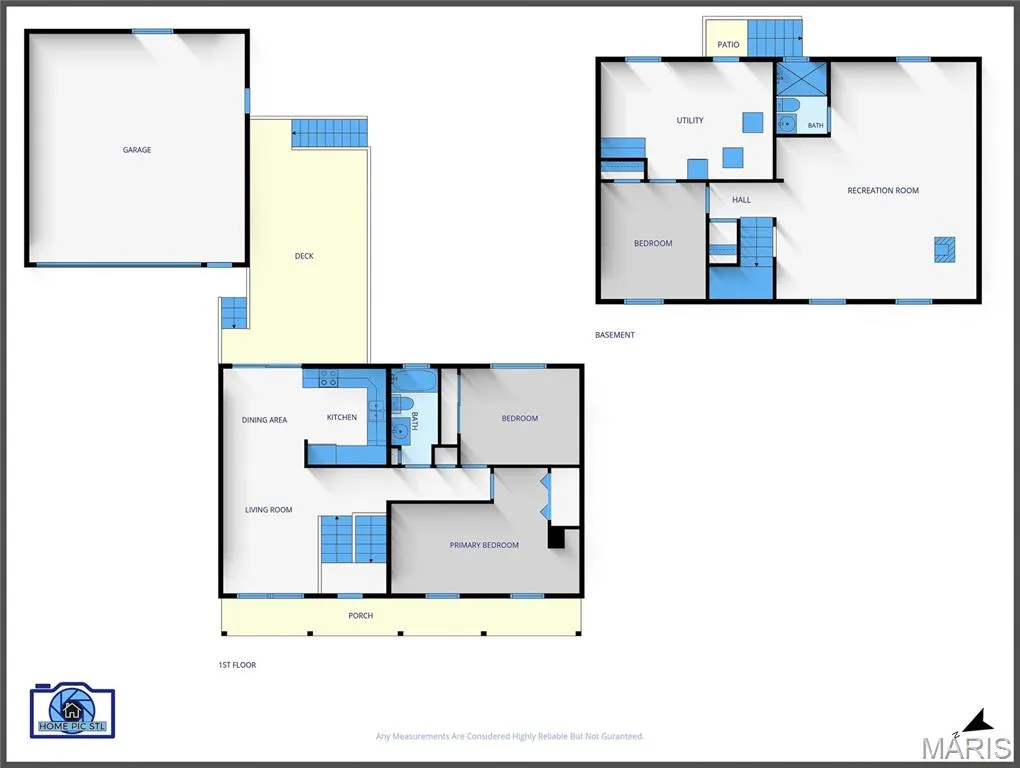
Welcome home to this inviting split-level, tucked away in a quiet neighborhood and offering plenty of space both inside and out. Hardwood flooring runs throughout much of the home, complemented by ceramic tile in the updated bathrooms and kitchen. The kitchen offers ample cabinet space and opens to the breakfast/dining area, where a sliding glass door leads to a spacious wooden deck—perfect for summer barbecues, relaxing, and outdoor entertaining. The walkout lower level provides additional living space with a large family room and third bedroom, previously used as a home office. Step outside to the fenced backyard, offering plenty of room to enjoy the outdoors. An oversized two-car detached garage provides additional storage and convenient access to the backyard. Recent improvements include updated tile and safety rails in the upper-level bathroom, a new steel entry door on the garage (2026), a new sliding door leading to the deck, and a newer roof with a transferable warranty. Siding and gutters were replaced in 2022. Move-in ready with several major updates already completed, this home is ready for its next owner. Property is being sold As-Is.
| Elementary School | Middle School | High School |
|---|---|---|
| Jana Elem. | Central Middle | Hazelwood Central High |
| Price History | |
|---|---|
| 9/18/2026 | Listed $169,900 |
General Features
| Sewer | Public Sewer |
|---|---|
| Heating | Forced Air,Natural Gas |
| Cooling | Central Air,Electric |
| Utilities | Cable Available,Electricity Available,Natural Gas Available,Phone Available,Sewer Connected |
| Roof | Architectural Shingle |
| Garage Spaces | 2 |
| Patio/Porch Features | Deck |
| Architectural Style | Split Level |
| Construction Materials | Vinyl Siding |
| Year Built | 1964 |
| Electric | 220 Volts,Ameren |
| Township | Florissant |
| Levels | Multi/Split |
| Property Subtype | Single Family Residence |
| Tax Year | 2025 |
| Accessibility | Accessible Full Bath,Accessible Kitchen,Accessible Kitchen Appliances |
| County | St. Louis |
| New Construction | No |
| Property Type | Residential |
| HOA | No |
| Attached Garage | No |
| Subdivision Name | Central Park West 3 |
| Garage Y/N | Yes |
| Building Features | Basement,Bathrooms |
| Total Rooms | 7 |
| Full Baths | 2 |
| Status | Active |
| High School | Hazelwood Central High |
| City | Florissant |
| Disclosures | Lead Paint,See Seller's Disclosure |
| Senior Community Y/N | No |
| High School District | Hazelwood |
| MLS Area | 47 - Hazelwood Central |
| Lot Size Square Feet | 7522.81 |
| Carport Y/N | No |
| Elementary School | Jana Elem. |
| Property Attached Y/N | No |
| Tax Annual Amount | 2808 |
| Home Warranty Y/N | No |
| Middle/Junior High School | Central Middle |
| Lease Considered Y/N | No |
| Standard Status | Active |
| Ownership Type | Private |
Interior Features
| Interior Amenities | Ceiling Fan(s),Custom Cabinetry |
|---|---|
| Basement | Bathroom |
| Flooring | Carpet,Hardwood,Vinyl |
| Total Fireplaces | 1 |
| Fireplace Features | Basement,Den,Electric |
| Basement (Y/N) | Yes |
| Window Features | Insulated Windows |
| Fireplace Y/N | Yes |
| Above Grade Finished Area | 912 |
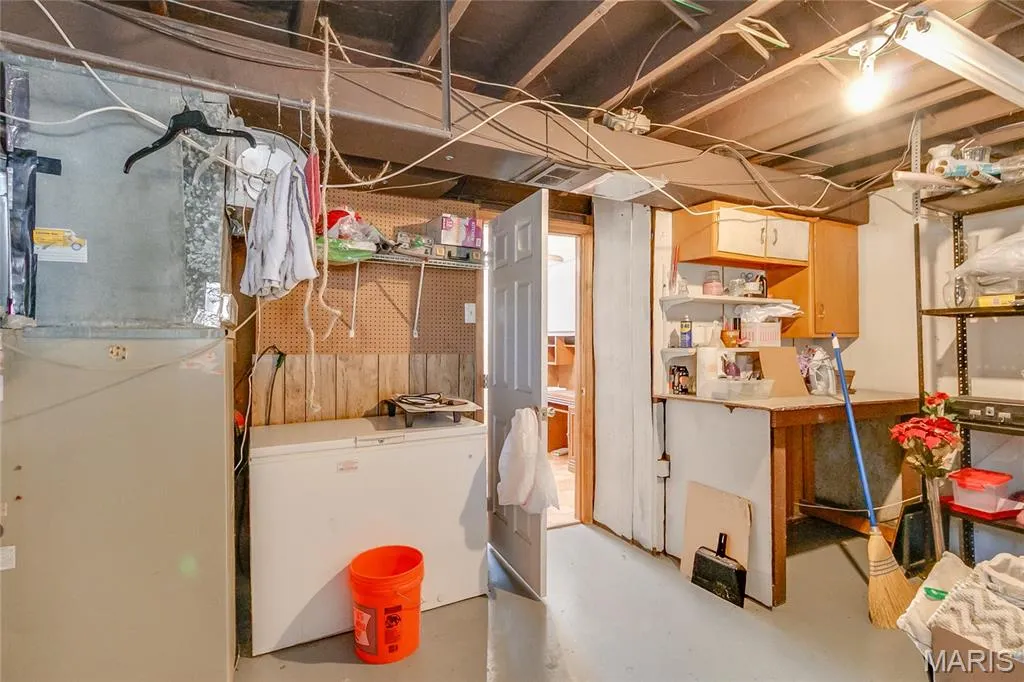
| Laundry Features | In Basement |
| Total Bedrooms | 3 |
| Below Grade Finished Area | 912 |
| Main Level Bedrooms | 3 |
| LivingAreaSource | Public Records |
| Below Grade Finished Area Source | Public Records |
| Above Grade Finished Area Source | Public Records |
| Total Baths | 2 |
Exterior Features
| Fencing | Back Yard |
|---|---|
| Lot Features | Back Yard |
| Water Source | Public |
| Lot Dimensions | 45 X 109 |
| Lot Size Acres | 0.1727 |
| Lot Size Source | Public Records |
| Waterfront Y/N | No |
| Door Features | Storm Door(s) |
Amenities
- Foreclosure
- Views
- Short Sale
- New Construction
- Adult 55+
- Lease To Own
- No HOA Fees
- Furnished
- Primary On Main
- Air Conditioning
- Seller Finance
- Green
- Fixer Upper
- Horse
- Golf
- Fireplace
- Deck
- Garage
- Basement
- Pool
Property vs Single Family Average in 63031
Price
Taxes
Year Built
Visits
 Listings displaying the MARIS logo are courtesy of the participants of Mid America Regional Information Systems Internet Data Exchange. IDX information is provided exclusively for consumers' personal, non-commercial use and may not be used for any purpose other than to identify prospective properties consumers may be interested in purchasing.
Information is deemed reliable but is not guaranteed.
Listings displaying the MARIS logo are courtesy of the participants of Mid America Regional Information Systems Internet Data Exchange. IDX information is provided exclusively for consumers' personal, non-commercial use and may not be used for any purpose other than to identify prospective properties consumers may be interested in purchasing.
Information is deemed reliable but is not guaranteed.
