
Open House Fri, Sep 25th 11:00 AM - 02:00 PM













Address
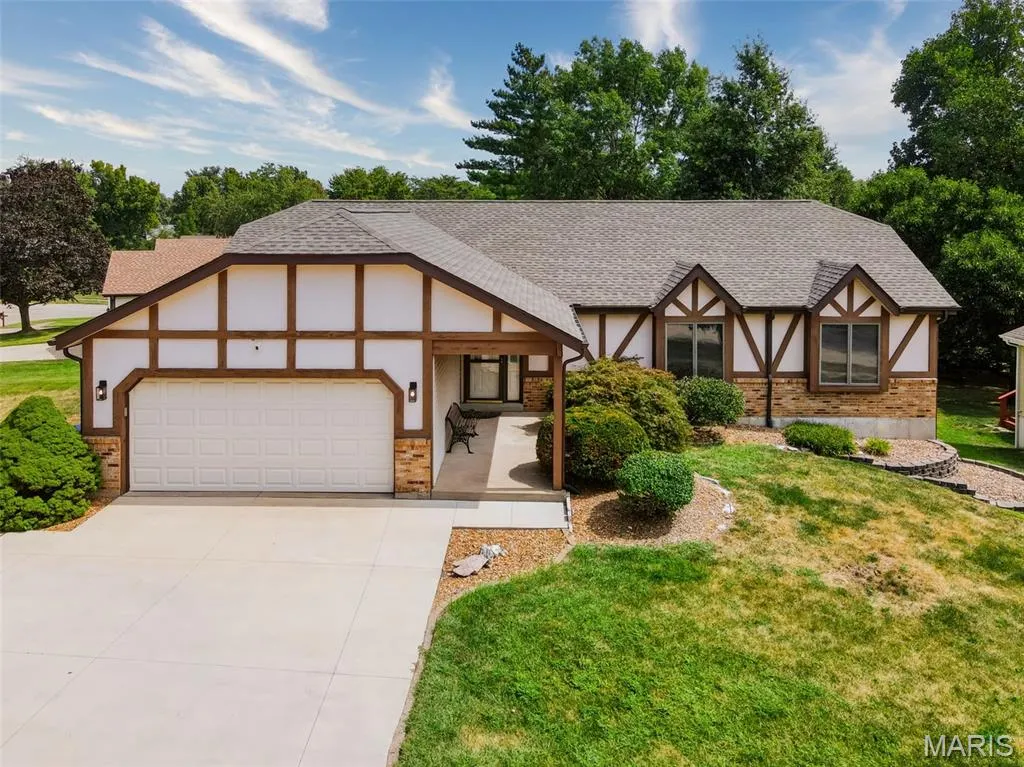
12 Meadow Crest Court, St Charles, MO
Price
$ 390,000
Property Attributes
- MLS#26058751
- TypeSingle Family
- Listing Status Active
- CountySAINT CHARLES
- CitySt Charles
- AreaSt. Charles West
- NeighborhoodGreenfield
- Zip63303
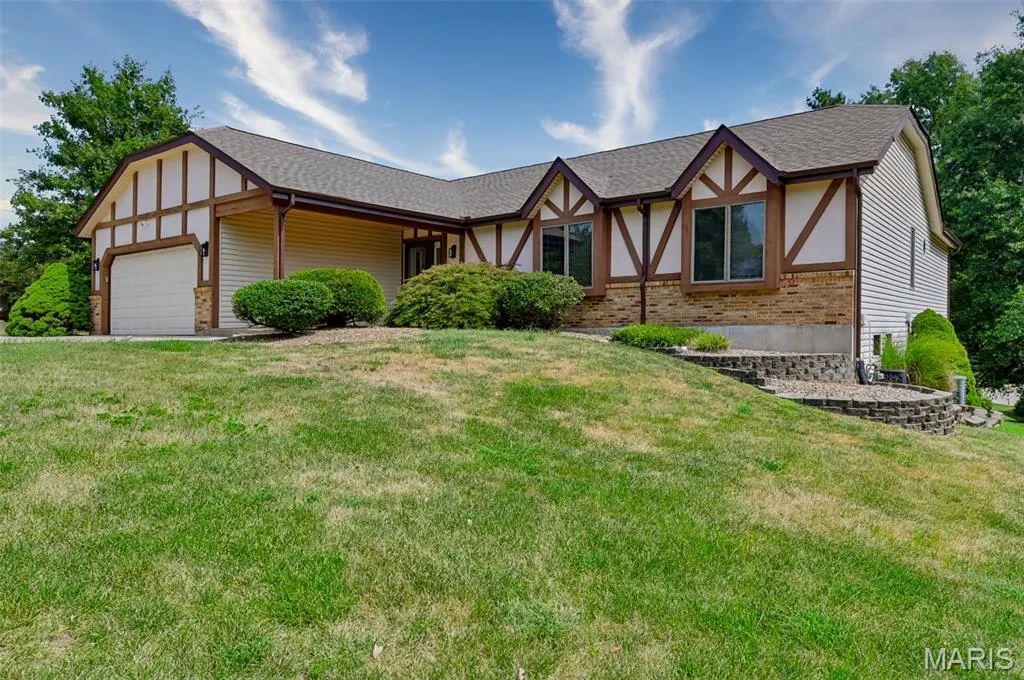
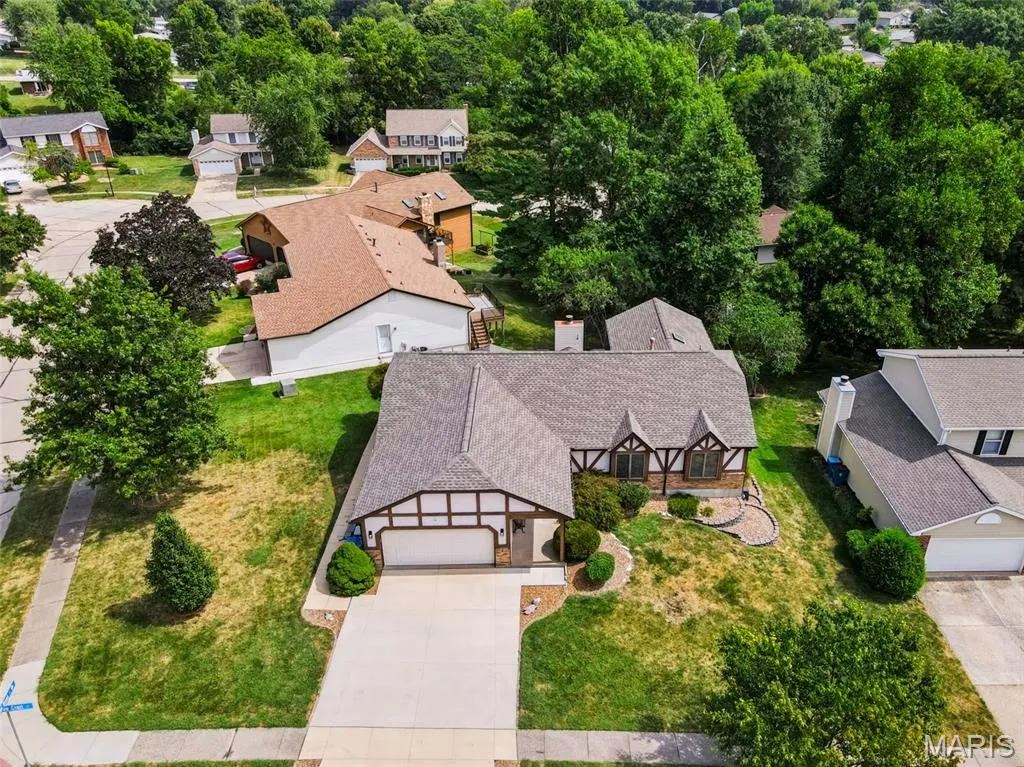
- StyleRanch,Tudor
- Year Built1987
- Taxes$ 4156
- Price$ 390,000
- Bedrooms5
- Full Bathrooms3
- Half Bathrooms0
- Sqr Footage2012
- Lot Size0.26 Acres
Data Source:
Mid America Regional Information Systems (MARIS)
Property Description
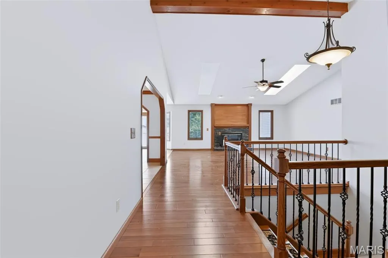
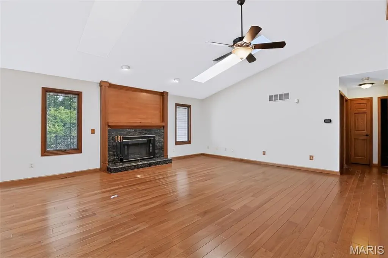
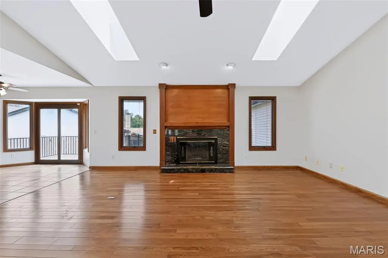
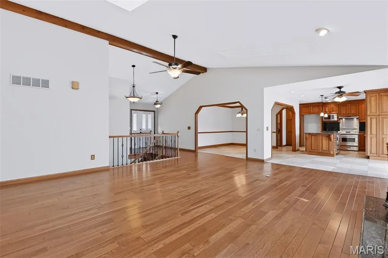
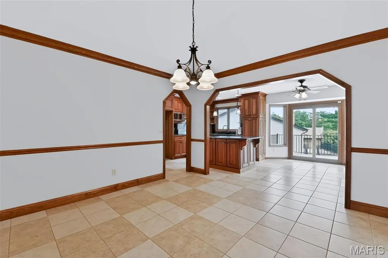
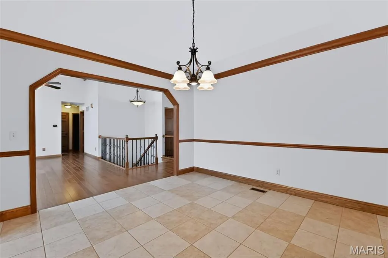
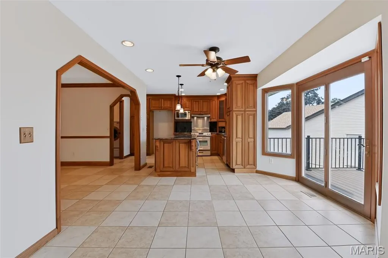
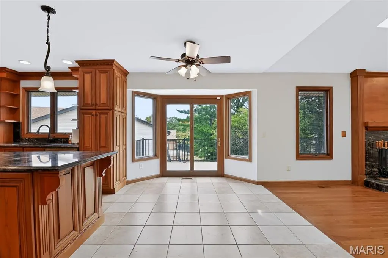
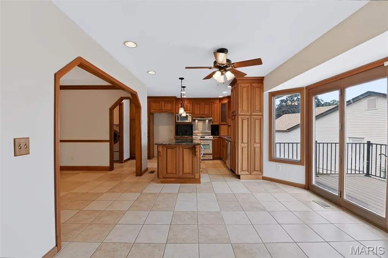
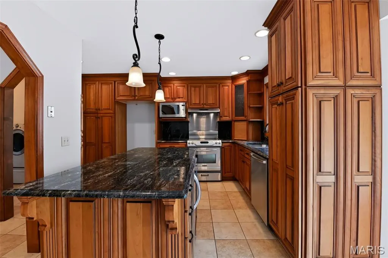
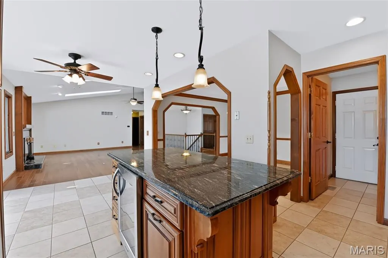
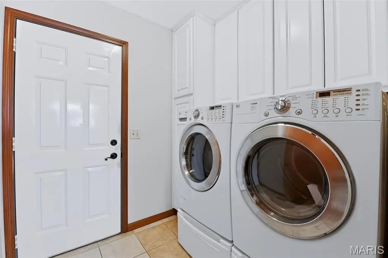
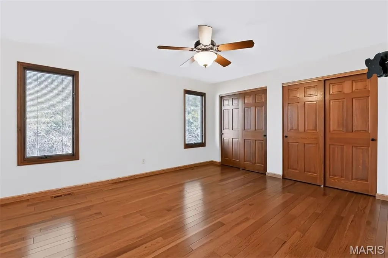
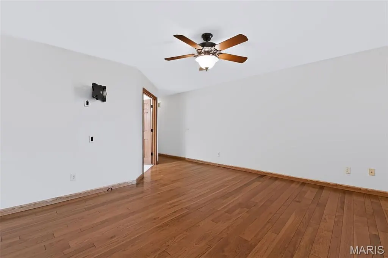
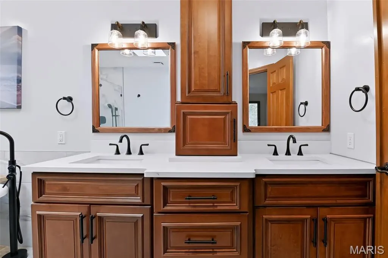
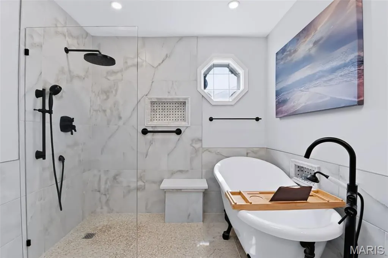
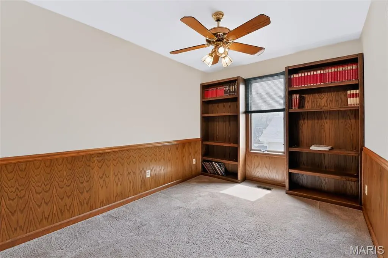
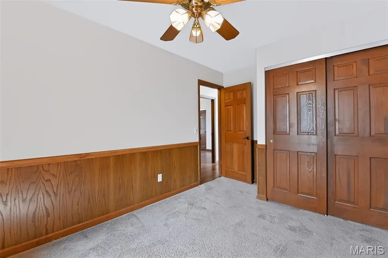
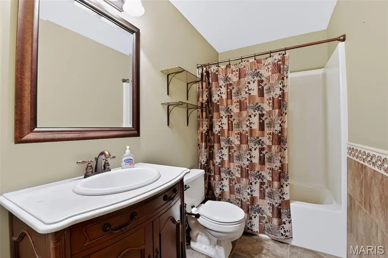
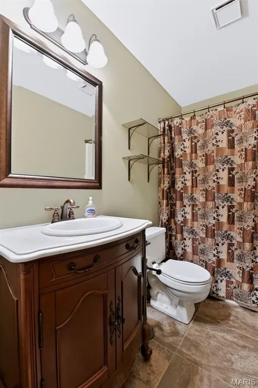
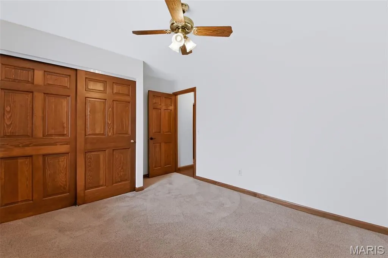
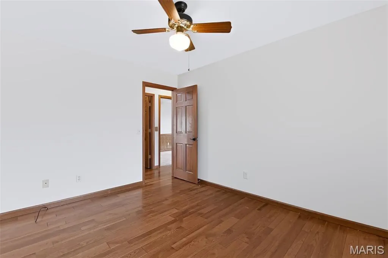
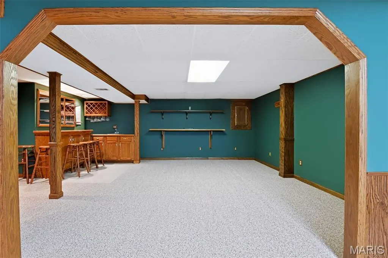
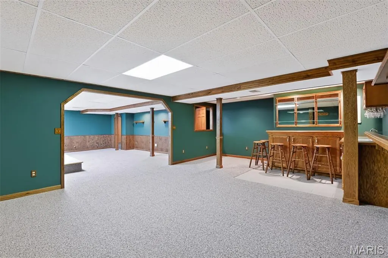
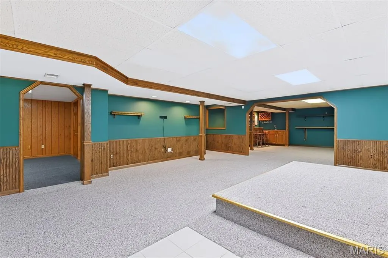
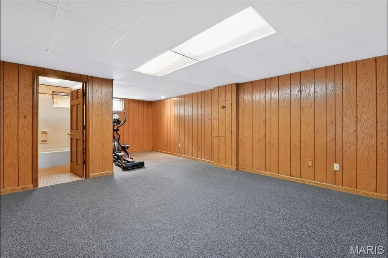
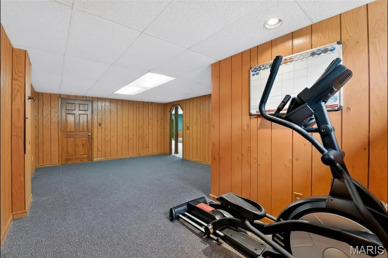
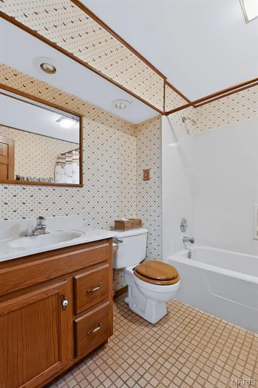
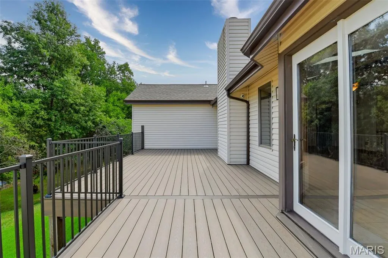
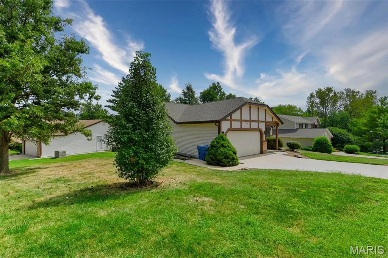
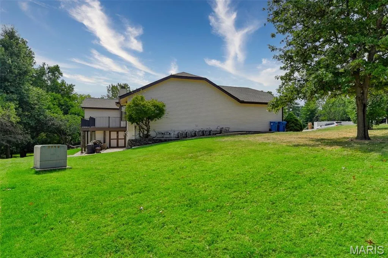
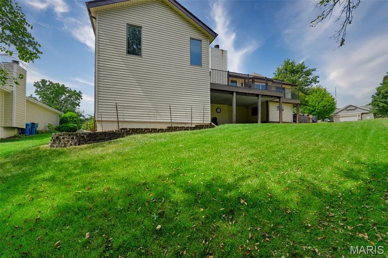
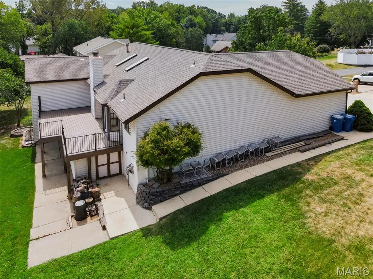
"A Smart Way to Sell Real Estate" with Transparency. Looking for a Fair, Open Way to Buy a Home. Skip the blind bidding wars and hidden negotiations. See exactly what others are bidding on our 100% transparent online platform for.. 12 Meadow Crest Ct. Open to all pre-qualified buyers (FHA, VA, Conventional, Cash). Seller will consider buyer concessions to help offset closing costs. A Buyer's Premium is added to the high bid to establish the final purchase price, which can be financed into the loan. Welcome to this thoughtfully updated ranch home featuring flexible living areas designed to easily accommodate guests or extended family! Meticulously maintained and move-in ready, this residence features top-tier updates throughout:Main Level Highlights: Beautiful 3/4" solid hickory hardwood flooring flows through the primary living areas, complemented by fresh interior paint and professionally cleaned carpets in the bedrooms. The open kitchen and dining combo features durable tile flooring, updated granite countertops, and sleek finishes. All three bathrooms throughout the home feature tile flooring, including a beautifully remodeled master bathroom suite.Finished Walk-Out Lower Level: The versatile fully finished lower level includes a large living area, a private room, and a full bathroom. With its walk-out access and existing setup, it serves as an ideal private living space for extended family, an in-law suite, or guests—simply add a kitchenette to create a completely independent full secondary suite. Extensive Exterior & Mechanical Upgrades: Enjoy major big-ticket improvements, including a brand-new roof (2026), a fresh new deck (2026) perfect for outdoor entertaining, and a recently replaced concrete driveway and sidewalks within the last couple of years. This is a live online platform sale; the listing price is the "Floor Price". Sale starts Oct. 3rd and ends Oct.4th. Buy with ultimate confidence. Verified / Certified: "A fully verified home with completed radon and property inspections." This property stands out from the rest. Reports available through registering on the online platform.
| Elementary School | Middle School | High School |
|---|---|---|
| Harris Elem. | Jefferson / Hardin Middle School | St. Charles West High |
| Price History | |
|---|---|
| 9/11/2026 | Listed $390,000 |
General Features
| Sewer | Public Sewer |
|---|---|
| Heating | Forced Air,Natural Gas |
| Cooling | Ceiling Fan(s),Central Air |
| Utilities | Cable Connected,Electricity Connected,Natural Gas Connected,Sewer Connected,Water Connected |
| Possession | Close Of Escrow |
| Roof | Architectural Shingle |
| Appliances | ENERGY STAR Qualified Appliances,Stainless Steel Appliance(s),Electric Cooktop,Disposal,Dryer,ENERGY STAR Qualified Dryer,Exhaust Fan,Microwave,Vented Exhaust Fan,ENERGY STAR Qualified Washer,Bar Fri |
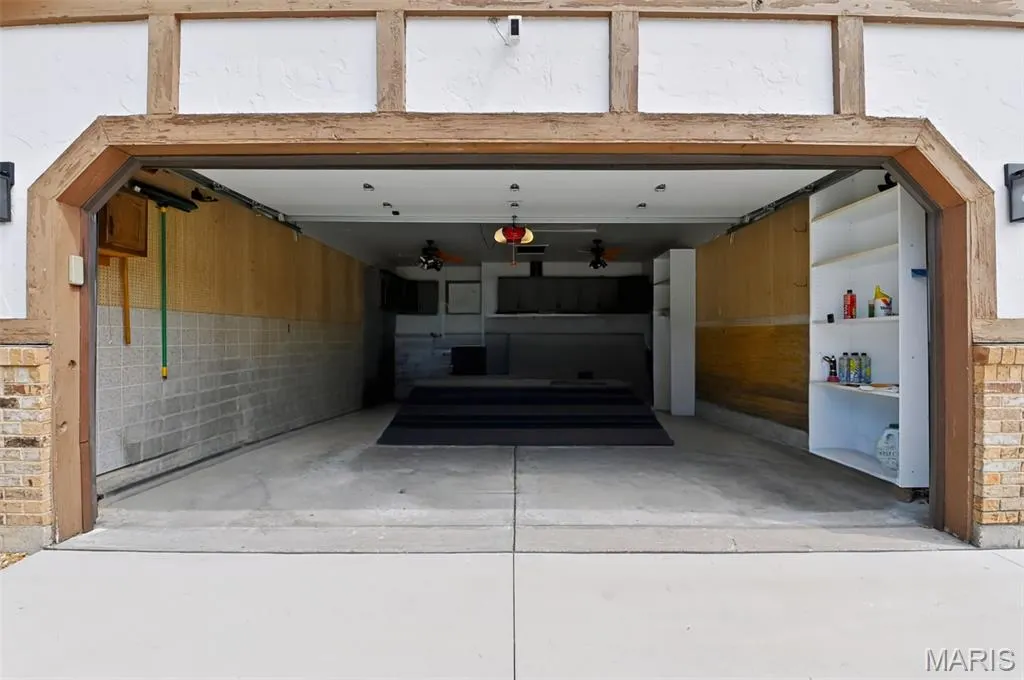
| Garage Spaces | 2 |
| Architectural Style | Ranch,Tudor |
| Security Features | Security System,Smoke Detector(s) |
| Construction Materials | Brick Veneer,Frame,Stucco,Vinyl Siding |
| Year Built | 1987 |
| Electric | 220 Volts,Ameren |
| Township | St. Charles |
| Levels | Two |
| Property Subtype | Single Family Residence |
| Tax Year | 2025 |
| County | St. Charles |
| New Construction | No |
| Property Type | Residential |
| HOA | No |
| Attached Garage | Yes |
| Subdivision Name | Greenfield |
| Garage Y/N | Yes |
| Building Features | Basement,Bathrooms,Patio,Security System,Wi-Fi |
| Total Rooms | 8 |
| Full Baths | 3 |
| Status | Active |
| Directions | Google Map |
| High School | St. Charles West High |
| City | St Charles |
| Disclosures | Seller Property Disclosure |
| Senior Community Y/N | No |
| High School District | St. Charles R-VI |
| MLS Area | 404 - St. Charles West |
| Lot Size Square Feet | 11325.6 |
| Carport Y/N | No |
| Elementary School | Harris Elem. |
| Property Attached Y/N | No |
| Tax Annual Amount | 4156 |
| Home Warranty Y/N | No |
| Middle/Junior High School | Jefferson / Hardin |
| Property Condition | Updated/Remodeled |
| Lease Considered Y/N | No |
| Virtual Tour | https://arch-city-photos.aryeo.com/videos/01a08639-c4e5-7229-95b2-ca78215bc633 |
| Builder Name | The Rolwes Co |
| Standard Status | Active |
| Ownership Type | Private |
Interior Features
| Interior Amenities | Beamed Ceilings,Bookcases,Ceiling Fan(s),Coffered Ceiling(s),Double Vanity,Eat-in Kitchen,Entrance Foyer,Granite Counters,High Ceilings,Kitchen Island,Kitchen/Dining Room Combo,Natural Woodwork,Open |
|---|---|
| Basement | 8 ft + Pour,Bathroom,Concrete,Exterior Entry,Finished,Interior Entry,Sleeping Area,Walk-Out Access |
| Flooring | Carpet,Ceramic Tile,Hardwood,See Remarks |
| Total Fireplaces | 1 |
| Fireplace Features | Great Room |
| Basement (Y/N) | Yes |
| Window Features | Bay Window(s),Skylight(s),Wood Frames |
| Fireplace Y/N | Yes |
| Above Grade Finished Area | 2012 |
| Laundry Features | Laundry Room,Main Level |
| Total Bedrooms | 5 |
| Below Grade Finished Area | 1400 |
| Main Level Bedrooms | 4 |
| LivingAreaSource | Estimated |
| Below Grade Finished Area Source | Estimated |
| Above Grade Finished Area Source | Builder |
| Total Baths | 3 |
Exterior Features
| Exterior Amenities | Storage |
|---|---|
| Parking Features | Additional Parking,Driveway,Garage,Garage Door Opener,Garage Faces Front,Off Street,Storage |
| Lot Features | Back Yard,Corner Lot,Cul-De-Sac,Front Yard |
| Water Source | Public |
| Lot Size Acres | 0.26 |
| Lot Size Source | Public Records |
| Waterfront Y/N | No |
| Door Features | French Door(s),Panel Door(s),Sliding Door(s),Storm Door(s) |
Amenities
- Foreclosure
- Views
- Short Sale
- New Construction
- Adult 55+
- Lease To Own
- No HOA Fees
- Furnished
- Primary On Main
- Air Conditioning
- Seller Finance
- Green
- Fixer Upper
- Horse
- Golf
- Fireplace
- Deck
- Garage
- Basement
- Pool
Property vs Single Family Average in 63303
Price
Taxes
Year Built
Visits
 Listings displaying the MARIS logo are courtesy of the participants of Mid America Regional Information Systems Internet Data Exchange. IDX information is provided exclusively for consumers' personal, non-commercial use and may not be used for any purpose other than to identify prospective properties consumers may be interested in purchasing.
Information is deemed reliable but is not guaranteed.
Listings displaying the MARIS logo are courtesy of the participants of Mid America Regional Information Systems Internet Data Exchange. IDX information is provided exclusively for consumers' personal, non-commercial use and may not be used for any purpose other than to identify prospective properties consumers may be interested in purchasing.
Information is deemed reliable but is not guaranteed.
