


















Address
9532 S Geyer Road, Sunset Hills, MO
Price
$ 825,000
Property Attributes
- MLS#26056973
- TypeSingle Family
- Listing Status Active
- CountySAINT LOUIS
- CitySunset Hills
- AreaLindbergh
- NeighborhoodSunset Club Court
- Zip63127
- StyleTraditional
- Year Built1961
- Taxes$ 5832
- Price$ 825,000
- Bedrooms4
- Full Bathrooms3
- Half Bathrooms1
- Sqr Footage4334
- Lot Size0.4494 Acres
Data Source:
Mid America Regional Information Systems (MARIS)
Property Description
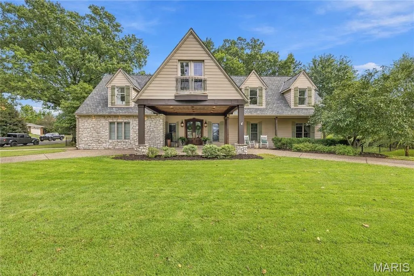
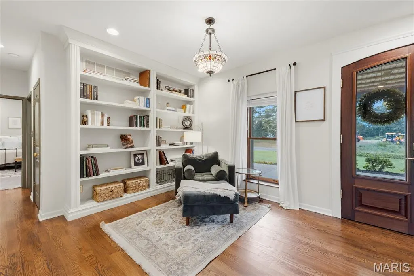
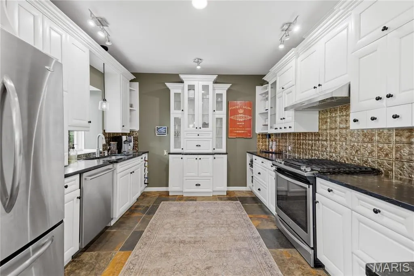
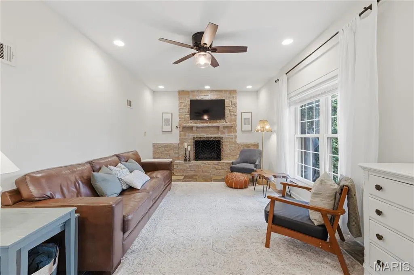
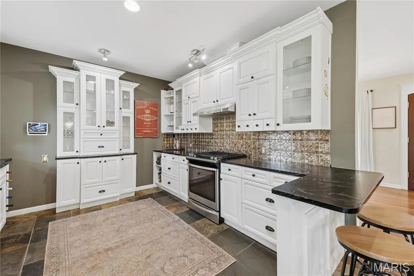
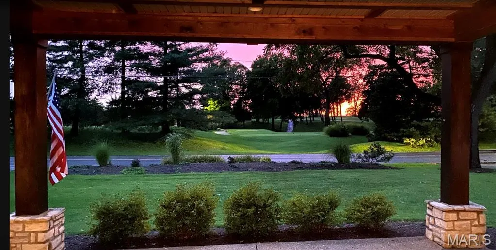
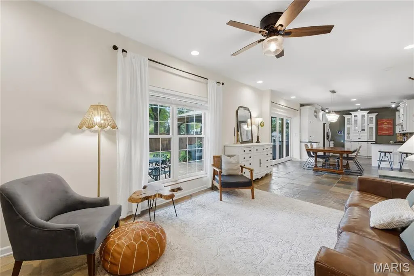
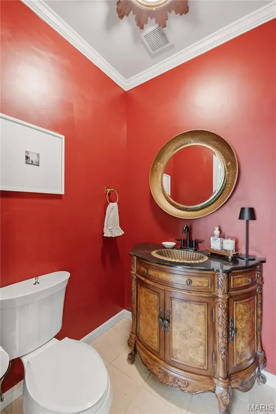
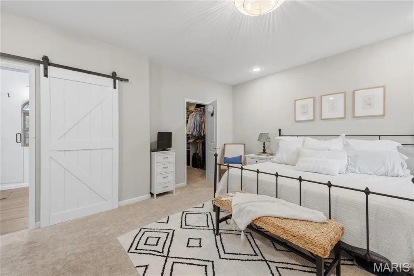
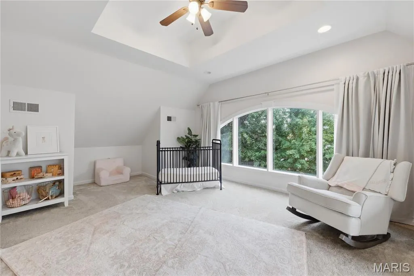
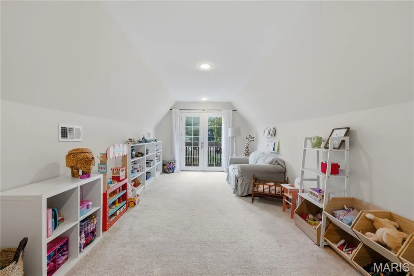
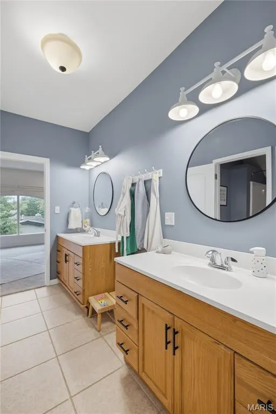
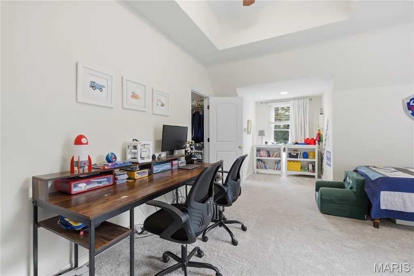
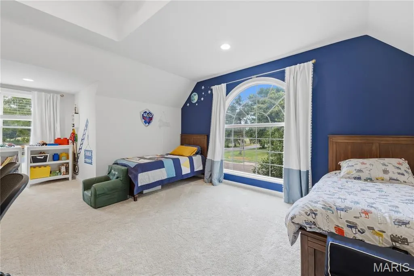
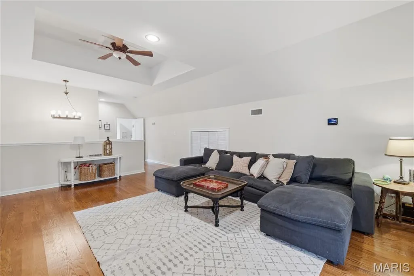
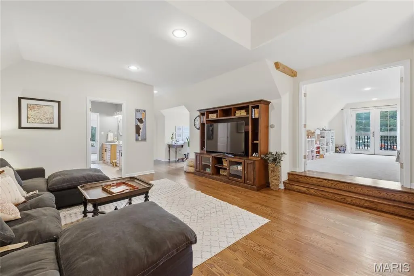
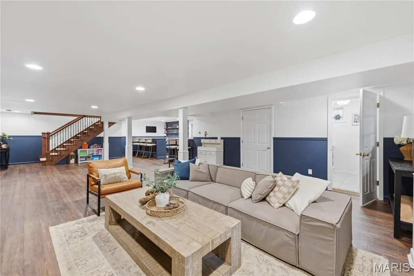
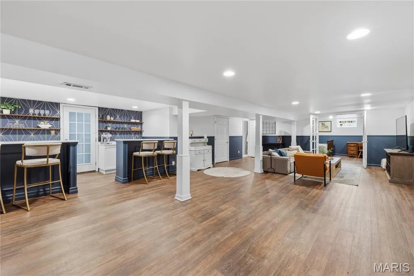
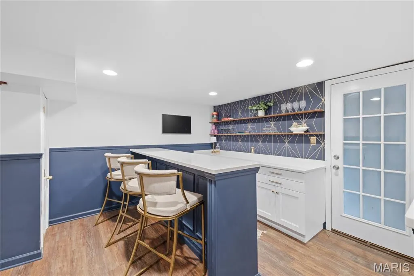
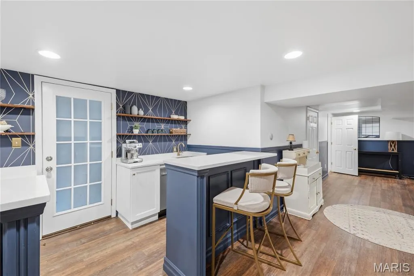
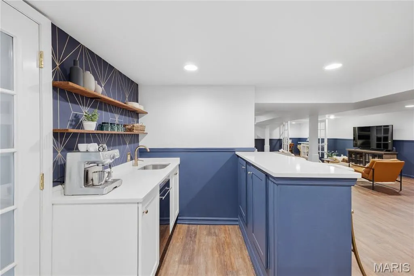
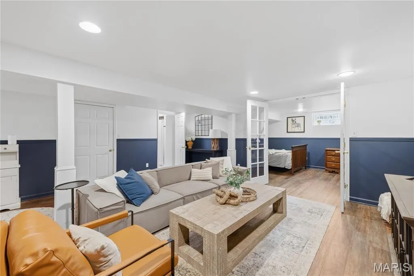
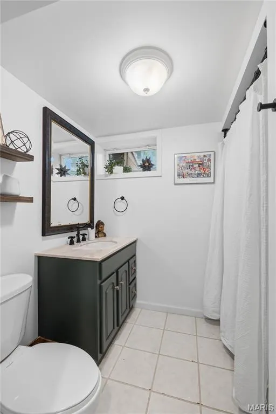
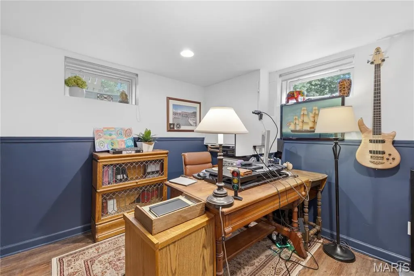
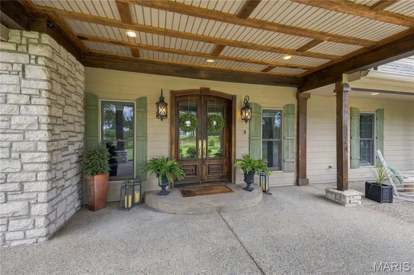
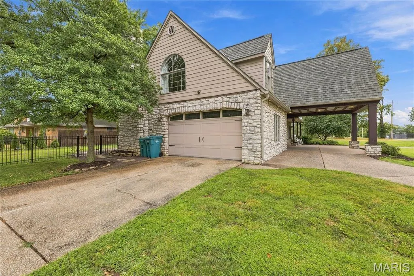
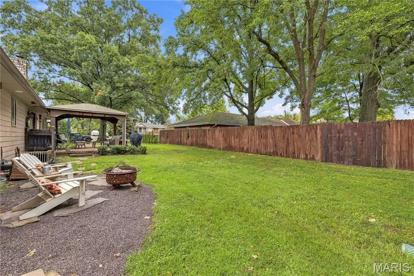
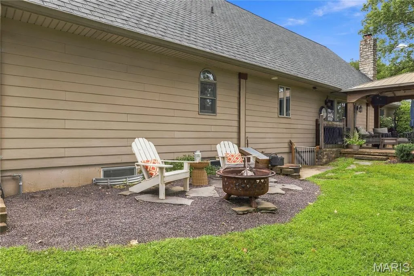
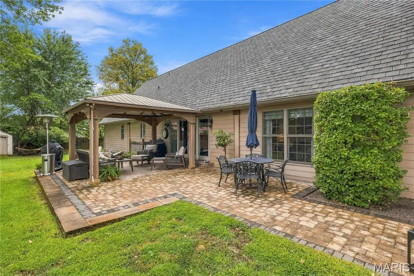
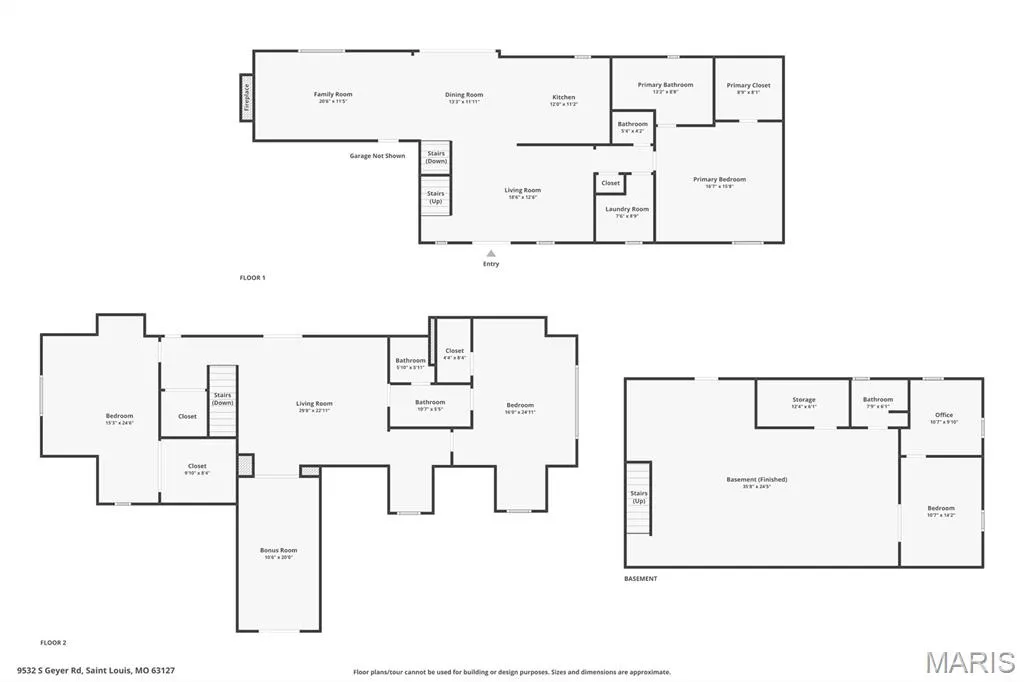
Seated along the edge of lush fairways with country club views, this exceptional home seamlessly combines refined sophistication with effortless modern living. Thoughtfully rebuilt in 2007, the residence combines architectural charm with recent major updates including refinished hardwood floors, new interior doors, a brand-new roof (2024) and an upgraded HVAC system (2024). Beyond its striking curb appeal and beautiful views, the home opens into a bright, light-filled, open-concept floor plan designed for both everyday living and large-scale entertaining. The main level serves as the anchor of the home, featuring easy transitions between living and dining spaces, the kitchen, laundry room, a half bath, and a dedicated primary suite. Upstairs two generous-sized bedrooms, each with their own walk in closets, and a full bathroom share the level with an expansive second living space. This flex area will be perfect for an upper-level living room, craft space, home office, or gym. The possibilities are endless! The home’s living space expands even further down below into a fully finished lower level equipped with a full bath, wet bar, living area, and separate sleeping or office space. The backyard is entirely fenced in, with a covered living space ideal for enjoying your morning coffee. Situated in the highly sought-after Lindbergh School District with easy access to major highways, premier shopping, and fine dining, this turnkey residence presents a rare opportunity to enjoy unforgettable sunset views in an unbeatable location.
| Elementary School | Middle School | High School |
|---|---|---|
| Long Elem. | Truman Middle School | Lindbergh Sr. High |
| Price History | |
|---|---|
| 9/11/2026 | Listed $825,000 |
General Features
| Sewer | Public Sewer |
|---|---|
| Heating | Electric,Forced Air,Zoned |
| Cooling | Ceiling Fan(s),Central Air,Electric,Zoned |
| Utilities | Cable Available,Electricity Available,Natural Gas Available,Sewer Available,Water Available |
| Possession | Close Of Escrow |
| Appliances | Dishwasher,Disposal,Gas Oven,Gas Range,Refrigerator |
| Garage Spaces | 2 |
| Patio/Porch Features | Covered,Front Porch,Patio |
| Architectural Style | Traditional |
| Construction Materials | Brick |
| Year Built | 1961 |
| Electric | Ameren |
| Township | Sunset Hills |
| Levels | One and One Half |
| Property Subtype | Single Family Residence |
| Tax Year | 2025 |
| County | St. Louis |
| New Construction | No |
| Property Type | Residential |
| HOA | No |
| Attached Garage | Yes |
| Subdivision Name | Sunset Club Court |
| Garage Y/N | Yes |
| Total Rooms | 17 |
| Full Baths | 3 |
| Status | Active |
| High School | Lindbergh Sr. High |
| City | Sunset Hills |
| Disclosures | Lead Paint,No Other Known Restrictions,Seller Property Disclosure |
| Senior Community Y/N | No |
| High School District | Lindbergh Schools |
| MLS Area | 316 - Lindbergh |
| Lot Size Square Feet | 19575.86 |
| Carport Y/N | No |
| Elementary School | Long Elem. |
| Property Attached Y/N | No |
| Tax Annual Amount | 5832 |
| Home Warranty Y/N | No |
| Middle/Junior High School | Truman Middle School |
| Virtual Tour | https://www.zillow.com/view-imx/90a7056d-d25b-4ac2-9572-1df0ad06a6e4?wl=true&setAttribution=mls&initialViewType=pano |
| Standard Status | Active |
| Legal Description | SUNSET CLUB COURT SUNSET CLUB COURT LOT 1 BLOCK 2 |
Interior Features
| Interior Amenities | Breakfast Room,Coffered Ceiling(s),Custom Cabinetry,Double Vanity,High Ceilings,Open Floorplan,Solid Surface Countertop(s),Storage,Walk-In Closet(s) |
|---|---|
| Basement | Bathroom,Concrete |
| Flooring | Carpet,Hardwood,Tile |
| Total Fireplaces | 1 |
| Fireplace Features | Family Room |
| Basement (Y/N) | Yes |
| Window Features | Insulated Windows,Window Treatments |
| Fireplace Y/N | Yes |
| Above Grade Finished Area | 2744 |
| Half Baths | 1 |
| Laundry Features | Main Level |
| Total Bedrooms | 4 |
| Below Grade Finished Area | 1590 |
| Main Level Bedrooms | 1 |
| LivingAreaSource | Public Records |
| Below Grade Finished Area Source | Public Records |
| Above Grade Finished Area Source | Public Records |
| Total Baths | 4 |
Exterior Features
| Exterior Amenities | Awning(s),Garden,Lighting |
|---|---|
| Fencing | Back Yard,Fenced |
| Parking Features | Circular Driveway,Driveway,Garage,Garage Faces Side |
| Lot Features | Corner Lot,Level,Near Public Transit |
| Water Source | Public |
| Lot Size Acres | 0.4494 |
| Lot Size Source | Public Records |
| Waterfront Y/N | No |
| Door Features | French Door(s),Panel Door(s),Sliding Door(s) |
Amenities
- Foreclosure
- Views
- Short Sale
- New Construction
- Adult 55+
- Lease To Own
- No HOA Fees
- Furnished
- Primary On Main
- Air Conditioning
- Seller Finance
- Green
- Fixer Upper
- Horse
- Golf
- Fireplace
- Deck
- Garage
- Basement
- Pool
Property vs Single Family Average in 63127
Price
Taxes
Year Built
Visits
 Listings displaying the MARIS logo are courtesy of the participants of Mid America Regional Information Systems Internet Data Exchange. IDX information is provided exclusively for consumers' personal, non-commercial use and may not be used for any purpose other than to identify prospective properties consumers may be interested in purchasing.
Information is deemed reliable but is not guaranteed.
Listings displaying the MARIS logo are courtesy of the participants of Mid America Regional Information Systems Internet Data Exchange. IDX information is provided exclusively for consumers' personal, non-commercial use and may not be used for any purpose other than to identify prospective properties consumers may be interested in purchasing.
Information is deemed reliable but is not guaranteed.
