
Address
6120 Misty Meadow Drive, House Springs, MO
Price
$ 399,900
Property Attributes
- MLS#26055912
- TypeSingle Family
- Listing Status Active
- CountyJEFFERSON
- CityHouse Springs
- AreaNorthwest
- NeighborhoodMeadow View 01
- Zip63051
- StyleTraditional
- Year Built2002
- Taxes$ 3654
- Price$ 399,900
- Bedrooms3
- Full Bathrooms2
- Half Bathrooms2
- Sqr Footage3038
- Lot Size0.21 Acres
Data Source:
Mid America Regional Information Systems (MARIS)
Property Description
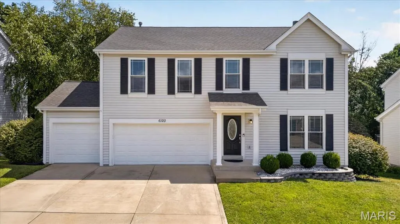
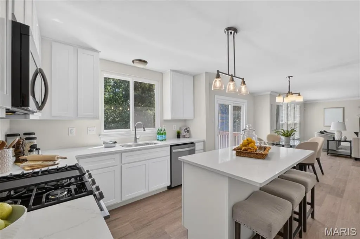
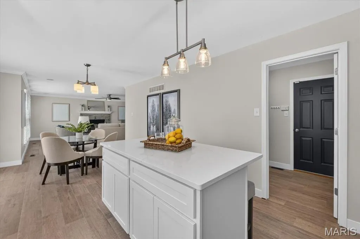
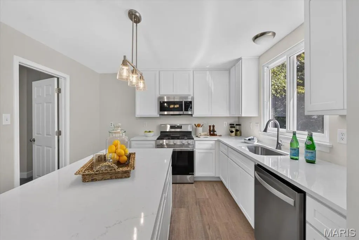
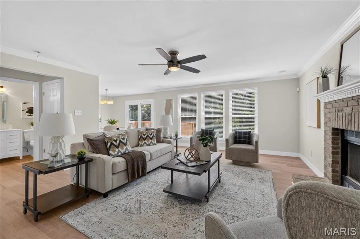
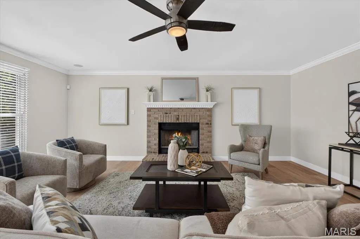
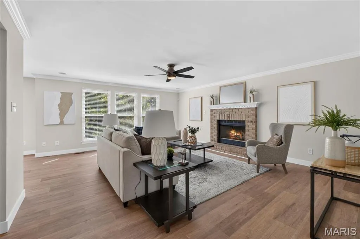
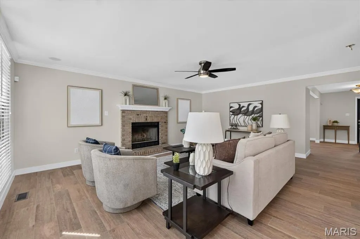
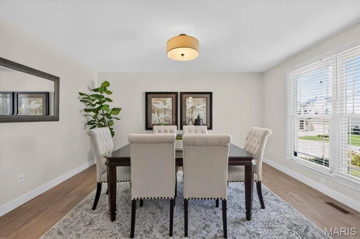
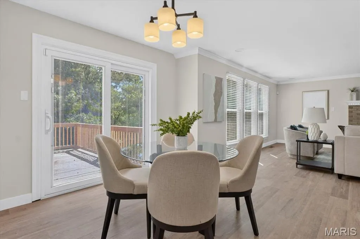
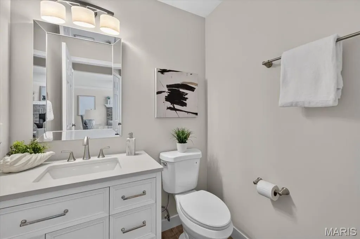
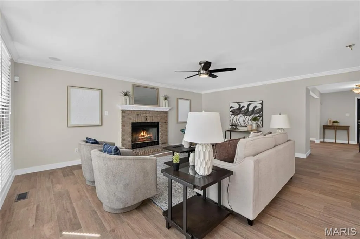
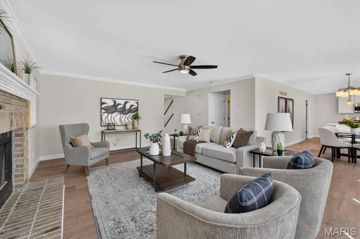
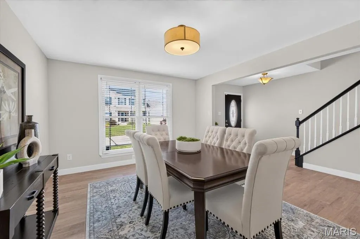
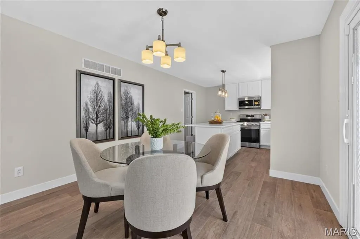
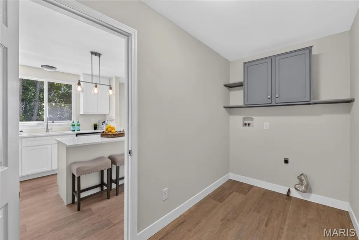
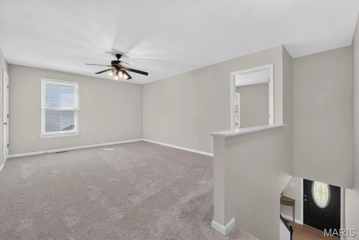
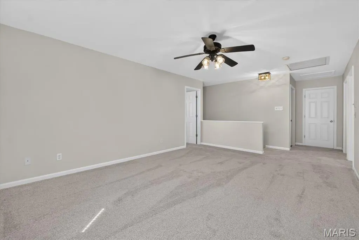
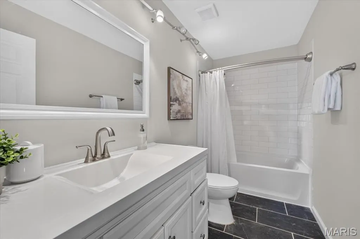
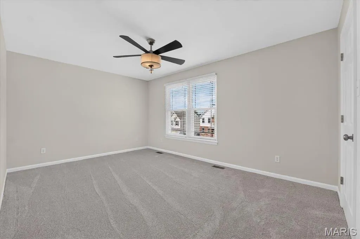
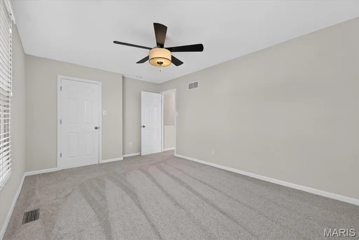
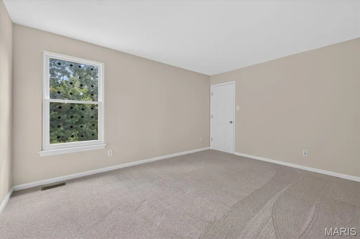
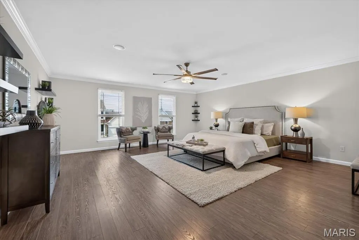
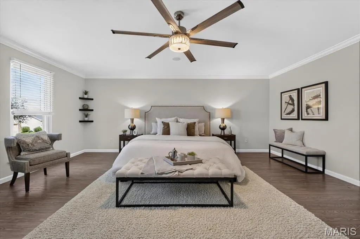
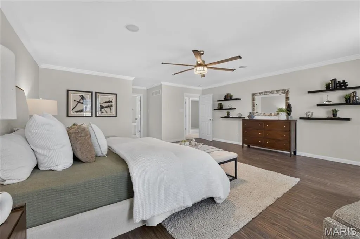
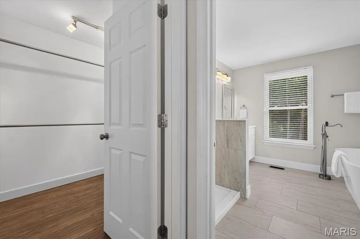
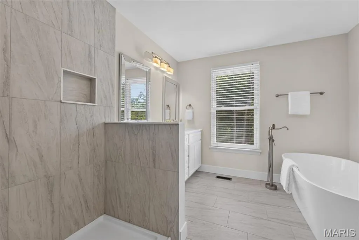
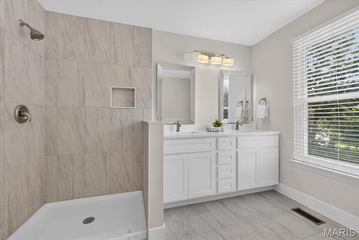
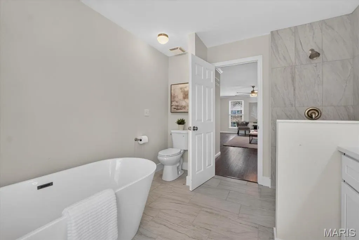
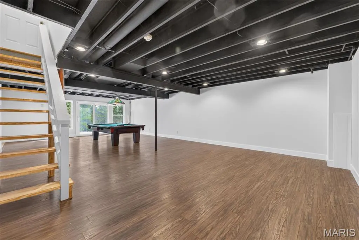
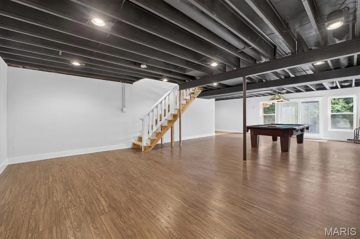
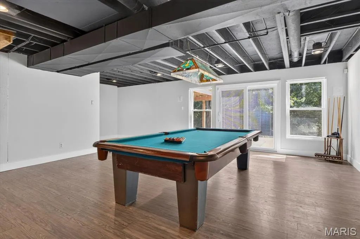
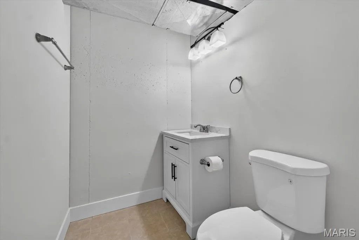
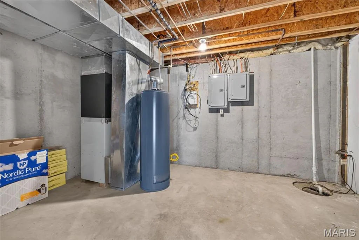
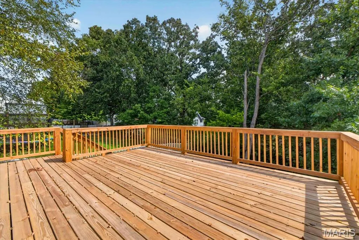
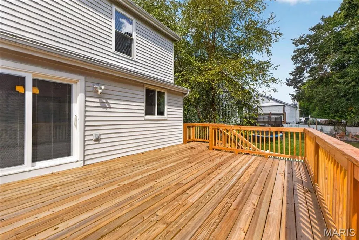
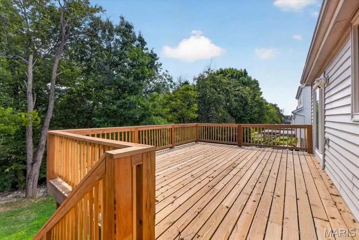
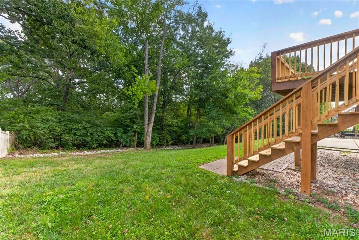
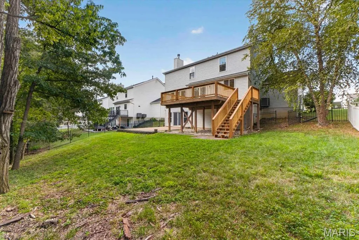
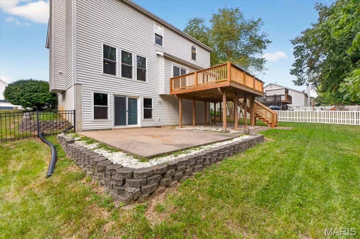
**Completely Renovated & Move-In Ready!** Welcome to this beautifully updated 2-story home in the desirable Meadow View neighborhood, offering over 2,500 sq. ft. of above-grade living space, a finished walkout lower level, and a rare 3-car garage. Extensively renovated from top to bottom, this home delivers the space, finishes, and features today's buyers are looking for. The main level welcomes you with wide-plank flooring, tall baseboards, fresh finishes, and a bright, open feel. At the heart of the home is the completely renovated kitchen featuring 42-inch white Shaker cabinetry, quartz countertops, an expanded center island, recessed lighting, and generous space for cooking, gathering, and entertaining. Updated bathrooms continue the home's cohesive design with coordinating cabinetry and quartz countertops. Upstairs are three spacious bedrooms, including an impressive primary suite with wide-plank flooring and a large his-and-hers walk-in closet. The additional bedrooms feature plush new carpeting. The finished walkout lower level adds valuable living and entertaining space with wide-plank flooring and a new half bath—ideal for a family room, game room, home office, guests, or movie nights. Additional highlights include Pella windows, a fireplace, main-floor laundry, lawn irrigation system, and 3-car garage. The outdoor space is equally impressive. The fully fenced backyard features an oversized patio and a completely rebuilt deck with new deck boards, railings, and stairs—creating multiple spaces for entertaining, grilling, or simply relaxing outdoors. Conveniently located just 10 minutes from I-270, approximately 35 minutes from St. Louis Lambert International Airport, and only 5 minutes from Starbucks, with easy access to shopping, dining, highways, and everyday conveniences. **With extensive renovations, more than 2,500 sq. ft. above grade, a finished walkout lower level, 3-car garage, and fantastic outdoor living space, this is a home that truly stands apart. Move in and enjoy from day one!** Primary bathroom glass shower doors on order, along with replacement glass for three window panes.
| Elementary School | Middle School | High School |
|---|---|---|
| House Springs Elem. | Northwest Valley School Middle School | Northwest High |
| Price History | |
|---|---|
| 8/29/2026 | Listed $424,900 |
| 9/9/2026 | 6$399,900 |
General Features
| Sewer | Public Sewer |
|---|---|
| Heating | Natural Gas |
| Cooling | Central Air |
| Utilities | Electricity Connected,Natural Gas Connected,Sewer Connected,Water Connected |
| Possession | Close Of Escrow |
| Appliances | Stainless Steel Appliance(s),Gas Cooktop,Dishwasher,Disposal,Exhaust Fan,Microwave |
| HOA Fee | 425 |
| Garage Spaces | 3 |
| Association Fee Includes | Snow Removal |
| Patio/Porch Features | Patio |
| Architectural Style | Traditional |
| Construction Materials | Vinyl Siding |
| Year Built | 2002 |
| Electric | Ameren |
| View | Trees/Woods |
| Levels | Two |
| Property Subtype | Single Family Residence |
| Tax Year | 2025 |
| Assoc Fee Paid Per | Annually |
| County | Jefferson |
| New Construction | No |
| Property Type | Residential |
| Association Amenities | Common Ground |
| HOA | Yes |
| Attached Garage | Yes |
| Subdivision Name | Meadow View 01 |
| Garage Y/N | Yes |
| Total Rooms | 8 |
| Full Baths | 2 |
| Status | Active |
| Directions | Hwy 30 to Osage Executive Lane,right on Scarlet Oak,left on Misty Meadow |
| High School | Northwest High |
| City | House Springs |
| Disclosures | Lead Paint,Seller Property Disclosure |
| Senior Community Y/N | No |
| High School District | Northwest R-I |
| MLS Area | 392 - Northwest |
| Lot Size Square Feet | 9147.6 |
| Carport Y/N | No |
| Elementary School | House Springs Elem. |
| Tax Annual Amount | 3654 |
| Home Warranty Y/N | No |
| Middle/Junior High School | Northwest Valley School |
| Property Condition | Updated/Remodeled |
| Lease Considered Y/N | No |
| Structure Type | House |
| Builder Name | Jones |
| Standard Status | Active |
| Ownership Type | Private |
Interior Features
| Basement | Full |
|---|---|
| Flooring | Wood |
| Total Fireplaces | 1 |
| Fireplace Features | Family Room |
| Basement (Y/N) | Yes |
| Fireplace Y/N | Yes |
| Above Grade Finished Area | 2527 |
| Half Baths | 2 |
| Total Bedrooms | 3 |
| Below Grade Finished Area | 511 |
| LivingAreaSource | Other |
| Below Grade Finished Area Source | Public Records |
| Above Grade Finished Area Source | Other |
| Total Baths | 4 |
Exterior Features
| Fencing | Back Yard |
|---|---|
| Lot Features | Adjoins Wooded Area,Back Yard,Front Yard,Sprinklers In Front,Sprinklers In Rear |
| Water Source | Public |
| Foundation Details | Concrete Perimeter |
| Lot Size Acres | 0.21 |
| Road Surface Type | Concrete |
| Lot Size Source | Public Records |
| Waterfront Y/N | No |
| Door Features | Panel Door(s),Pocket Door(s),Sliding Door(s) |
Amenities
- Foreclosure
- Views
- Short Sale
- New Construction
- Adult 55+
- Lease To Own
- No HOA Fees
- Furnished
- Primary On Main
- Air Conditioning
- Seller Finance
- Green
- Fixer Upper
- Horse
- Golf
- Fireplace
- Deck
- Garage
- Basement
- Pool
Property vs Single Family Average in 63051
Price
Taxes
Year Built
Visits
 Listings displaying the MARIS logo are courtesy of the participants of Mid America Regional Information Systems Internet Data Exchange. IDX information is provided exclusively for consumers' personal, non-commercial use and may not be used for any purpose other than to identify prospective properties consumers may be interested in purchasing.
Information is deemed reliable but is not guaranteed.
Listings displaying the MARIS logo are courtesy of the participants of Mid America Regional Information Systems Internet Data Exchange. IDX information is provided exclusively for consumers' personal, non-commercial use and may not be used for any purpose other than to identify prospective properties consumers may be interested in purchasing.
Information is deemed reliable but is not guaranteed.
