




Address
2512 Dukeland Drive, Unincorporated, MO
Price
$ 199,000
Property Attributes
- MLS#26055780
- TypeSingle Family
- Listing Status Active
- CountySAINT LOUIS
- CityUnincorporated
- AreaHazelwood East
- NeighborhoodHathaway Manor 23
- Zip63136
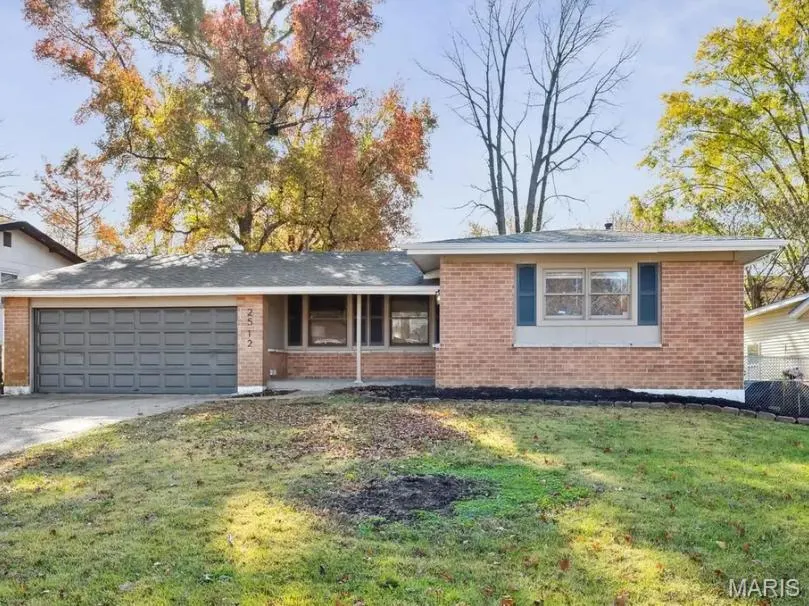
- StyleRanch
- Year Built1962
- Taxes$ 2788
- Price$ 199,000
- Bedrooms3
- Full Bathrooms2
- Half Bathrooms0
- Sqr Footage1316
- Lot Size0.1793 Acres
Data Source:
Mid America Regional Information Systems (MARIS)
Property Description
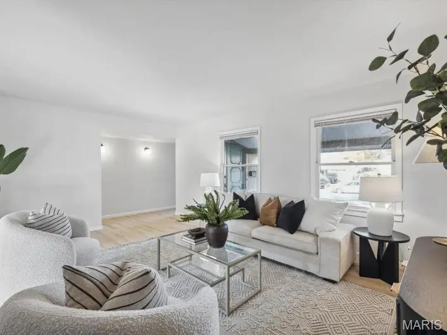
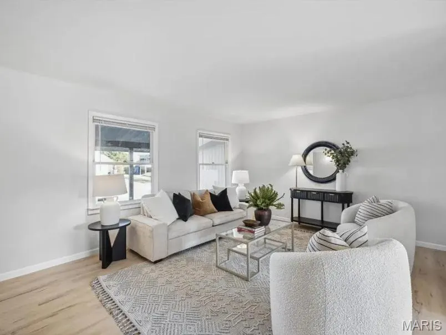
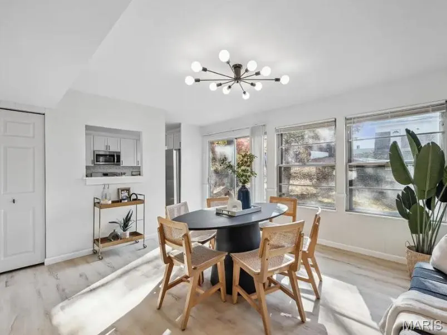
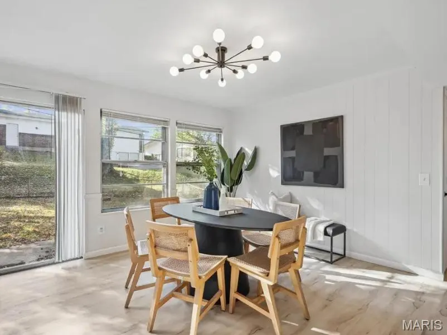
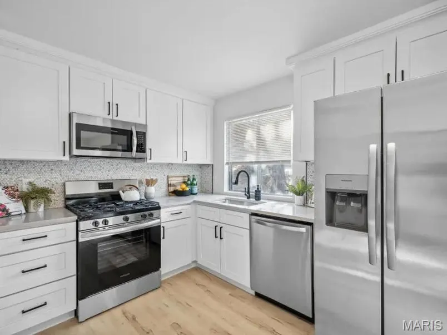
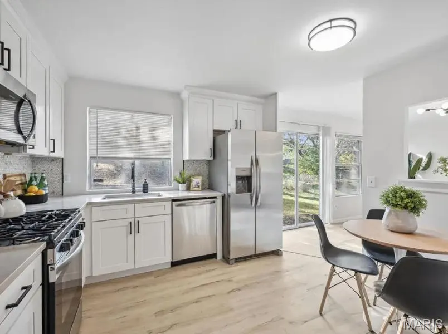
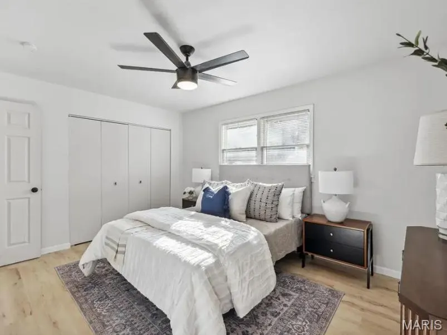
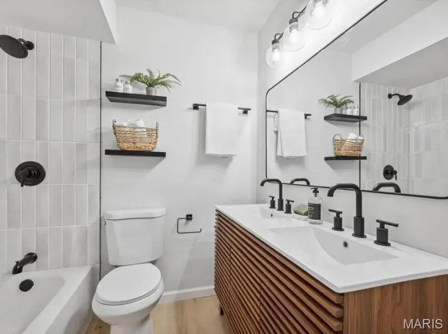
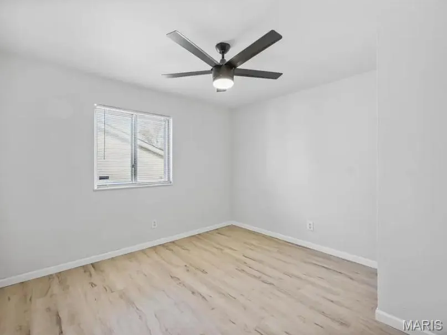
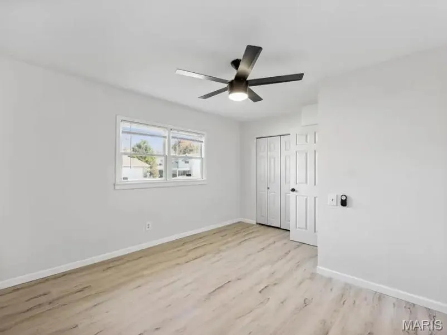
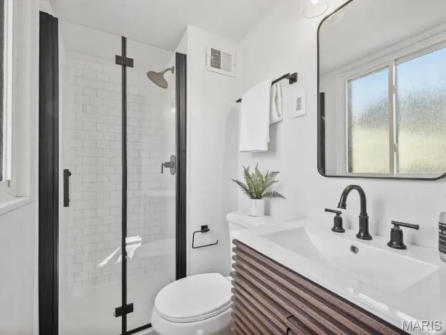
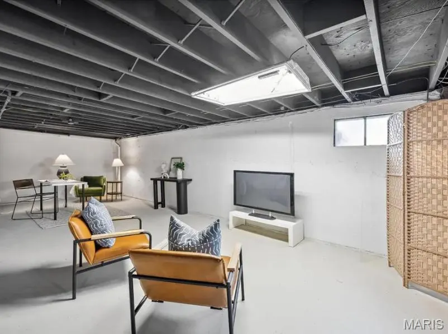
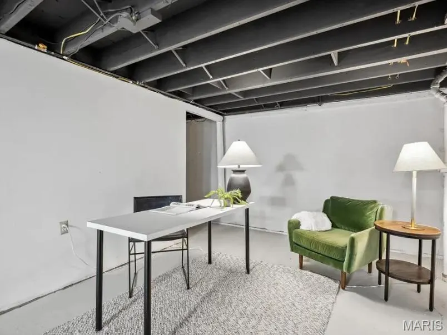
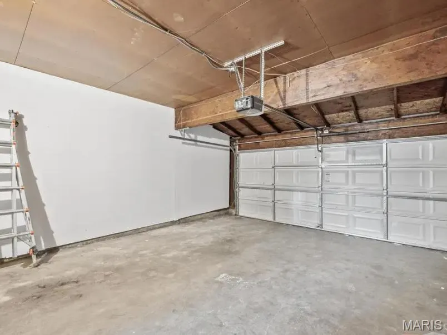
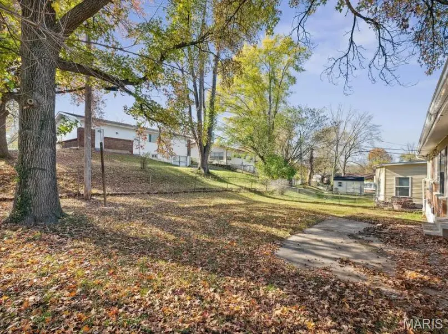
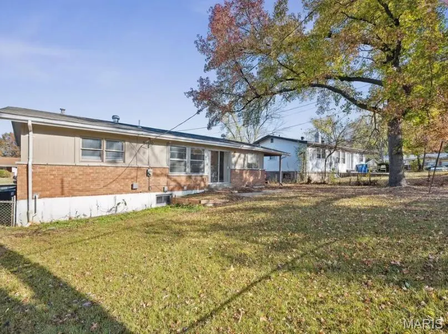
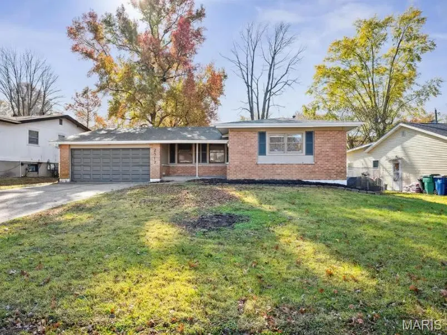
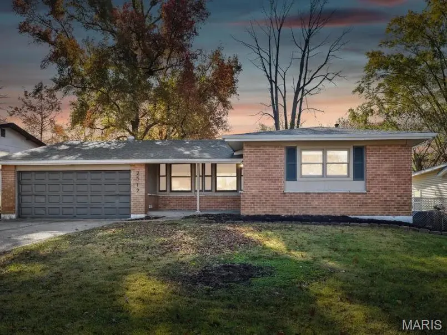
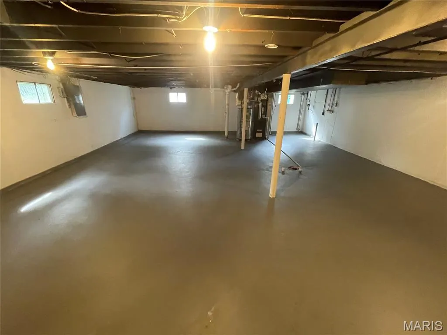
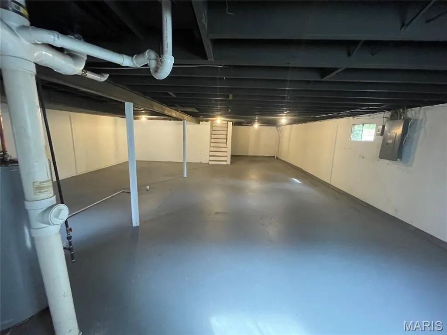
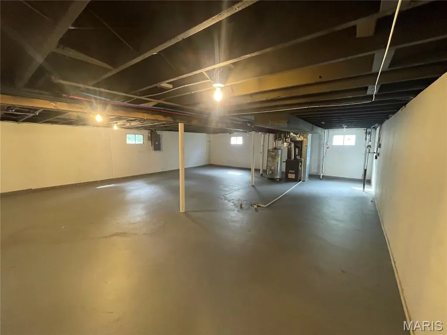
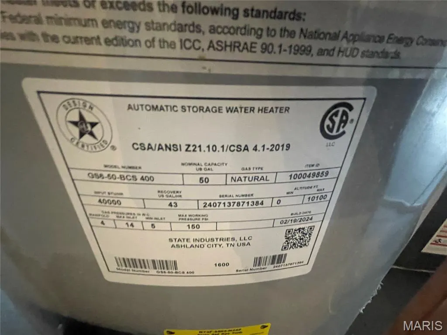
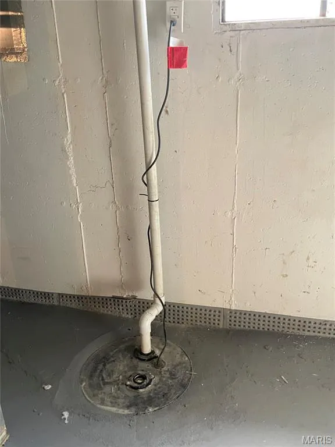
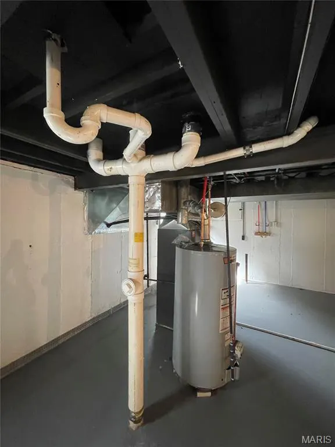
This beautiful, spacious ranch home features 1,316 sf of living space including three sizable bedrooms, living room, dining room, kitchen, and two baths. Throughout, you'll notice modern design with light oak waterproof LVP flooring, attractive lighting, fresh neutral wall colors, matte black fixtures and hardware, and exceptional storage space. The heart of every home is the kitchen, and you'll love this one with its stainless steel appliances, shaker cabinets, quartz countertops, and space for a breakfast table. Both bathrooms (one en-suite) feature designer tile and modern vanities. An attached 2-car garage with a new door makes it comfortable to park and unload groceries even during inclement weather. The backyard is fenced, providing a lovely, safe space for little ones and pets to enjoy nature. The unfinished basement is large, open, and ready for you to make it your own! Within it you'll find pex water lines, PVC stack, updated electric panel, 2024 water heater, newer furnace, and a waterproofing system complete with sump pump.
| Elementary School | Middle School | High School |
|---|---|---|
| Keeven Elem. | East Middle | Hazelwood East High |
| Price History | |
|---|---|
| 9/9/2026 | Listed $199,000 |
General Features
| Sewer | Public Sewer |
|---|---|
| Heating | Natural Gas |
| Cooling | Ceiling Fan(s),Central Air |
| Utilities | Cable Available,Electricity Connected,Natural Gas Connected,Phone Available,Sewer Connected,Water Connected |
| Possession | Close Of Escrow |
| Roof | Architectural Shingle |
| Appliances | Stainless Steel Appliance(s),Dishwasher,Microwave,Free-Standing Gas Range,Refrigerator |
| Garage Spaces | 2 |
| Architectural Style | Ranch |
| Construction Materials | Brick |
| Year Built | 1962 |
| Electric | Ameren |
| Township | Unincorporated |
| Levels | One |
| Property Subtype | Single Family Residence |
| Tax Year | 2025 |
| County | St. Louis |
| New Construction | No |
| Property Type | Residential |
| HOA | No |
| Attached Garage | Yes |
| Subdivision Name | Hathaway Manor 23 |
| Garage Y/N | Yes |
| Building Features | Basement,Bathrooms |
| Total Rooms | 5 |
| Full Baths | 2 |
| Status | Active |
| Directions | GPS friendly |
| High School | Hazelwood East High |
| City | Unincorporated |
| Disclosures | Code Compliance Required,Flood Plain No,Lead Paint,Occupancy Permit Required,Seller Property Disclosure |
| Senior Community Y/N | No |
| High School District | Hazelwood |
| MLS Area | 46 - Hazelwood East |
| Lot Size Square Feet | 7810.31 |
| Carport Y/N | No |
| Elementary School | Keeven Elem. |
| Tax Annual Amount | 2788 |
| Home Warranty Y/N | No |
| Middle/Junior High School | East Middle |
| Property Condition | Updated/Remodeled |
| Virtual Tour | https://tour.marismls.com/2512-Dukeland-Drive-Unincorporated-MO-63136/unbranded |
| Structure Type | House |
| Standard Status | Active |
| Ownership Type | Private |
| Legal Description | HATHAWAY MANOR NO 23 LOT 2326 |
Interior Features
| Interior Amenities | Ceiling Fan(s),Eat-in Kitchen,Entrance Foyer,Open Floorplan,Separate Dining |
|---|---|
| Basement | Concrete,Full,Sump Pump,Unfinished |
| Flooring | Luxury Vinyl |
| Basement (Y/N) | Yes |
| Window Features | Blinds,Insulated Windows |
| Fireplace Y/N | No |
| Above Grade Finished Area | 1316 |
| Total Bedrooms | 3 |
| Main Level Bedrooms | 3 |
| LivingAreaSource | Public Records |
| Below Grade Finished Area Source | Public Records |
| Above Grade Finished Area Source | Public Records |
| Total Baths | 2 |
Exterior Features
| Fencing | Chain Link |
|---|---|
| Parking Features | Attached,Garage,Garage Faces Front,Off Street |
| Lot Features | Back Yard |
| Water Source | Public |
| Inclusions | Building |
| Lot Dimensions | irregular (74' x 111' x 59' x 110') |
| Lot Size Acres | 0.1793 |
| Road Surface Type | Asphalt |
| Lot Size Source | Public Records |
| Road Frontage Type | County Road |
Amenities
- Foreclosure
- Views
- Short Sale
- New Construction
- Adult 55+
- Lease To Own
- No HOA Fees
- Furnished
- Primary On Main
- Air Conditioning
- Seller Finance
- Green
- Fixer Upper
- Horse
- Golf
- Fireplace
- Deck
- Garage
- Basement
- Pool
Property vs Single Family Average in 63136
Price
Taxes
Year Built
Visits
 Listings displaying the MARIS logo are courtesy of the participants of Mid America Regional Information Systems Internet Data Exchange. IDX information is provided exclusively for consumers' personal, non-commercial use and may not be used for any purpose other than to identify prospective properties consumers may be interested in purchasing.
Information is deemed reliable but is not guaranteed.
Listings displaying the MARIS logo are courtesy of the participants of Mid America Regional Information Systems Internet Data Exchange. IDX information is provided exclusively for consumers' personal, non-commercial use and may not be used for any purpose other than to identify prospective properties consumers may be interested in purchasing.
Information is deemed reliable but is not guaranteed.
