

















Address
5182 Bristol Rock Road, Florissant, MO
Price
$ 260,000
Property Attributes
- MLS#26054839
- TypeSingle Family
- Listing Status Active
- CountySAINT LOUIS
- CityFlorissant
- AreaHazelwood West
- NeighborhoodWhitney Chase South 1
- Zip63033
- StyleRanch,Traditional
- Year Built1986
- Taxes$ 3235
- Price$ 260,000
- Bedrooms3
- Full Bathrooms3
- Half Bathrooms0
- Sqr Footage3743
- Lot Size0.19 Acres
Data Source:
Mid America Regional Information Systems (MARIS)
Property Description
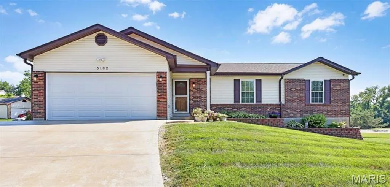
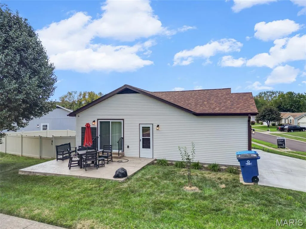
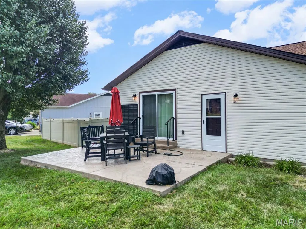
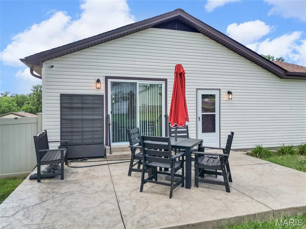
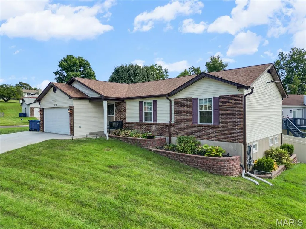
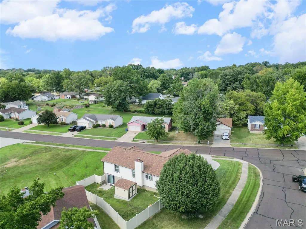
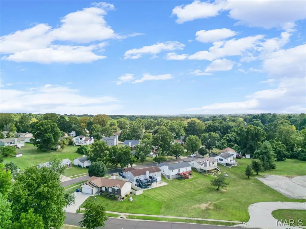
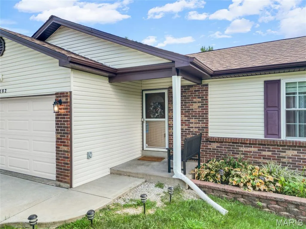
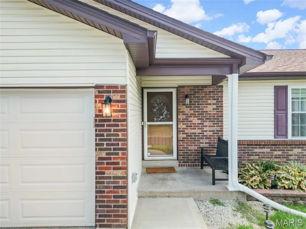
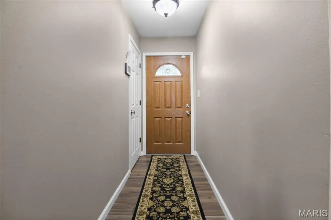
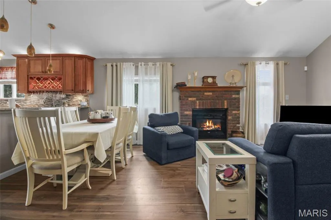
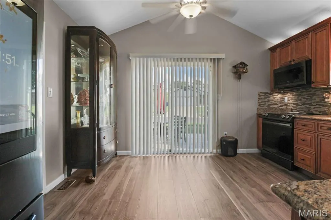
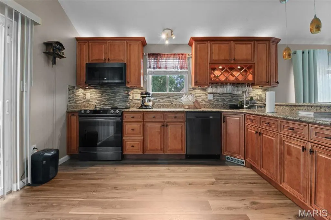
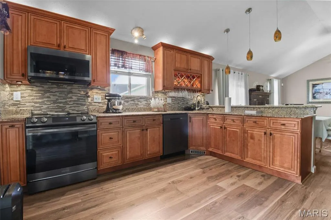
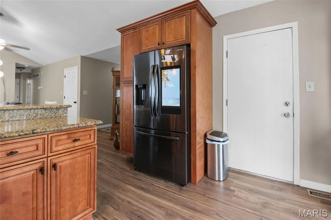
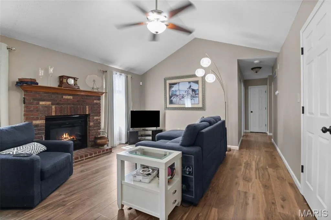
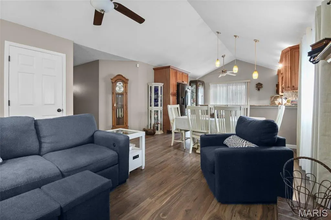
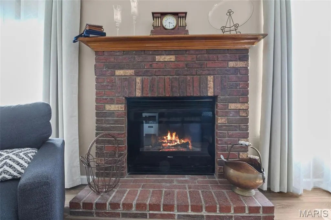
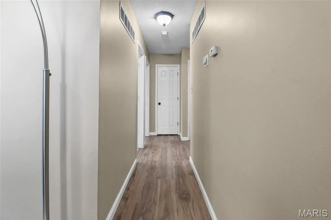
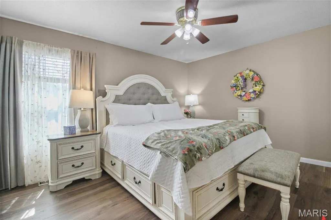
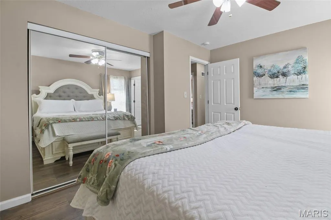
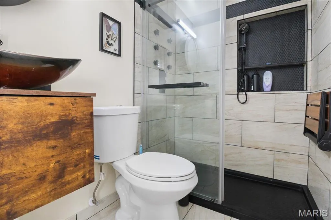
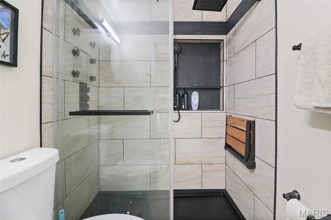
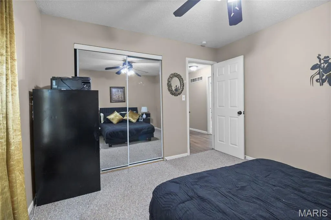
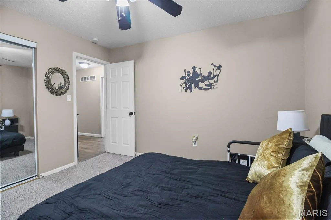
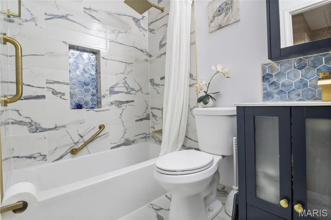
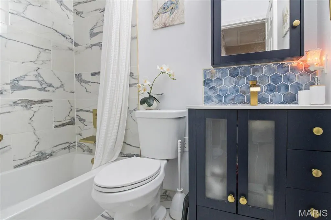
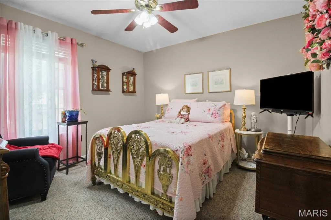
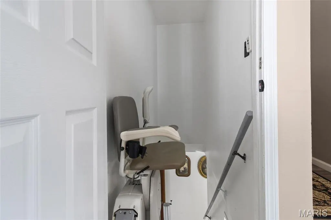
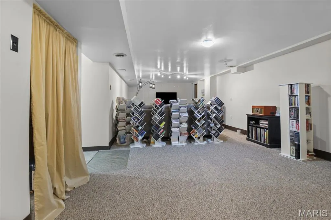
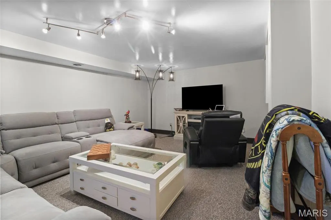
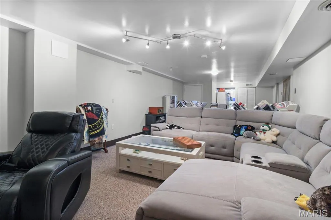
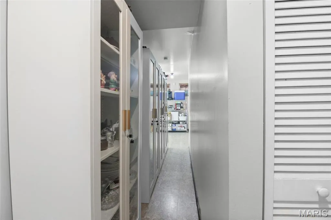
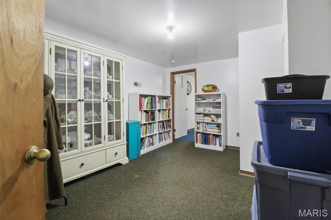
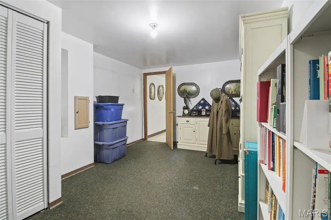
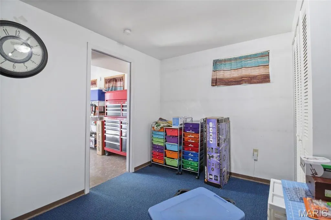
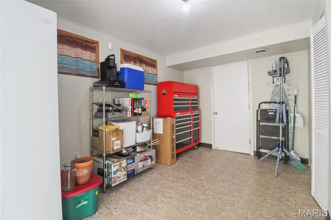
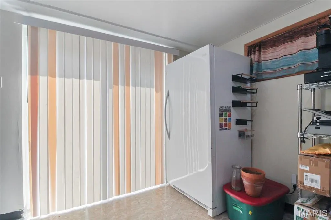
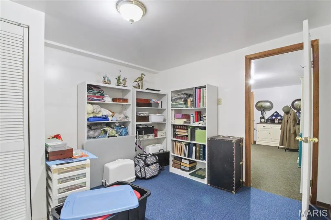
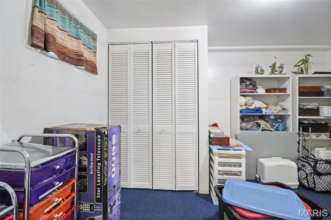
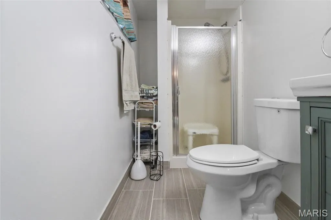
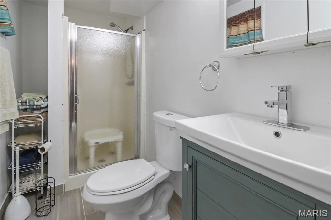
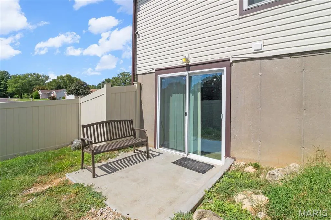
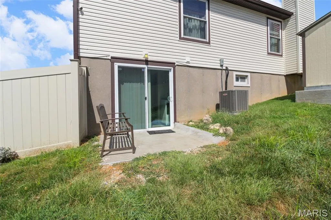
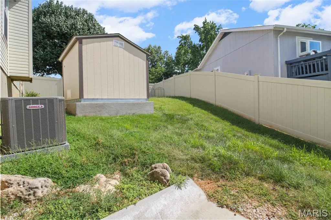
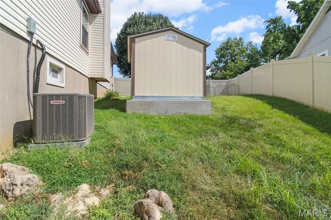
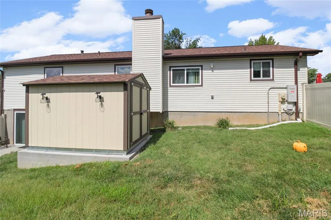
Welcome to 5182 Bristol Rock Road, a spacious ranch in Whitney Chase offering nearly 3,750 square feet of finished living space across two levels. No updates are needed as this home has been tastefully remodeled throughout. Through the entry foyer and out into the living room, you'll find an electric fireplace an open-concept main floor with new LVP flooring throughout. The eat-in kitchen, featuring custom cabinetry, beautiful granite countertops, and updated appliances, takes indoor living out to a stamped concrete patio for sunnier days. A spacious 2-car garage off of the kitchen makes errands easy and storage convenient. Down the hallway you'll find a beautifully contemporary and sizable hall bathroom, shared by two generously sized bedrooms nearby. The private primary bedroom and ensuite bathroom boast a newer tiled shower, in-shower seat, and newer vanity. Downstairs, the fully finished, walkout lower level adds an impressive amount of versatility with a large family room, third full bathroom with a stand up shower, two additional bonus rooms, and a generous laundry and storage space. Whether a home gym, office, craft space, or playroom, the additional spaces allow for whatever the next phases of life might be. Outside, enjoy a private, fully fenced-in backyard, complete with a stamped concrete patio and newer storage shed. Additional updates include a newer roof 2 years young, a newer furnace, and new hot water heater 2025, freshly painted throughout, and all new LVP flooring as well as a new, whole house Generac generator. With abundant finished space, thoughtful updates, and a flexible layout, this is a home that offers much more than meets the eye. This home is ADA accessible as well with a stair lift, seated shower, hand rails, flush mount transitions, and other assistance features to help make this home a great option for aging in place and long-term living. Seller to transfer CHW paid through 2030 for additional peace of mind!
| Elementary School | Middle School | High School |
|---|---|---|
| Jury Elem. | Central Middle | Hazelwood Central High |
| Price History | |
|---|---|
| 9/3/2026 | Listed $260,000 |
General Features
| Sewer | Public Sewer |
|---|---|
| Heating | Forced Air |
| Cooling | Central Air |
| Utilities | Cable Available,Electricity Connected,Sewer Connected,Water Connected |
| Possession | Close Of Escrow |
| Roof | Architectural Shingle |
| Appliances | Stainless Steel Appliance(s),Electric Cooktop,Dishwasher,Disposal,Ice Maker,Microwave,Electric Oven,Electric Range,Refrigerator,Washer/Dryer,Water Heater,Gas Water Heater |
| HOA Fee | 50 |
| Garage Spaces | 2 |
| Association Fee Includes | Maintenance Grounds |
| Patio/Porch Features | Patio,Porch |
| Architectural Style | Ranch,Traditional |
| Security Features | Security System Owned |
| Construction Materials | Brick,Vinyl Siding |
| Year Built | 1986 |
| Electric | Ameren |
| Township | Black Jack |
| Levels | One |
| Property Subtype | Single Family Residence |
| Tax Year | 2025 |
| Accessibility | Accessible Common Area,Accessible Kitchen,Accessible Washer/Dryer,Adaptable Bathroom Walls,Stair Lift,Standby Generator |
| Assoc Fee Paid Per | Annually |
| County | St. Louis |
| New Construction | No |
| Property Type | Residential |
| Association Amenities | None |
| HOA | Yes |
| Attached Garage | Yes |
| Subdivision Name | Whitney Chase South 1 |
| Garage Y/N | Yes |
| Other Structures | Shed(s) |
| Total Rooms | 11 |
| Full Baths | 3 |
| Status | Active |
| Directions | GPS Friendly |
| High School | Hazelwood Central High |
| City | Florissant |
| Disclosures | Code Compliance Required,Flood Plain No,Occupancy Permit Required,Seller Property Disclosure |
| Senior Community Y/N | No |
| High School District | Hazelwood |
| MLS Area | 48 - Hazelwood West |
| Lot Size Square Feet | 8276.4 |
| Carport Y/N | No |
| Elementary School | Jury Elem. |
| Property Attached Y/N | No |
| Tax Annual Amount | 3235 |
| Home Warranty Y/N | No |
| Middle/Junior High School | Central Middle |
| Property Condition | Updated/Remodeled |
| Lease Considered Y/N | No |
| Virtual Tour | https://player.vimeo.com/video/1224247106?byline=0&title=0&owner=0&name=0&logos=0&profile=0&profilepicture=0&vimeologo=0&portrait=0 |
| Structure Type | House |
| Standard Status | Active |
| Ownership Type | Private |
Interior Features
| Interior Amenities | Breakfast Bar,Custom Cabinetry,High Speed Internet,Kitchen/Dining Room Combo,Open Floorplan,Solid Surface Countertop(s),Stone Counters,Storage |
|---|---|
| Basement | Bathroom,Finished,Full,Storage Space,Walk-Out Access |
| Flooring | Carpet,Luxury Vinyl |
| Total Fireplaces | 1 |
| Fireplace Features | Electric,Living Room |
| Basement (Y/N) | Yes |
| Fireplace Y/N | Yes |
| Above Grade Finished Area | 1893 |
| Laundry Features | In Basement,Lower Level |
| Total Bedrooms | 3 |
| Below Grade Finished Area | 1850 |
| Main Level Bedrooms | 3 |
| LivingAreaSource | Public Records |
| Below Grade Finished Area Source | Public Records |
| Above Grade Finished Area Source | Public Records |
| Total Baths | 3 |
Exterior Features
| Exterior Amenities | Private Yard,Storage |
|---|---|
| Fencing | Back Yard,Fenced,Full,Privacy,Vinyl |
| Parking Features | Attached,Driveway,Garage Door Opener,Garage Faces Front |
| Lot Features | Back Yard,Cleared,Corner Lot,Front Yard,Gentle Sloping,Near Public Transit,Private |
| Water Source | Public |
| Total Parking | 2 |
| Inclusions | Personal Property |
| Lot Size Acres | 0.19 |
| Lot Size Source | Public Records |
| Waterfront Y/N | No |
| Door Features | Panel Door(s),Sliding Door(s) |
Amenities
- Foreclosure
- Views
- Short Sale
- New Construction
- Adult 55+
- Lease To Own
- No HOA Fees
- Furnished
- Primary On Main
- Air Conditioning
- Seller Finance
- Green
- Fixer Upper
- Horse
- Golf
- Fireplace
- Deck
- Garage
- Basement
- Pool
Property vs Single Family Average in 63033
Price
Taxes
Year Built
Visits
 Listings displaying the MARIS logo are courtesy of the participants of Mid America Regional Information Systems Internet Data Exchange. IDX information is provided exclusively for consumers' personal, non-commercial use and may not be used for any purpose other than to identify prospective properties consumers may be interested in purchasing.
Information is deemed reliable but is not guaranteed.
Listings displaying the MARIS logo are courtesy of the participants of Mid America Regional Information Systems Internet Data Exchange. IDX information is provided exclusively for consumers' personal, non-commercial use and may not be used for any purpose other than to identify prospective properties consumers may be interested in purchasing.
Information is deemed reliable but is not guaranteed.
