




Address
35 Snowmass Court, OFallon, MO
Price
$ 385,000
Property Attributes
- MLS#26054475
- TypeSingle Family
- Listing Status Active
- CountySAINT CHARLES
- CityOFallon
- AreaFort Zumwalt South
- NeighborhoodVlgs At Hutchings Farm #2
- Zip63368
- StyleTraditional
- Year Built2003
- Taxes$ 3644
- Price$ 385,000
- Bedrooms3
- Full Bathrooms3
- Half Bathrooms1
- Sqr Footage2455
- Lot Size0.21 Acres
Data Source:
Mid America Regional Information Systems (MARIS)
Property Description
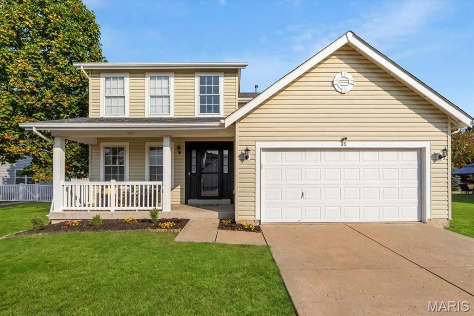
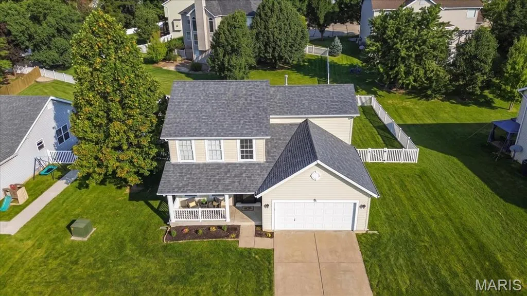
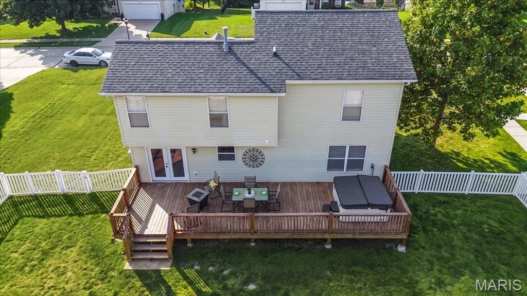
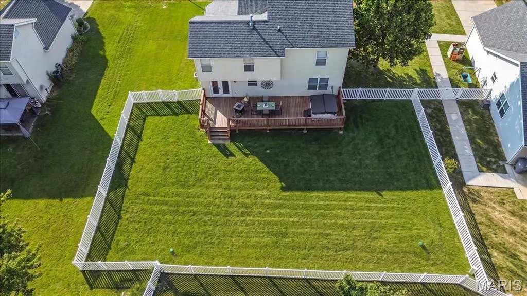
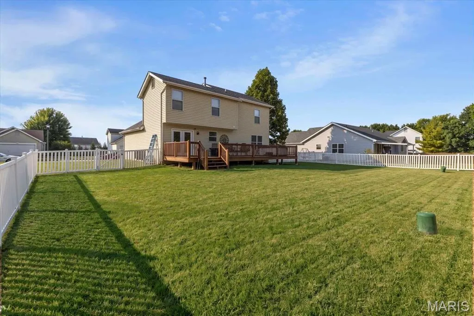
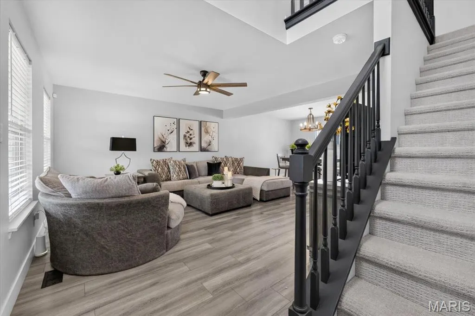
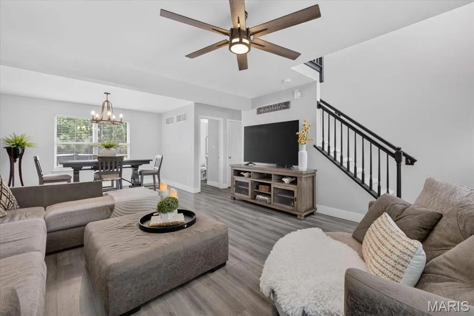
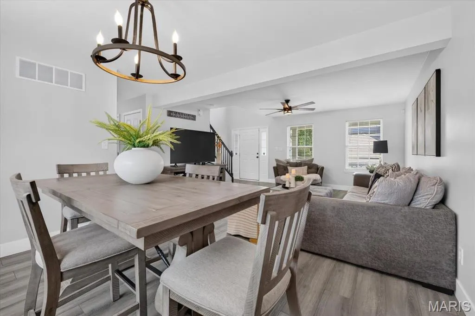
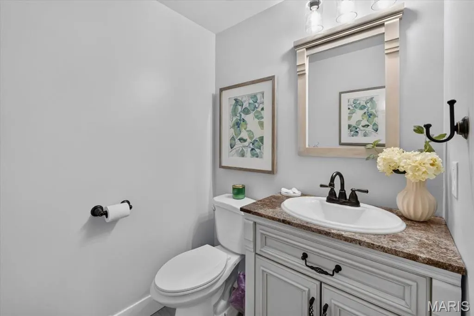
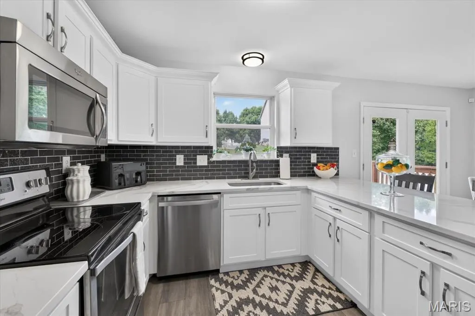
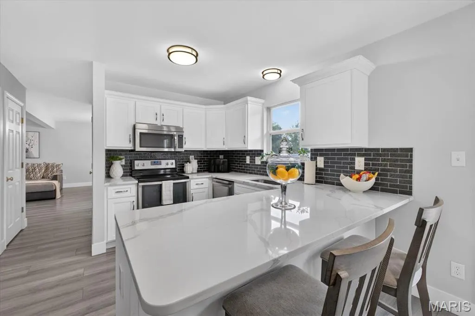
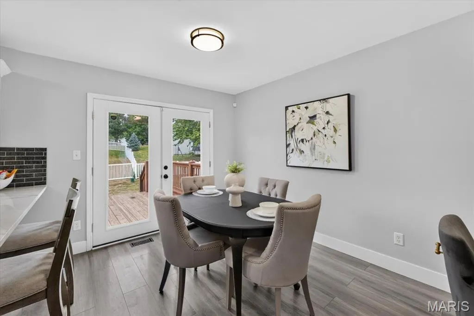
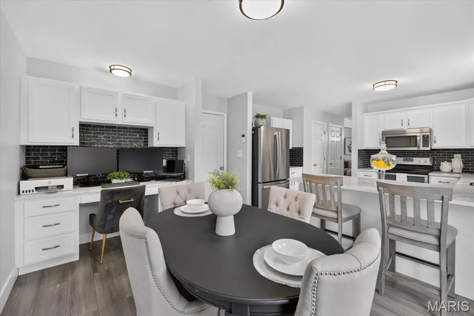
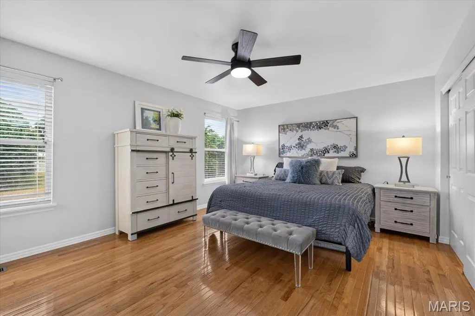
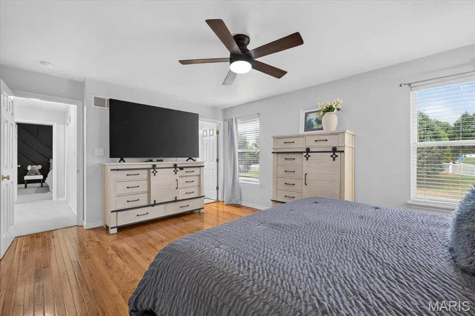
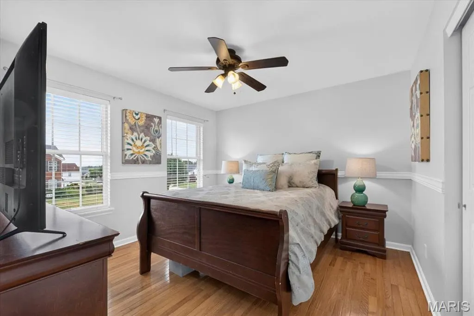
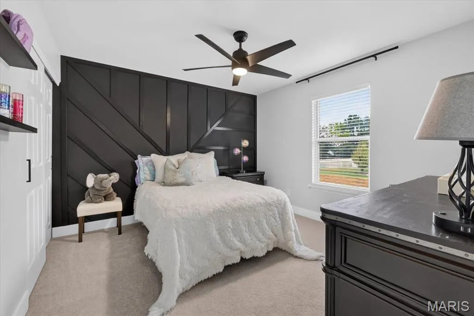
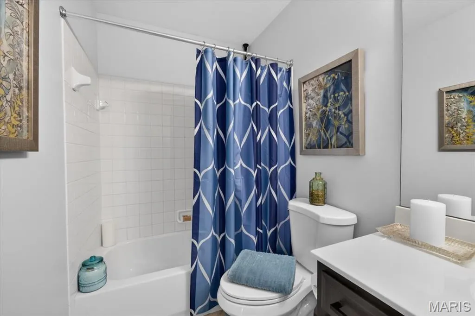
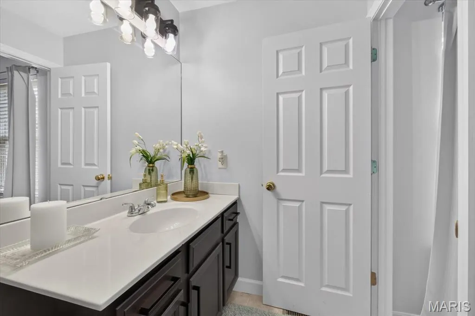
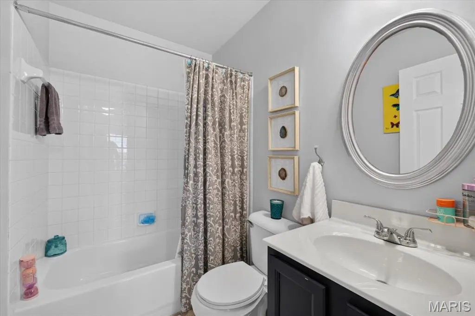
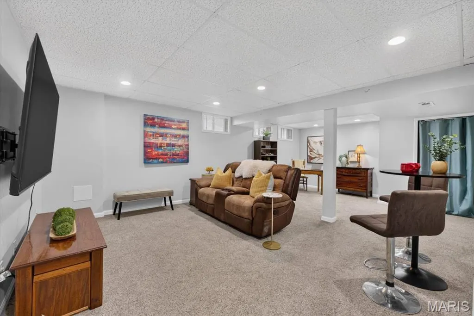
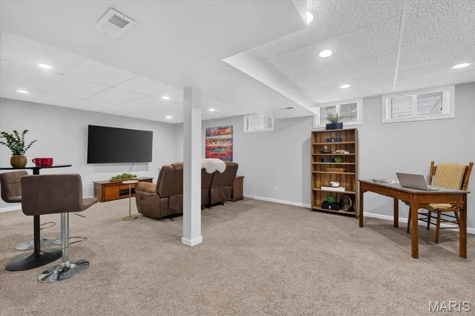
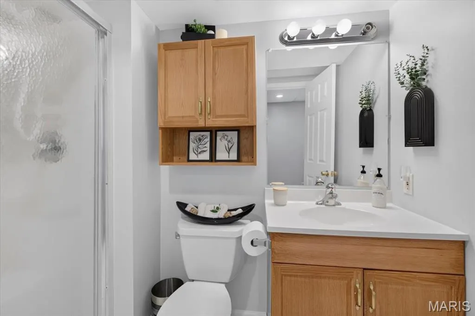
Tucked away on a cul-de-sac, 35 Snowmass Ct offers a private ,quiet place to call home . The kitchen is a chef’s dream, anchored by custom cabinetry and gorgeous white and grey quartz countertops. The space is centered around a functional breakfast bar and a kitchenette area, all accented by timeless subway tile. For those who love a morning ritual , a dedicated coffee area and a built-in desk have been integrated into the Kitchen layout. New French doors lead from the Kitchen to a massive, expanded deck that overlooks a rare, flat backyard—a versatile outdoor space that is hard to find. The hot tub on the deck is available for negotiation, offering a potential built-in way to unwind. Inside, the home feels polished and complete with blinds installed throughout, providing both privacy and a finished look to every room. The oversized primary suite serves as a true sanctuary. The additional bedrooms are equally impressive, including a secondary guest bedroom featuring a custom decorative wall detail and a third nicely sized bedroom that offers plenty of flexibility. The living space extends into a fully finished lower level, complete with a full bathroom and a dedicated laundry area. This home has been meticulously maintained and upgraded for total peace of mind. Recent enhancements from 2024 and 2025 include: * Freshly painted bathroom, vanities, front door, skylights, and Stair banister and spindles . * Brand-new dishwasher and refrigerator (2025), both of which stay with the home. * A massive new deck added in 2024. * New carpet on the stairs, landing, and bedrooms, plus professional carpet cleaning in the basement. * New light fixtures in select areas. * Exterior updates including a full repainting, power-washed siding and deck, and new front landscaping. New storm door * Practical upgrades such as an updated thermostat, a replaced flue pipe for the HVAC, and gutter netting. * A security system that stays with the home. Please note that while the kitchen refrigerator is included, the washer and dryer are excluded from the sale. this O’Fallon gem is completely move-in ready. Open house 09/26,1-3
| Elementary School | Middle School | High School |
|---|---|---|
| Emge Elem. | Ft. Zumwalt South Middle | Ft. Zumwalt South High |
| Price History | |
|---|---|
| 9/5/2026 | Listed $375,000 |
General Features
| Sewer | Public Sewer |
|---|---|
| Heating | Forced Air,Natural Gas |
| Cooling | Ceiling Fan(s),Central Air,Electric |
| Utilities | Electricity Connected,Sewer Connected,Water Connected |
| Appliances | Stainless Steel Appliance(s),Dishwasher,Disposal,Microwave,Electric Oven,Electric Range,Refrigerator,Gas Water Heater |
| HOA Fee | 575 |
| Garage Spaces | 2 |
| Association Fee Includes | Common Area Maintenance,Pool,Snow Removal |
| Architectural Style | Traditional |
| Construction Materials | Vinyl Siding |
| Year Built | 2003 |
| Electric | Ameren |
| Township | O'Fallon |
| Levels | Two |
| Property Subtype | Single Family Residence |
| Tax Year | 2025 |
| Assoc Fee Paid Per | Annually |
| County | St. Charles |
| New Construction | No |
| Property Type | Residential |
| Association Amenities | Pool,Tennis Court(s) |
| HOA | Yes |
| Attached Garage | Yes |
| Subdivision Name | Vlgs At Hutchings Farm #2 |
| Garage Y/N | Yes |
| Total Rooms | 7 |
| Full Baths | 3 |
| Status | Active |
| High School | Ft. Zumwalt South High |
| City | O'Fallon |
| Disclosures | Unknown |
| Senior Community Y/N | No |
| High School District | Ft. Zumwalt R-II |
| MLS Area | 409 - Fort Zumwalt South |
| Lot Size Square Feet | 9147.6 |
| Carport Y/N | No |
| Elementary School | Emge Elem. |
| Tax Annual Amount | 3644 |
| Home Warranty Y/N | No |
| Middle/Junior High School | Ft. Zumwalt South Middle |
| Standard Status | Active |
Interior Features
| Interior Amenities | Breakfast Bar,Breakfast Room,Dining/Living Room Combo,Eat-in Kitchen,Open Floorplan,Pantry,Solid Surface Countertop(s) |
|---|---|
| Basement | Bathroom,Partially Finished,Full,Sump Pump |
| Flooring | Carpet |
| Basement (Y/N) | Yes |
| Fireplace Y/N | No |
| Above Grade Finished Area | 1545 |
| Half Baths | 1 |
| Total Bedrooms | 3 |
| Below Grade Finished Area | 910 |
| LivingAreaSource | Owner |
| Below Grade Finished Area Source | Owner |
| Above Grade Finished Area Source | Public Records |
| Total Baths | 4 |
Exterior Features
| Exterior Amenities | Entry Steps/Stairs |
|---|---|
| Parking Features | Attached,Garage,Garage Door Opener |
| Lot Features | Cul-De-Sac,Level |
| Water Source | Public |
| Lot Size Acres | 0.21 |
| Waterfront Y/N | No |
Amenities
- Foreclosure
- Views
- Short Sale
- New Construction
- Adult 55+
- Lease To Own
- No HOA Fees
- Furnished
- Primary On Main
- Air Conditioning
- Seller Finance
- Green
- Fixer Upper
- Horse
- Golf
- Fireplace
- Deck
- Garage
- Basement
- Pool
Property vs Single Family Average in 63368
Price
Taxes
Year Built
Visits
 Listings displaying the MARIS logo are courtesy of the participants of Mid America Regional Information Systems Internet Data Exchange. IDX information is provided exclusively for consumers' personal, non-commercial use and may not be used for any purpose other than to identify prospective properties consumers may be interested in purchasing.
Information is deemed reliable but is not guaranteed.
Listings displaying the MARIS logo are courtesy of the participants of Mid America Regional Information Systems Internet Data Exchange. IDX information is provided exclusively for consumers' personal, non-commercial use and may not be used for any purpose other than to identify prospective properties consumers may be interested in purchasing.
Information is deemed reliable but is not guaranteed.
