














Address
677 Vista Conn Drive, St Louis, MO
Price
$ 385,000
Property Attributes
- MLS#26054123
- TypeSingle Family
- Listing Status Active
- CountySAINT LOUIS
- CitySt Louis
- AreaMehlville
- NeighborhoodVista Conn
- Zip63125
- StyleTraditional
- Year Built2020
- Taxes$ 4641
- Price$ 385,000
- Bedrooms4
- Full Bathrooms2
- Half Bathrooms1
- Sqr Footage1905
- Lot Size0.139 Acres
Data Source:
Mid America Regional Information Systems (MARIS)
Property Description
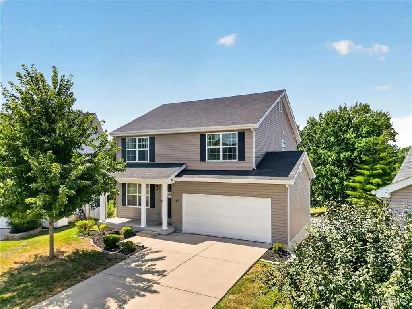
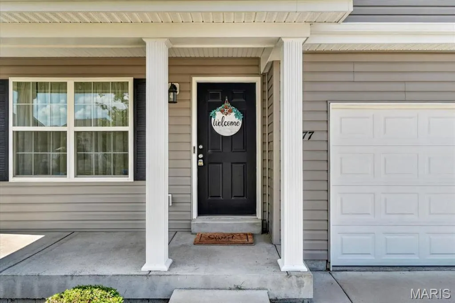
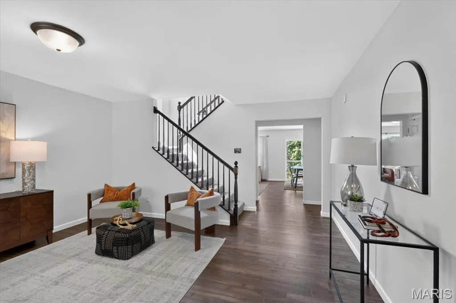
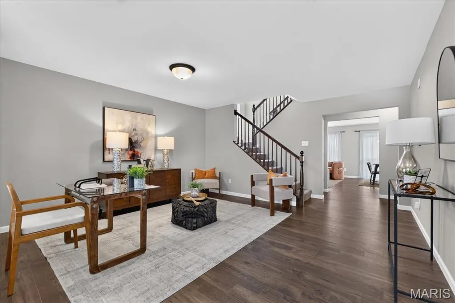
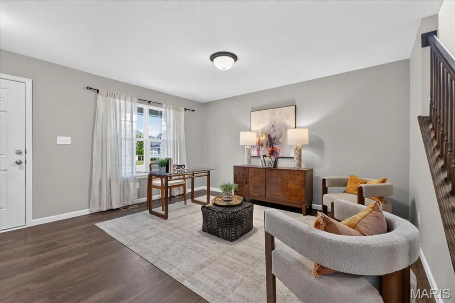
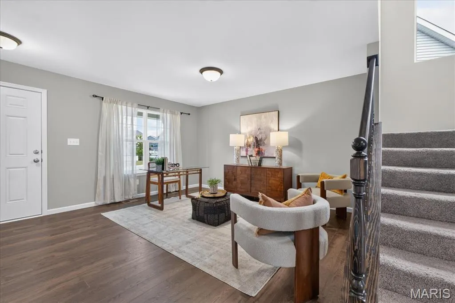
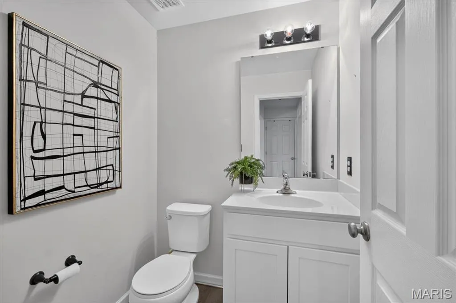
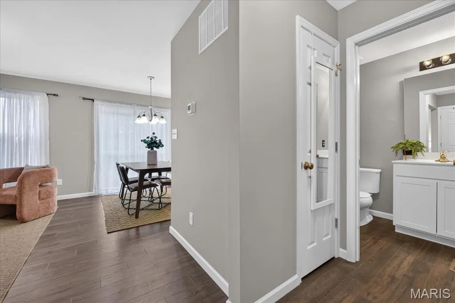
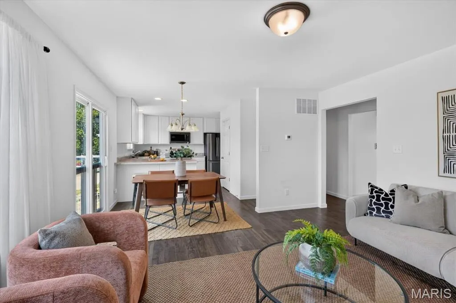
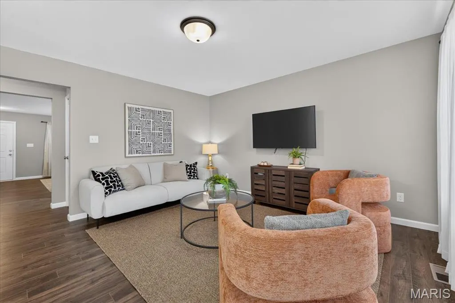
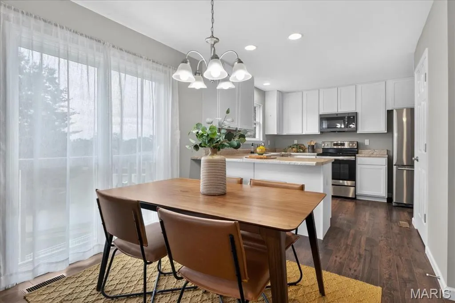
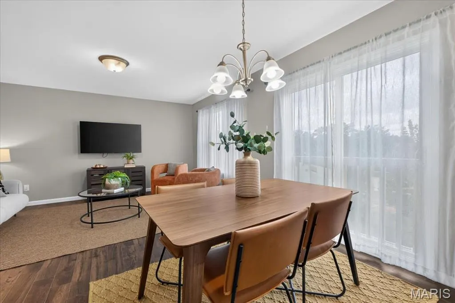
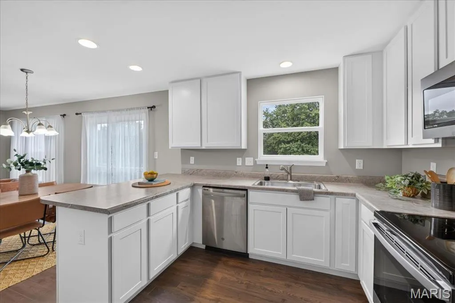
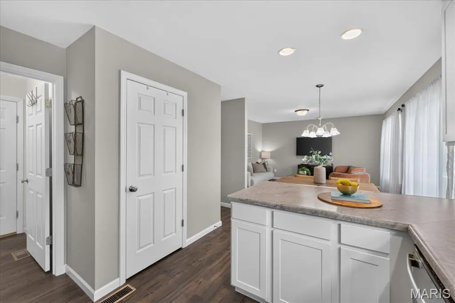
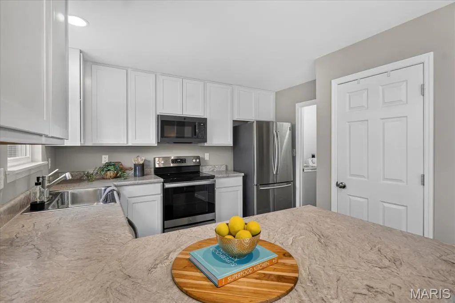
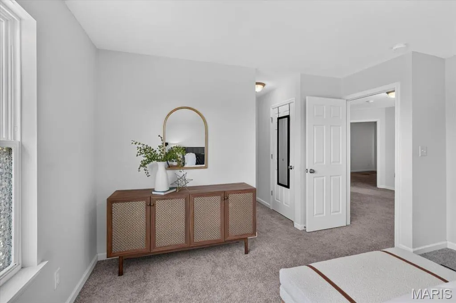
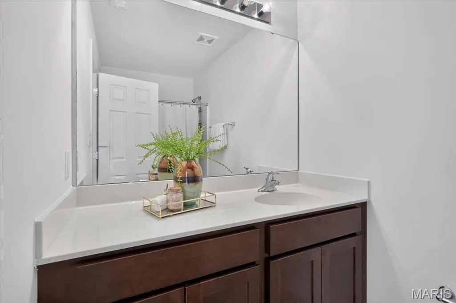
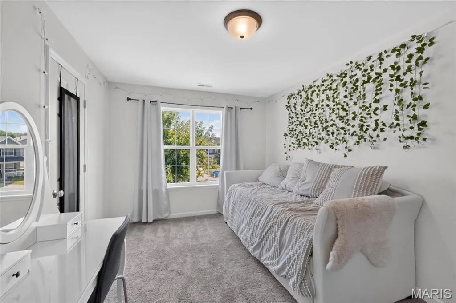
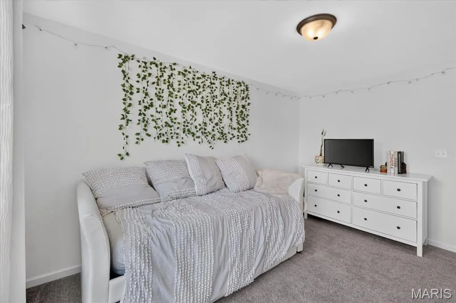
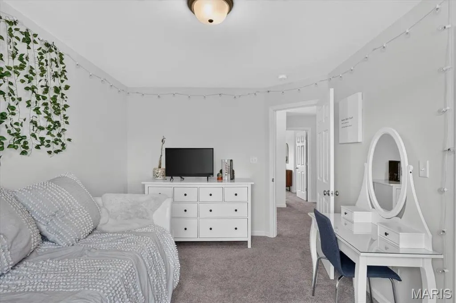
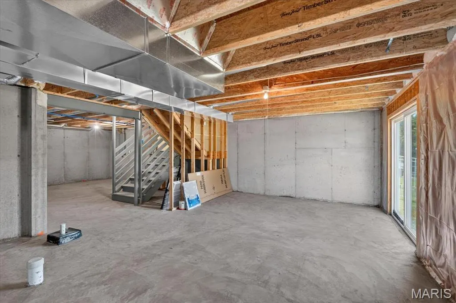
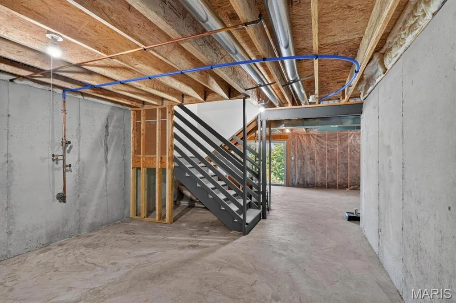
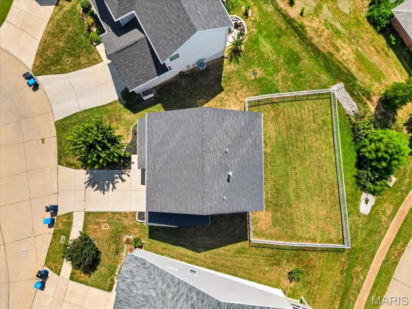
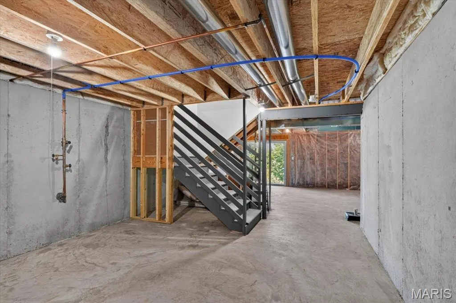
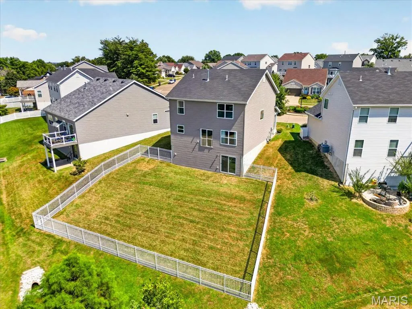
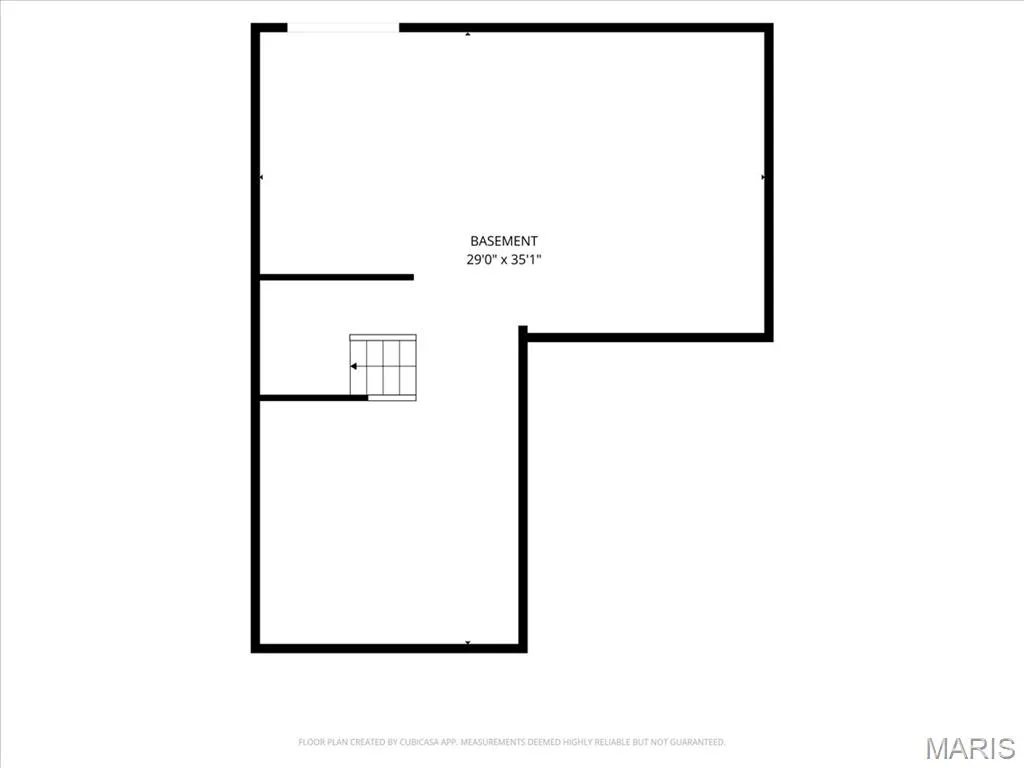
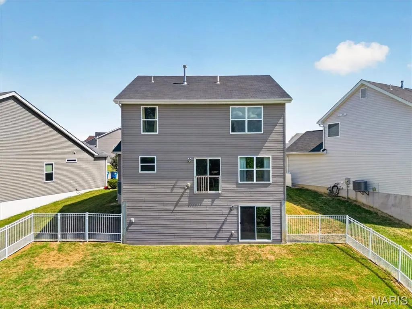
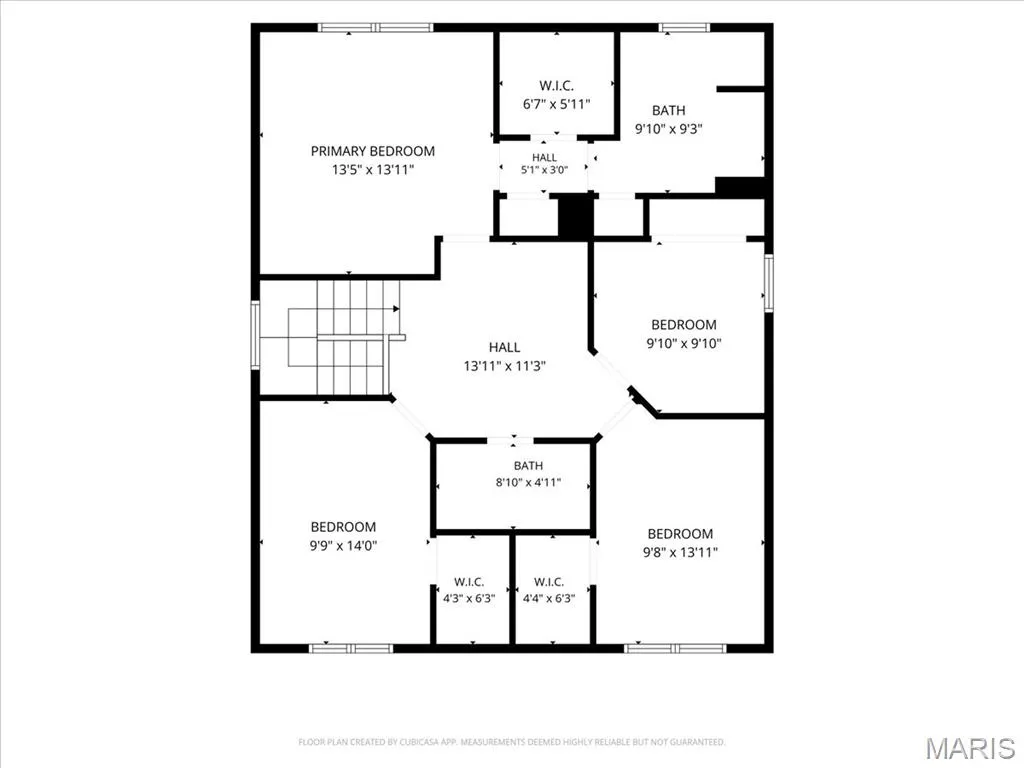
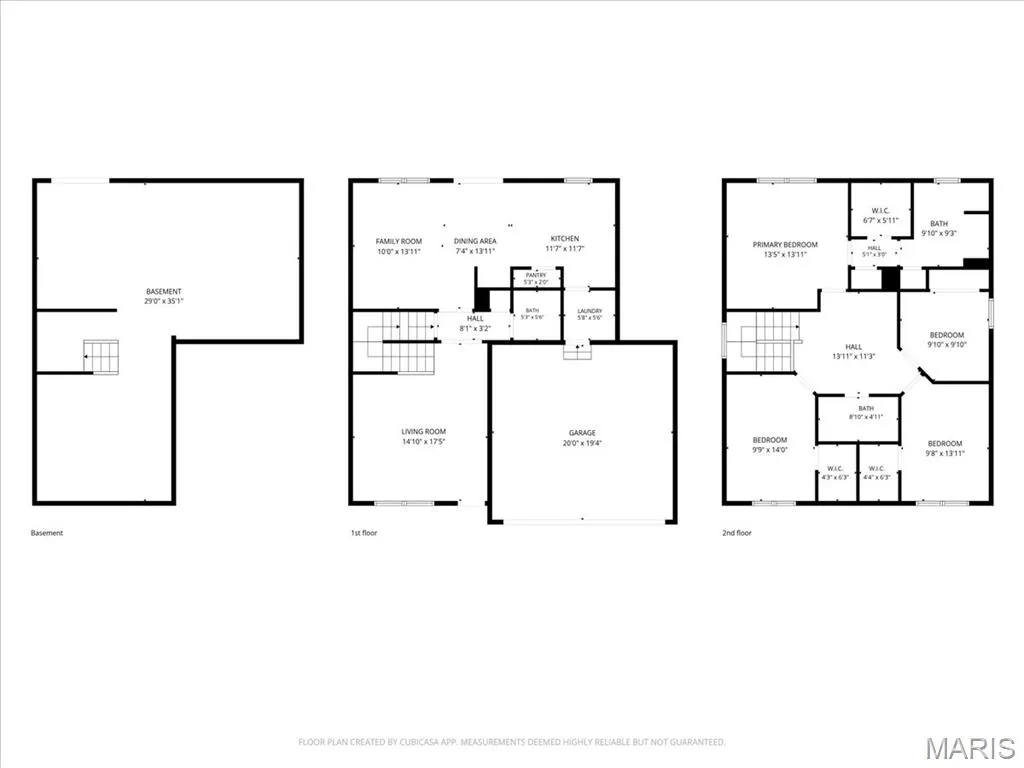
Welcome to this beautifully maintained 4-bedroom, 2.5-bathroom McBride home, built in 2020 and located in the highly desirable Mehlville School District! Nothing in the home is more than 6 years old! Located on a quiet cul-de-sac in a well maintained neighborhood, this move-in-ready home offers a spacious open-concept layout with modern finishes and plenty of room for friends, family and entertaining. The main level features an inviting flow between the kitchen, dining, and living areas, making everyday living and entertaining effortless. The kitchen has 42 inch white cabinets, stainless appliances, a large breakfast bar, pantry and convenient main-level laundry room/mudroom connecting the 2 car garage to the living space adding desirable functionality. Upstairs the spacious primary suite provides a relaxing retreat oin the primary bathroom with double vanity, step in shower and generous walk-in closet. Three additional bedrooms offer flexibility for family, guests, a home office, or hobbies. 3 out of 4 bedrooms have walk in closets! The unfinished basement provides endless possibilities for additional living space with rough in for additional bathroom, a home gym, theater, recreation area, or storage. Lovingly cared for and offering a combination of modern updates, desirable features, and room to grow, this home has so much to offer. Outside, enjoy a backyard surrounded by a vinyl privacy fence—perfect for furry friends and outdoor living. Come see for yourself—schedule your private showing today!
| Elementary School | Middle School | High School |
|---|---|---|
| Forder Elem. | Margaret Buerkle Middle | Mehlville High School |
| Price History | |
|---|---|
| 9/7/2026 | Listed $385,000 |
General Features
| Sewer | Public Sewer |
|---|---|
| Heating | Forced Air,Natural Gas |
| Cooling | Central Air,Electric |
| Utilities | Underground Utilities |
| Possession | Close Of Escrow |
| Roof | Architectural Shingle |
| Appliances | Stainless Steel Appliance(s),Dishwasher,Disposal,Microwave,Electric Oven,Electric Range,Washer/Dryer,Gas Water Heater |
| HOA Fee | 67 |
| Garage Spaces | 2 |
| Association Fee Includes | Maintenance Grounds,Snow Removal |
| Architectural Style | Other,Traditional |
| Security Features | Smoke Detector(s) |
| Construction Materials | Frame,Vinyl Siding |
| Year Built | 2020 |
| Electric | Ameren |
| Township | Unincorporated |
| Levels | Two |
| Property Subtype | Single Family Residence |
| Tax Year | 2025 |
| Assoc Fee Paid Per | Monthly |
| County | St. Louis |
| New Construction | Yes |
| Property Type | Residential |
| Association Amenities | Common Ground |
| HOA | Yes |
| Attached Garage | Yes |
| Subdivision Name | Vista Conn |
| Garage Y/N | Yes |
| Total Rooms | 11 |
| Full Baths | 2 |
| Status | Active |
| Directions | Take I-270 S to MO-231 N/Telegraph Rd in Mehlville. Take exit 2 from I-255 E. Follow Telegraph Rd North for 2.5 miles to Vista Conn community on left. |
| High School | Mehlville High School |
| City | St Louis |
| Disclosures | See Seller's Disclosure |
| High School District | Mehlville R-IX |
| MLS Area | 331 - Mehlville |
| Lot Size Square Feet | 6054.84 |
| Carport Y/N | No |
| Elementary School | Forder Elem. |
| Property Attached Y/N | No |
| Tax Annual Amount | 4641 |
| Home Warranty Y/N | No |
| Middle/Junior High School | Margaret Buerkle Middle |
| Property Condition | New Construction |
| Lease Considered Y/N | No |
| Structure Type | House |
| Builder Name | McBride Homes |
| Standard Status | Active |
| Ownership Type | Private |
| Legal Description | VISTA CONN LOT 42 |
Interior Features
| Interior Amenities | Breakfast Bar,Dining/Living Room Combo,Double Vanity,Entrance Foyer,Open Floorplan,Pantry,Shower,Walk-In Closet(s) |
|---|---|
| Basement | Concrete,Full,Roughed-In Bath,Walk-Out Access |
| Flooring | Carpet |
| Fireplace Features | None |
| Basement (Y/N) | Yes |
| Window Features | Low Emissivity Windows,Tilt-In Windows |
| Fireplace Y/N | No |
| Above Grade Finished Area | 1905 |
| Half Baths | 1 |
| Laundry Features | Main Level |
| Total Bedrooms | 4 |
| LivingAreaSource | Builder |
| Above Grade Finished Area Source | Builder |
| Total Baths | 3 |
Exterior Features
| Parking Features | Attached,Garage |
|---|---|
| Lot Features | Cul-De-Sac,Sloped Down |
| Water Source | Public |
| Total Parking | 2 |
| Foundation Details | Concrete Perimeter |
| Lot Size Acres | 0.139 |
| Lot Size Source | Builder |
| Waterfront Y/N | No |
| Door Features | Panel Door(s),Sliding Door(s) |
Amenities
- Foreclosure
- Views
- Short Sale
- New Construction
- Adult 55+
- Lease To Own
- No HOA Fees
- Furnished
- Primary On Main
- Air Conditioning
- Seller Finance
- Green
- Fixer Upper
- Horse
- Golf
- Fireplace
- Deck
- Garage
- Basement
- Pool
Property vs Single Family Average in 63125
Price
Taxes
Year Built
Visits
 Listings displaying the MARIS logo are courtesy of the participants of Mid America Regional Information Systems Internet Data Exchange. IDX information is provided exclusively for consumers' personal, non-commercial use and may not be used for any purpose other than to identify prospective properties consumers may be interested in purchasing.
Information is deemed reliable but is not guaranteed.
Listings displaying the MARIS logo are courtesy of the participants of Mid America Regional Information Systems Internet Data Exchange. IDX information is provided exclusively for consumers' personal, non-commercial use and may not be used for any purpose other than to identify prospective properties consumers may be interested in purchasing.
Information is deemed reliable but is not guaranteed.
