







Address
500 Flowering Magnolia Drive, OFallon, MO
Price
$ 310,000
Property Attributes
- MLS#26054003
- TypeSingle Family
- Listing Status Active
- CountySAINT CHARLES
- CityOFallon
- AreaFort Zumwalt West
- NeighborhoodMagnolia Village A
- Zip63366
- StyleTraditional
- Year Built2007
- Taxes$ 3357
- Price$ 310,000
- Bedrooms3
- Full Bathrooms2
- Half Bathrooms1
- Sqr Footage1740
- Lot Size0.069 Acres
Data Source:
Mid America Regional Information Systems (MARIS)
Property Description
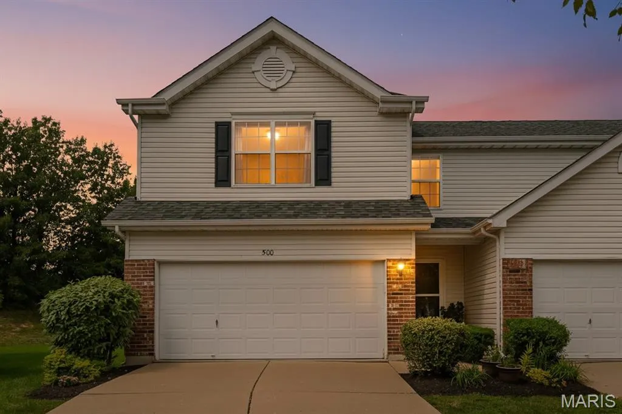
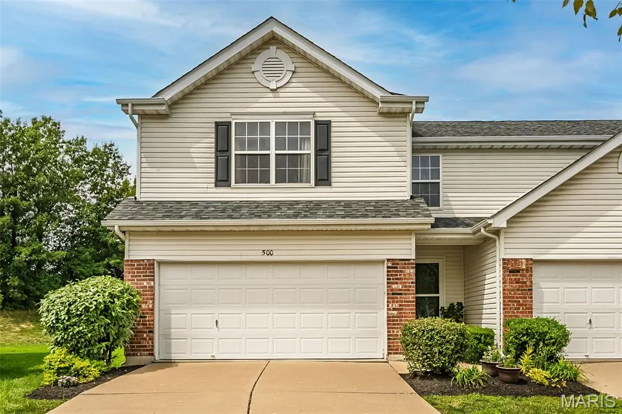
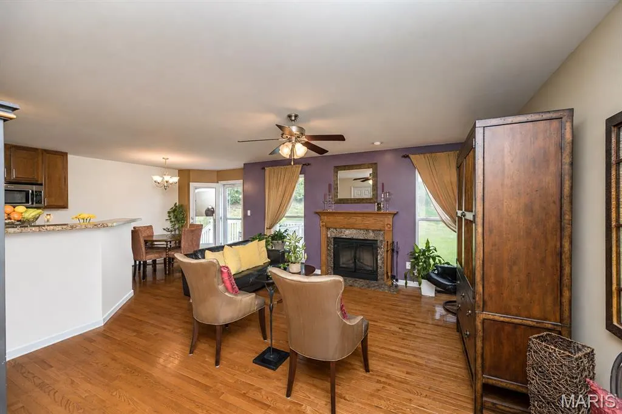
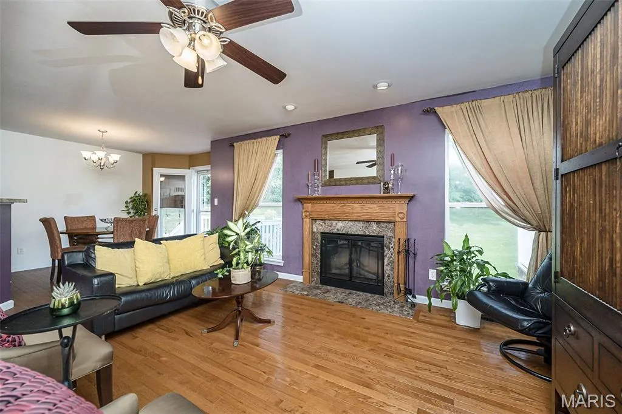
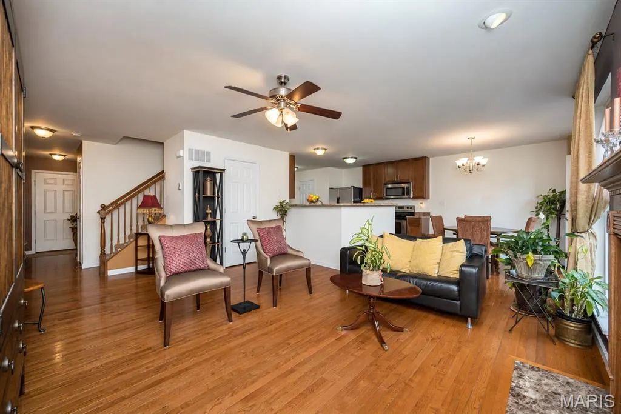
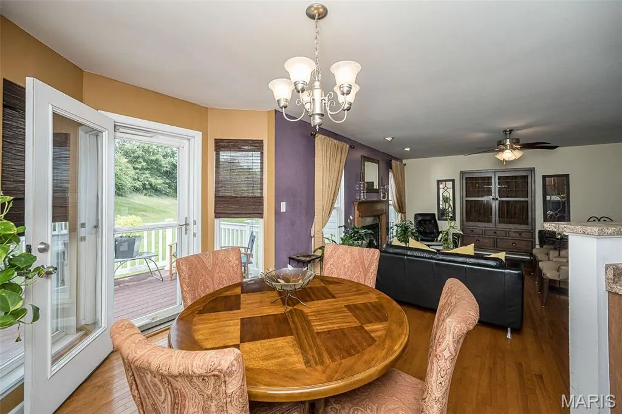
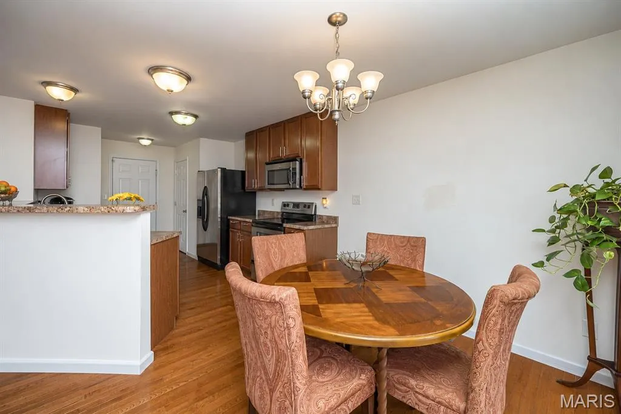
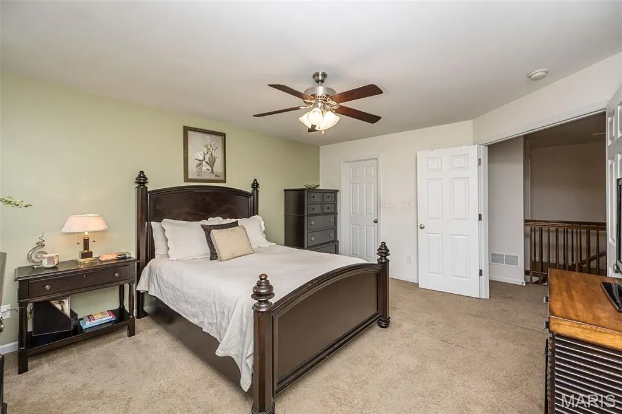
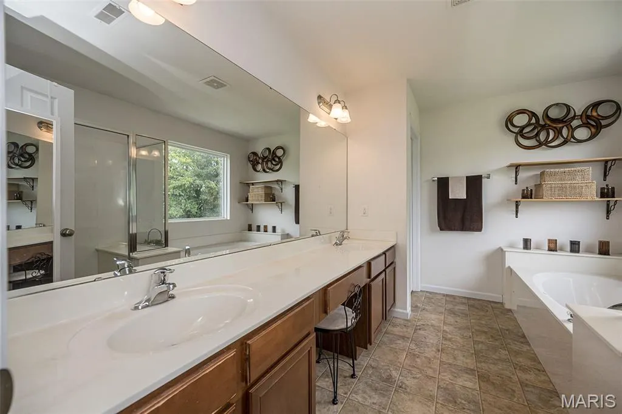
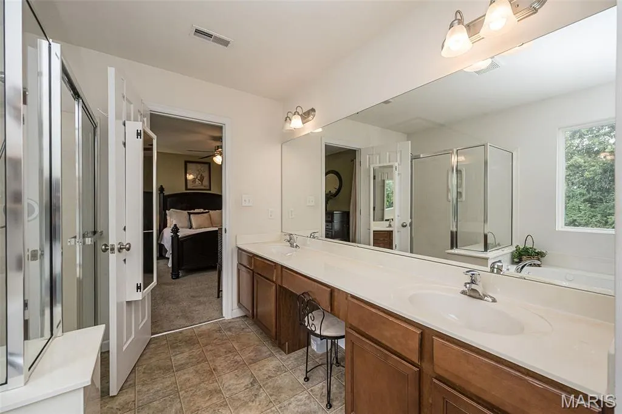
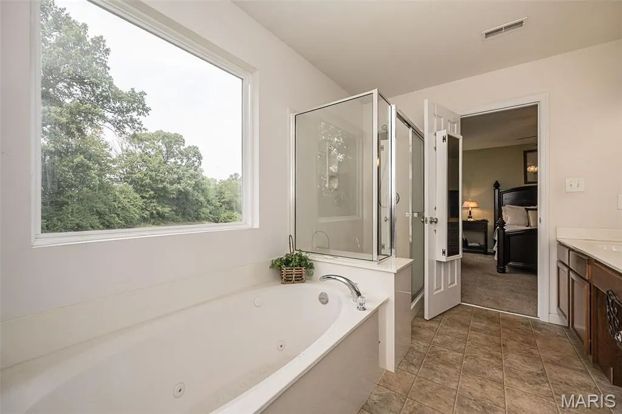
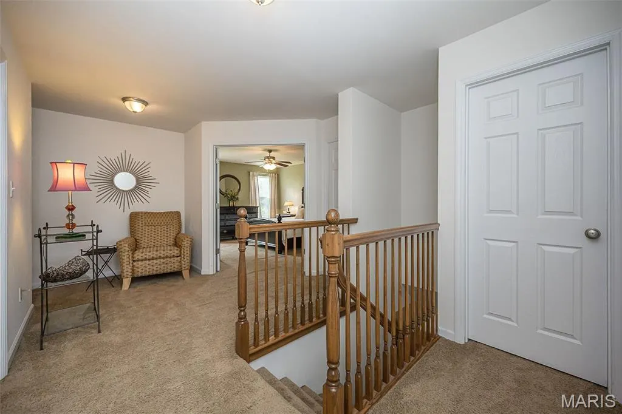
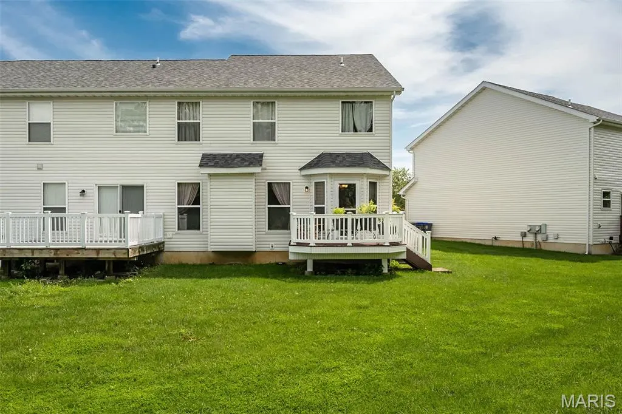
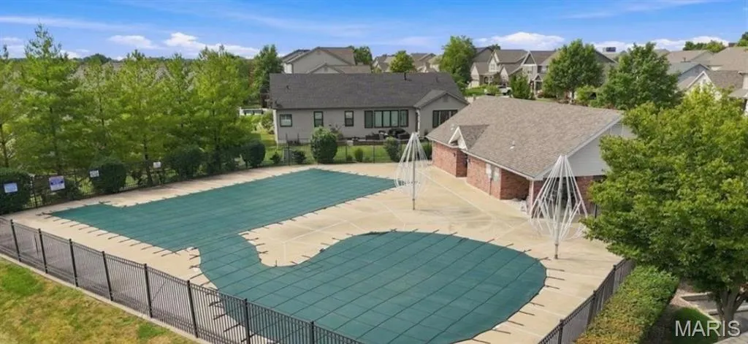
Welcome home to this beautifully maintained 2-story villa, in sought-after O'Fallon! Lovingly cared for by the original owner since its 2007 construction, this 3-bedroom, 3-bath residence offers exceptional pride of ownership throughout. The open floor plan features gleaming hardwood floors, a cozy electric fireplace, and spacious living areas designed for comfortable everyday living and entertaining. Enjoy peaceful mornings and relaxing evenings on the private deck overlooking mature woodlands, creating a serene backyard retreat with no rear neighbors. Recent updates include a new roof and siding in 2024, offering peace of mind for years to come. The spacious primary suite with french doors, generous secondary bedrooms, and well-appointed baths provide plenty of room for family and guests. Residents also enjoy outstanding community amenities, including a subdivision pool and basketball courts. Ideally located near shopping, dining, parks, and major highways, this move-in-ready villa combines low-maintenance living with privacy, comfort, and convenience. Don't miss this rare opportunity to own a meticulously maintained home in a fantastic location!
| Elementary School | Middle School | High School |
|---|---|---|
| J.L. Mudd/Forest Park Elementary School | Ft. Zumwalt West Middle | Ft. Zumwalt West High |
| Price History | |
|---|---|
| 8/22/2026 | Listed $310,000 |
General Features
| Sewer | Public Sewer |
|---|---|
| Heating | Electric,Forced Air |
| Cooling | Ceiling Fan(s),Electric |
| Utilities | Cable Available |
| Appliances | Stainless Steel Appliance(s),Dishwasher,Disposal,Exhaust Fan,Electric Oven,Built-In Electric Range,Refrigerator,Washer/Dryer |
| HOA Fee | 230 |
| Garage Spaces | 2 |
| Association Fee Includes | Maintenance Grounds,Common Area Maintenance,Pool Maintenance,Recreational Facilities,Roof,Snow Removal |
| Architectural Style | Traditional |
| Construction Materials | Brick Veneer,Vinyl Siding |
| Year Built | 2007 |
| Electric | Ameren |
| Township | O'Fallon |
| Levels | Two |
| Property Subtype | Single Family Residence |
| Tax Year | 2025 |
| Assoc Fee Paid Per | Monthly |
| County | St. Charles |
| New Construction | No |
| Property Type | Residential |
| Association Amenities | Basketball Court,Common Ground,Outside Management,Picnic Area,Playground,Pool,Recreation Facilities |
| HOA | Yes |
| Attached Garage | Yes |
| Subdivision Name | Magnolia Village A |
| Garage Y/N | Yes |
| Building Features | Basement,Bathrooms,Kitchen Facilities,Lighting |
| Total Rooms | 6 |
| Full Baths | 2 |
| Status | Active |
| Directions | GPS friendly |
| High School | Ft. Zumwalt West High |
| City | O'Fallon |
| Disclosures | Lead Paint,See Seller's Disclosure |
| High School District | Ft. Zumwalt R-II |
| MLS Area | 407 - Fort Zumwalt West |
| Lot Size Square Feet | 3005.64 |
| Carport Y/N | No |
| Elementary School | J.L. Mudd/Forest Park |
| Tax Annual Amount | 3357 |
| Home Warranty Y/N | No |
| Middle/Junior High School | Ft. Zumwalt West Middle |
| Lease Considered Y/N | No |
| Standard Status | Active |
Interior Features
| Basement | Sump Pump,Unfinished |
|---|---|
| Flooring | Hardwood |
| Total Fireplaces | 1 |
| Fireplace Features | Electric,Gas |
| Basement (Y/N) | Yes |
| Fireplace Y/N | Yes |
| Above Grade Finished Area | 1740 |
| Half Baths | 1 |
| Total Bedrooms | 3 |
| LivingAreaSource | Public Records |
| Above Grade Finished Area Source | Public Records |
| Total Baths | 3 |
Exterior Features
| Lot Features | Adjoins Common Ground,Back Yard |
|---|---|
| Water Source | Public |
| Lot Size Acres | 0.069 |
| Lot Size Source | Public Records |
Amenities
- Foreclosure
- Views
- Short Sale
- New Construction
- Adult 55+
- Lease To Own
- No HOA Fees
- Furnished
- Primary On Main
- Air Conditioning
- Seller Finance
- Green
- Fixer Upper
- Horse
- Golf
- Fireplace
- Deck
- Garage
- Basement
- Pool
Property vs Single Family Average in 63366
Price
Taxes
Year Built
Visits
 Listings displaying the MARIS logo are courtesy of the participants of Mid America Regional Information Systems Internet Data Exchange. IDX information is provided exclusively for consumers' personal, non-commercial use and may not be used for any purpose other than to identify prospective properties consumers may be interested in purchasing.
Information is deemed reliable but is not guaranteed.
Listings displaying the MARIS logo are courtesy of the participants of Mid America Regional Information Systems Internet Data Exchange. IDX information is provided exclusively for consumers' personal, non-commercial use and may not be used for any purpose other than to identify prospective properties consumers may be interested in purchasing.
Information is deemed reliable but is not guaranteed.
