






Address
9984 Duke Drive, St Louis, MO
Price
$ 127,500
Property Attributes
- MLS#26053923
- TypeSingle Family
- Listing Status Active
- CountySAINT LOUIS
- CitySt Louis
- AreaRiverview Gardens
- NeighborhoodCastle Point
- Zip63136
- StyleRanch
- Year Built1959
- Taxes$ 1962
- Price$ 127,500
- Bedrooms3
- Full Bathrooms1
- Half Bathrooms0
- Sqr Footage960
- Lot Size0.197 Acres
Data Source:
Mid America Regional Information Systems (MARIS)
Property Description
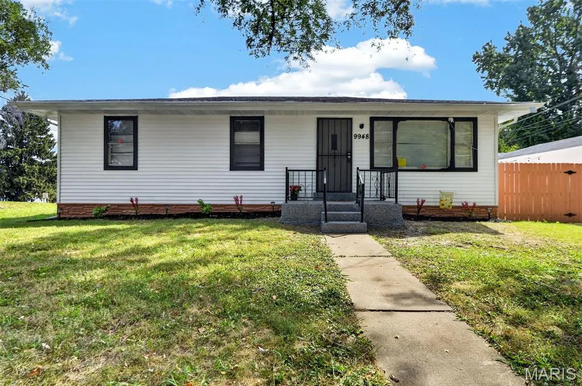
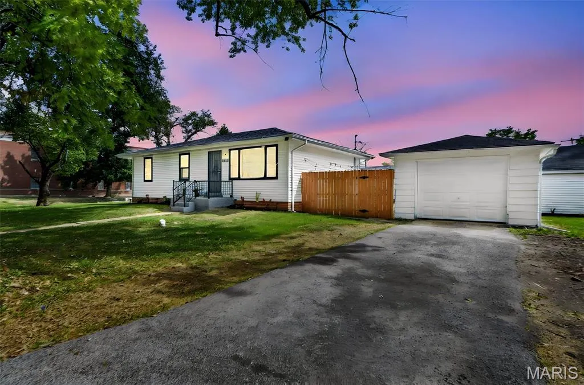
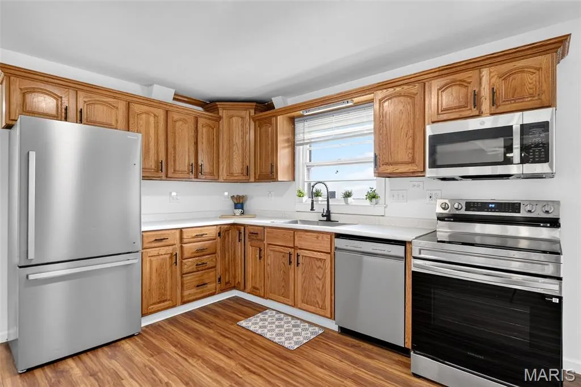
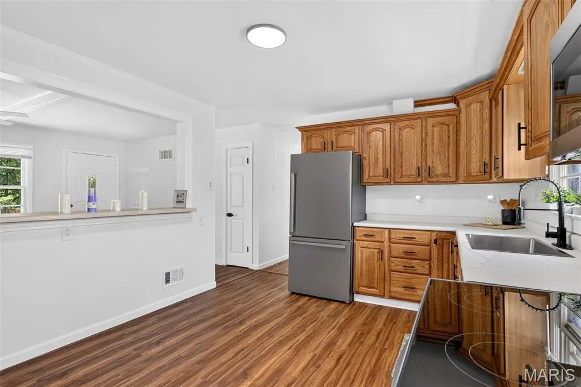
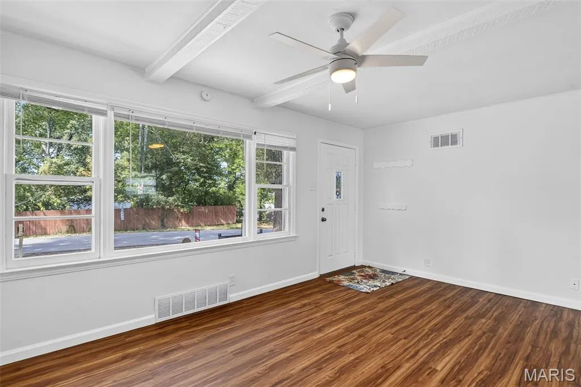
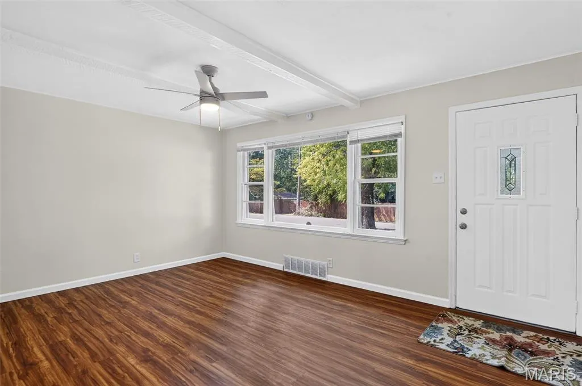
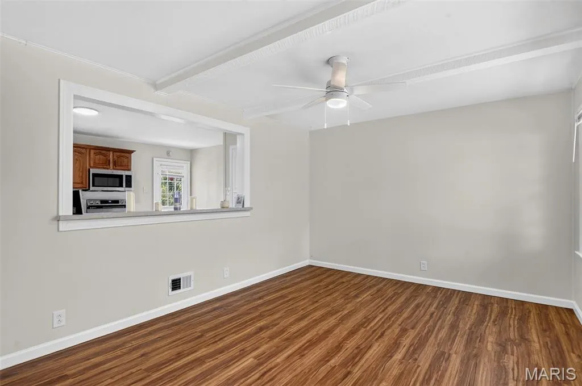
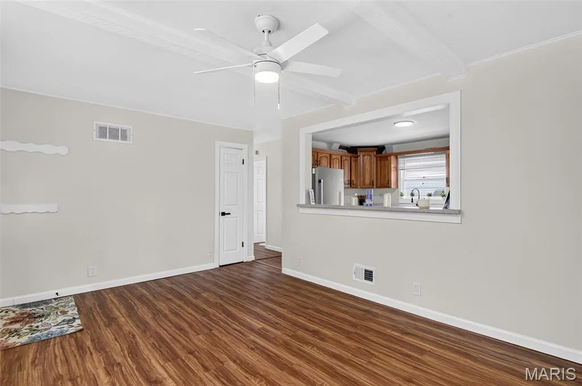
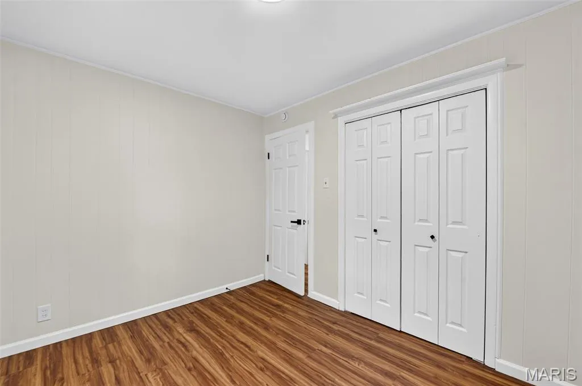
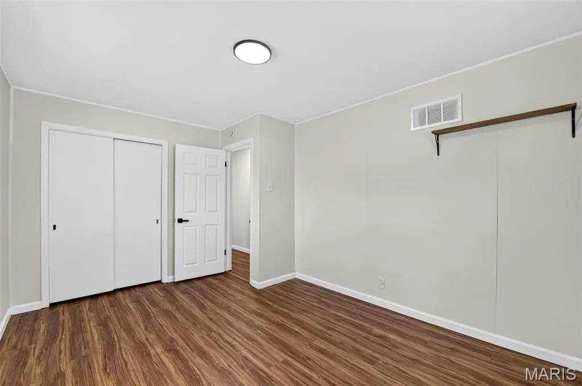
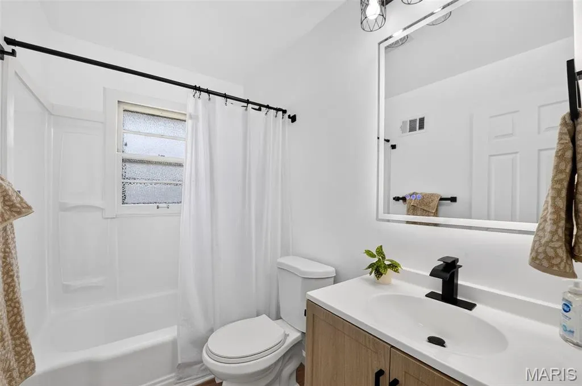
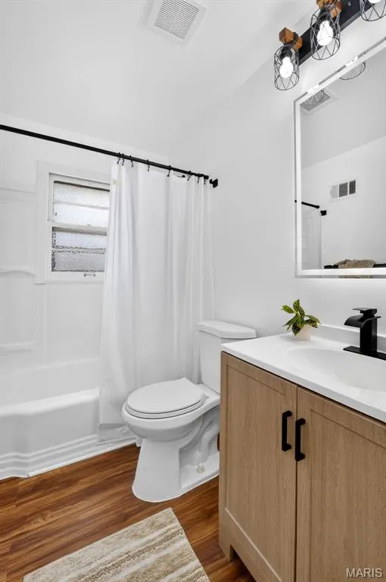
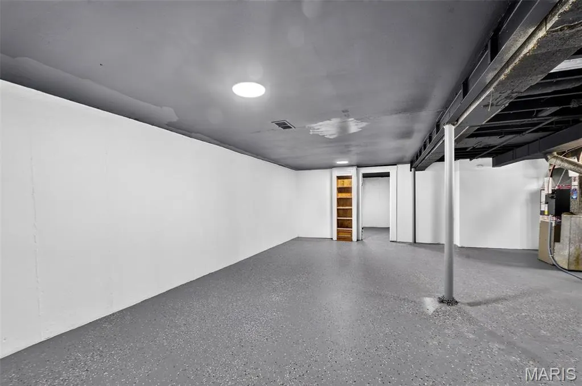
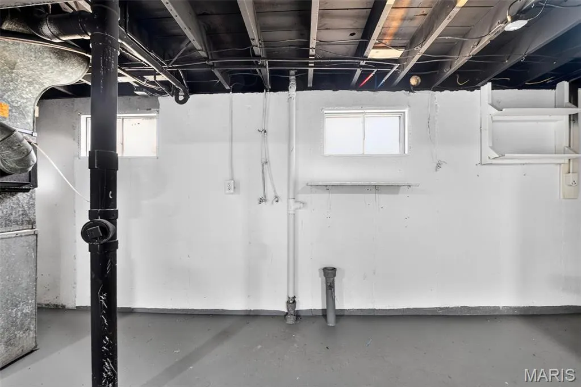
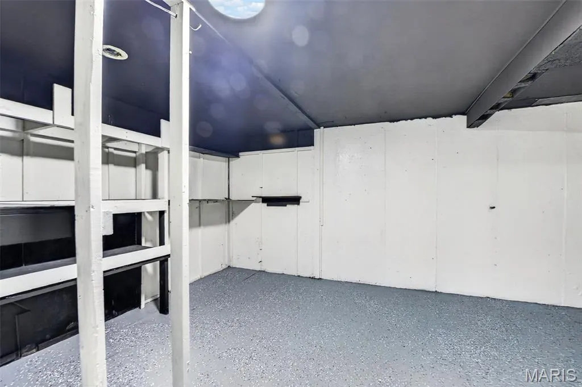
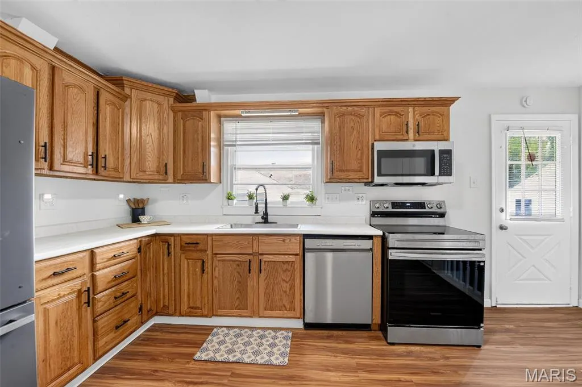
Immaculate & Updated Ranch Home on corner lot with garage. 3-bedroom, 1-bath. Comfortable one-level living with space to entertain. Newer roof, newly installed LVP flooring, remodeled kitchen and bathroom. Recently installed HVAC & hot water heater. All new appliances installed. Full unfinished basement. Property offers a fenced yard with space to enjoy outdoors, along with a detached one-car garage for parking, storage, or a workshop. The newer-looking exterior, welcoming front porch, and convenient layout add to the appeal. Bright, inviting living space and updated finishes make this home truly move-in ready. **This property is eligible for down payment assistance and lowest rate priority through the Missouri Housing Development Commission (MHDC)**
| Elementary School | Middle School | High School |
|---|---|---|
| Meadows Elem. | Westview Middle | Riverview Gardens Sr. High |
| Price History | |
|---|---|
| 9/9/2026 | Listed $135,000 |
| 9/14/2026 | 6$127,500 |
General Features
| Sewer | Public Sewer |
|---|---|
| Heating | Forced Air,Natural Gas |
| Cooling | Central Air |
| Utilities | Electricity Connected,Natural Gas Connected,Sewer Connected,Water Connected |
| Possession | Close Of Escrow |
| Appliances | Cooktop,Dishwasher,Microwave,Electric Oven,Refrigerator |
| Garage Spaces | 1 |
| Architectural Style | Ranch |
| Construction Materials | Frame,Vinyl Siding |
| Year Built | 1959 |
| Electric | Single Phase |
| Township | Moline Acres |
| Levels | One |
| Property Subtype | Single Family Residence |
| Tax Year | 2025 |
| County | St. Louis |
| New Construction | No |
| Property Type | Residential |
| HOA | No |
| Attached Garage | No |
| Subdivision Name | Castle Point |
| Garage Y/N | Yes |
| Other Structures | Garage(s) |
| Total Rooms | 5 |
| Full Baths | 1 |
| Status | Active |
| Directions | GPS Friendly |
| High School | Riverview Gardens Sr. High |
| City | St Louis |
| Disclosures | See Seller's Disclosure |
| High School District | Riverview Gardens |
| MLS Area | 31 - Riverview Gardens |
| Lot Size Square Feet | 8581.32 |
| Carport Y/N | No |
| Elementary School | Meadows Elem. |
| Tax Annual Amount | 1962 |
| Home Warranty Y/N | No |
| Middle/Junior High School | Westview Middle |
| Lease Considered Y/N | No |
| Structure Type | House |
| Standard Status | Active |
| Ownership Type | Private |
Interior Features
| Basement | Concrete,Full,Storage Space |
|---|---|
| Basement (Y/N) | Yes |
| Fireplace Y/N | No |
| Above Grade Finished Area | 960 |
| Laundry Features | In Basement |
| Total Bedrooms | 3 |
| Main Level Bedrooms | 3 |
| LivingAreaSource | Other |
| Above Grade Finished Area Source | Public Records |
| Total Baths | 1 |
Exterior Features
| Fencing | Fenced |
|---|---|
| Lot Features | Back Yard,Corner Lot,Front Yard |
| Water Source | Public |
| Foundation Details | Concrete Perimeter |
| Lot Size Acres | 0.197 |
| Lot Size Source | Public Records |
Amenities
- Foreclosure
- Views
- Short Sale
- New Construction
- Adult 55+
- Lease To Own
- No HOA Fees
- Furnished
- Primary On Main
- Air Conditioning
- Seller Finance
- Green
- Fixer Upper
- Horse
- Golf
- Fireplace
- Deck
- Garage
- Basement
- Pool
Property vs Single Family Average in 63136
Price
Taxes
Year Built
Visits
 Listings displaying the MARIS logo are courtesy of the participants of Mid America Regional Information Systems Internet Data Exchange. IDX information is provided exclusively for consumers' personal, non-commercial use and may not be used for any purpose other than to identify prospective properties consumers may be interested in purchasing.
Information is deemed reliable but is not guaranteed.
Listings displaying the MARIS logo are courtesy of the participants of Mid America Regional Information Systems Internet Data Exchange. IDX information is provided exclusively for consumers' personal, non-commercial use and may not be used for any purpose other than to identify prospective properties consumers may be interested in purchasing.
Information is deemed reliable but is not guaranteed.
