
Open House Sun, Sep 27th 01:00 PM - 03:00 PM
Address
2006 Geyer Avenue, St Louis, MO
Price
$ 265,000
Property Attributes
- MLS#26053534
- TypeSingle Family
- Listing Status Active
- CountyST LOUIS CITY
- CitySt Louis
- AreaCentral East
- NeighborhoodAllens Lafayette Park Add
- Zip63104
- StyleTraditional
- Year Built1918
- Taxes$ 3557
- Price$ 265,000
- Bedrooms3
- Full Bathrooms1
- Half Bathrooms1
- Sqr Footage1500
- Lot Size0.0944 Acres
Data Source:
Mid America Regional Information Systems (MARIS)
Property Description
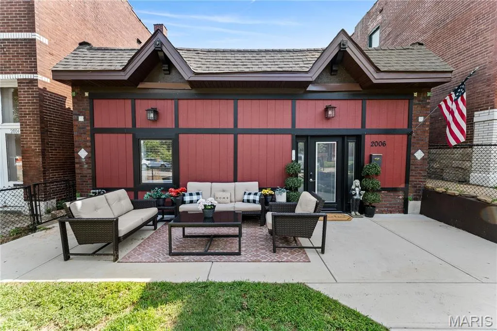
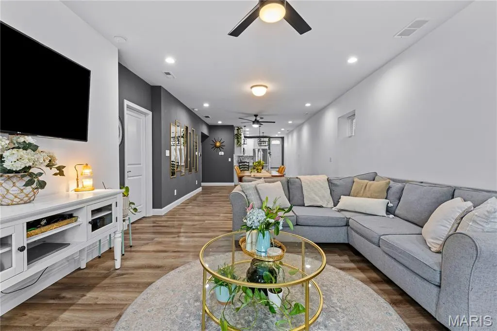
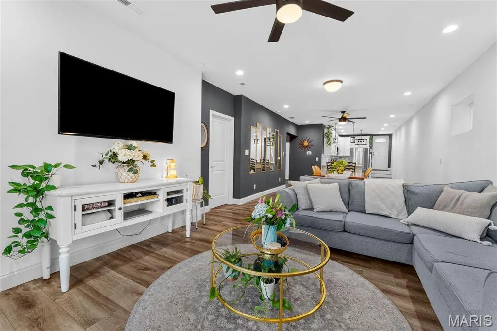
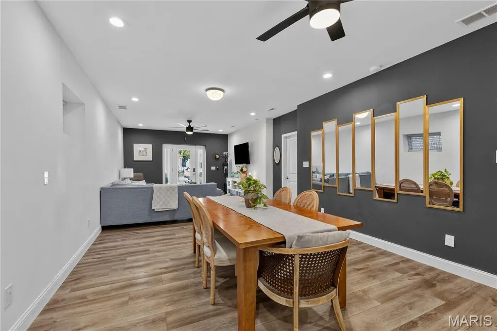
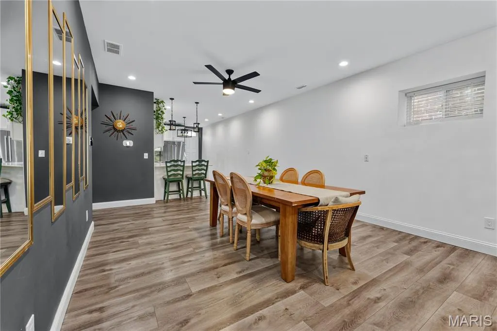
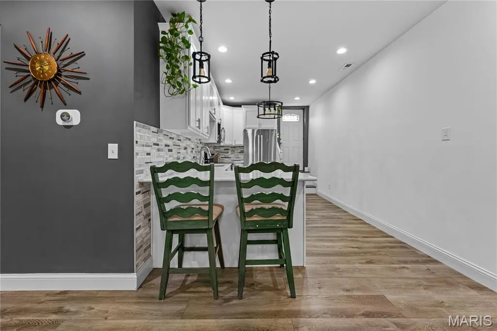
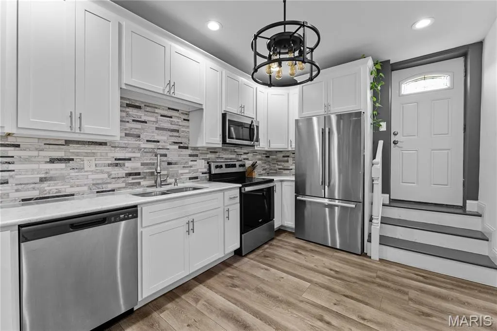
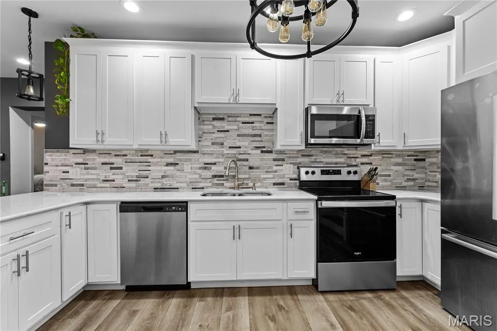
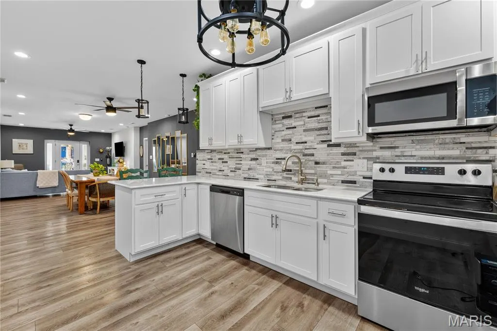
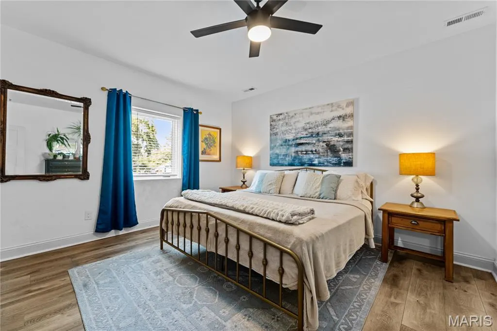
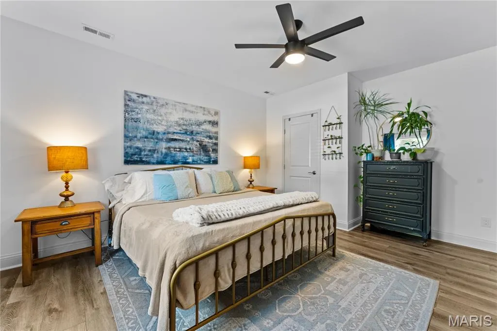
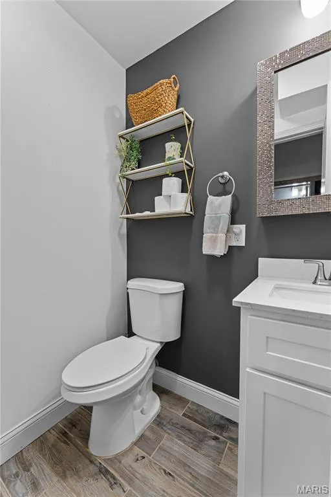
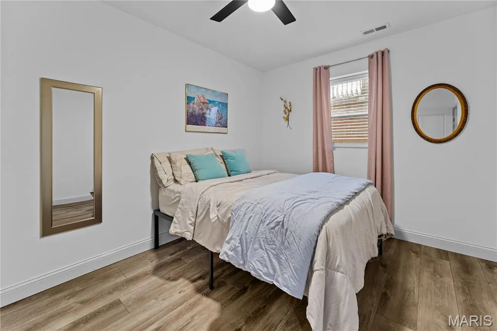
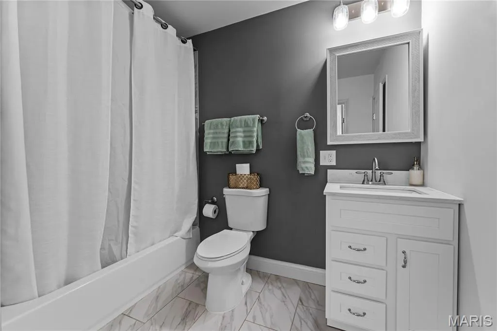
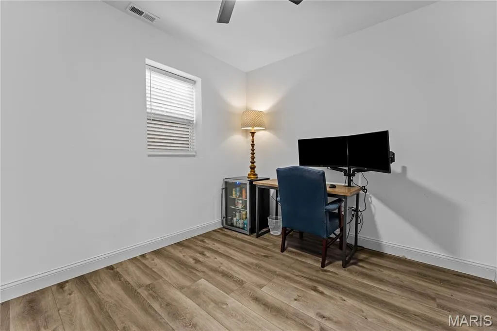
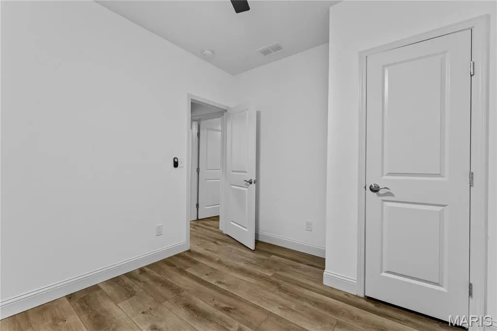
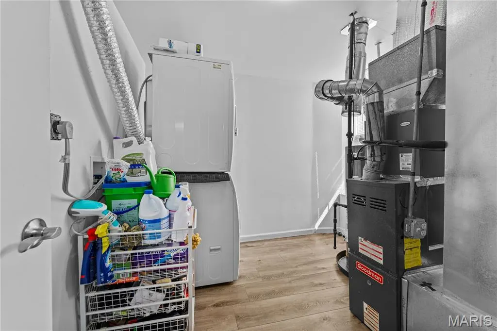
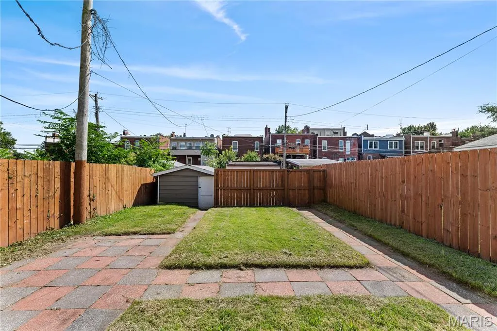
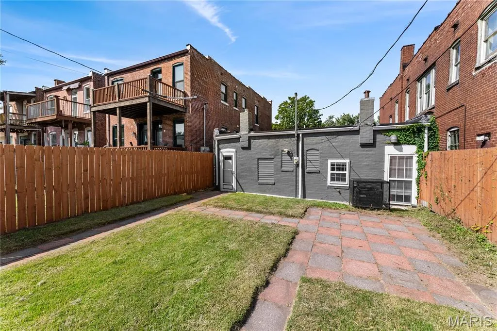
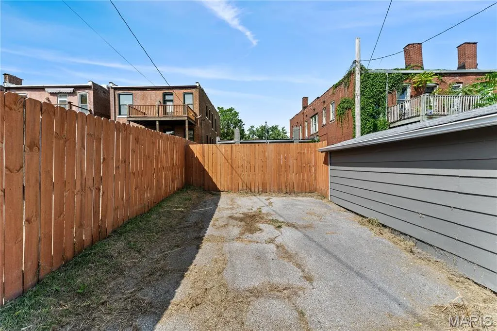
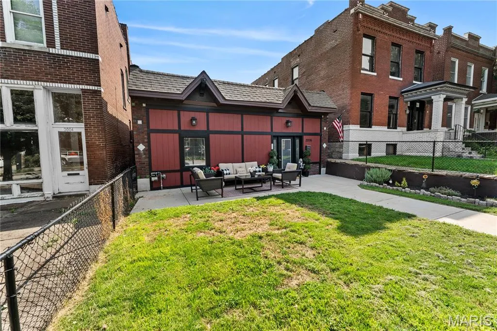
Enjoy easy one-level living in McKinley Heights with an open floor plan, updated finishes, and plenty of natural light. The home offers three bedrooms and 1.5 baths, including a spacious primary bedroom. The kitchen features updated white cabinetry, stainless steel appliances, and a peninsula with barstool seating. A large utility room provides convenient laundry and additional storage. Both the front and back yards are fully fenced, with a front patio and a backyard patio offering plenty of outdoor space. The backyard also features an off-street parking pad and a large storage shed with room for lawn equipment, bikes, or even a golf cart. Updated flooring, fixtures, and bathrooms. Conveniently located near Lafayette Square, Soulard, and Benton Park.
| Elementary School | Middle School | High School |
|---|---|---|
| Sigel Elem. Comm. Ed. Center | Long Middle Community Ed. Center | Roosevelt High |
| Price History | |
|---|---|
| 8/19/2026 | Listed $265,000 |
General Features
| Sewer | Public Sewer |
|---|---|
| Heating | Electric |
| Cooling | Central Air |
| Utilities | Electricity Connected |
| Roof | Shingle |
| Architectural Style | Traditional |
| Construction Materials | Vertical Siding |
| Year Built | 1918 |
| Electric | Ameren |
| Township | St. Louis City |
| Levels | One |
| Property Subtype | Single Family Residence |
| Tax Year | 2025 |
| County | St Louis City |
| New Construction | No |
| Property Type | Residential |
| HOA | No |
| Subdivision Name | Allens Lafayette Park Add |
| Garage Y/N | No |
| Total Rooms | 6 |
| Full Baths | 1 |
| Status | Active |
| High School | Roosevelt High |
| City | St Louis |
| Disclosures | Lead Paint,See Seller's Disclosure |
| Senior Community Y/N | No |
| High School District | St. Louis City |
| MLS Area | 2 - Central East |
| Lot Size Square Feet | 4112.06 |
| Carport Y/N | No |
| Elementary School | Sigel Elem. Comm. Ed. Center |
| Property Attached Y/N | No |
| Tax Annual Amount | 3557 |
| Home Warranty Y/N | No |
| Middle/Junior High School | Long Middle Community Ed. Center |
| Standard Status | Active |
| Ownership Type | Private |
Interior Features
| Basement (Y/N) | No |
|---|---|
| Fireplace Y/N | No |
| Above Grade Finished Area | 1500 |
| Half Baths | 1 |
| Total Bedrooms | 3 |
| Main Level Bedrooms | 3 |
| LivingAreaSource | Public Records |
| Above Grade Finished Area Source | Public Records |
| Total Baths | 2 |
Exterior Features
| Exterior Amenities | Garden |
|---|---|
| Fencing | Back Yard,Front Yard |
| Lot Features | Back Yard,City Lot |
| Water Source | Public |
| Lot Size Acres | 0.0944 |
| Waterfront Y/N | No |
Amenities
- Foreclosure
- Views
- Short Sale
- New Construction
- Adult 55+
- Lease To Own
- No HOA Fees
- Furnished
- Primary On Main
- Air Conditioning
- Seller Finance
- Green
- Fixer Upper
- Horse
- Golf
- Fireplace
- Deck
- Garage
- Basement
- Pool
Property vs Single Family Average in 63104
Price
Taxes
Year Built
Visits
 Listings displaying the MARIS logo are courtesy of the participants of Mid America Regional Information Systems Internet Data Exchange. IDX information is provided exclusively for consumers' personal, non-commercial use and may not be used for any purpose other than to identify prospective properties consumers may be interested in purchasing.
Information is deemed reliable but is not guaranteed.
Listings displaying the MARIS logo are courtesy of the participants of Mid America Regional Information Systems Internet Data Exchange. IDX information is provided exclusively for consumers' personal, non-commercial use and may not be used for any purpose other than to identify prospective properties consumers may be interested in purchasing.
Information is deemed reliable but is not guaranteed.
