






Address
102 Lilac Blossom Drive, Cottleville, MO
Price
$ 689,000
Property Attributes
- MLS#26053449
- TypeSingle Family
- Listing Status Active
- CountySAINT CHARLES
- CityCottleville
- AreaFrancis Howell Cntrl
- NeighborhoodCourtyards Of Cottleville
- Zip63304
- StyleCraftsman,Traditional
- Year Built2021
- Taxes$ 5237
- Price$ 689,000
- Bedrooms3
- Full Bathrooms3
- Half Bathrooms0
- Sqr Footage3056
- Lot Size0.1598 Acres
Data Source:
Mid America Regional Information Systems (MARIS)
Property Description
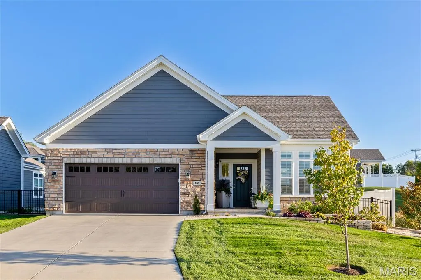
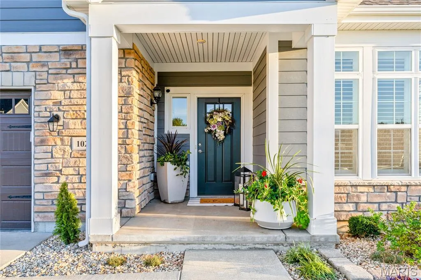
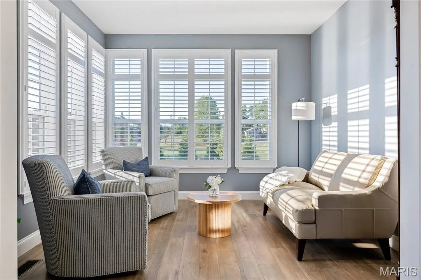
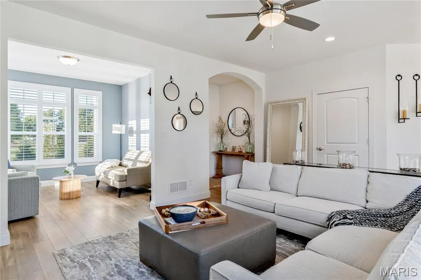
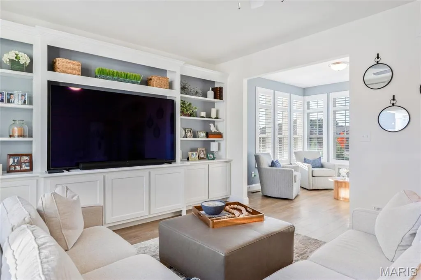
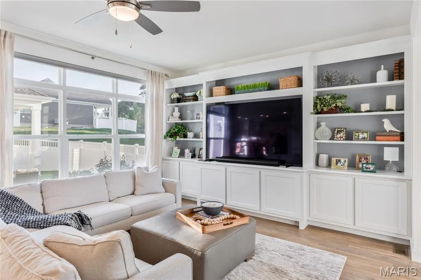
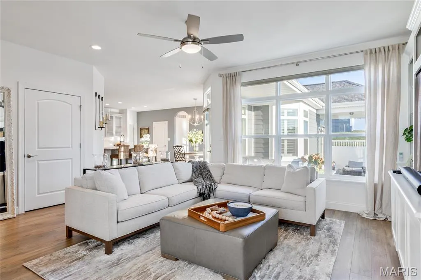
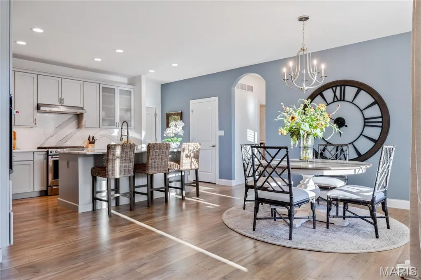
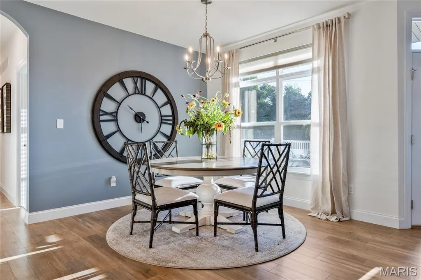
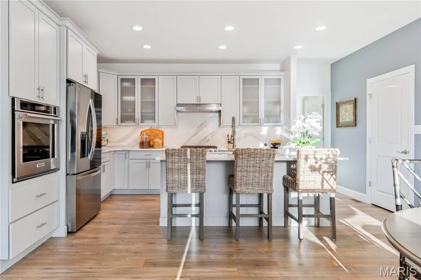
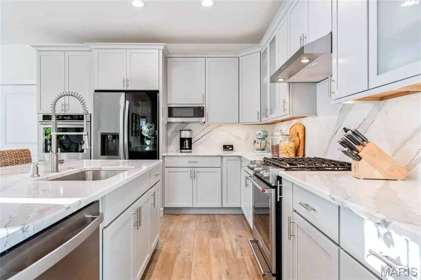
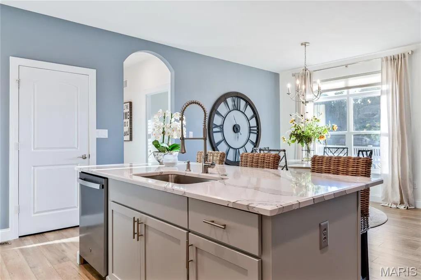
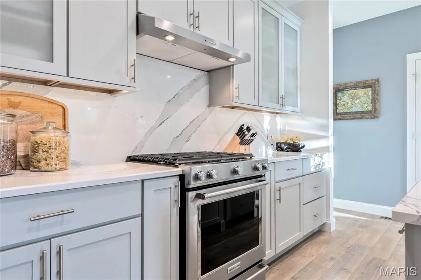
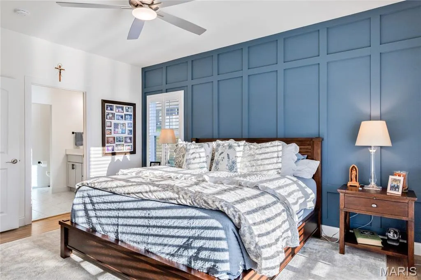
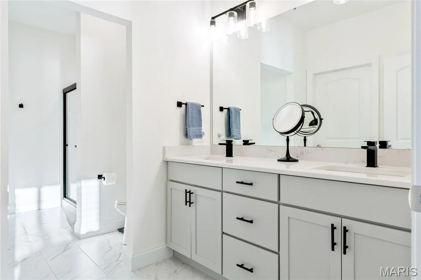
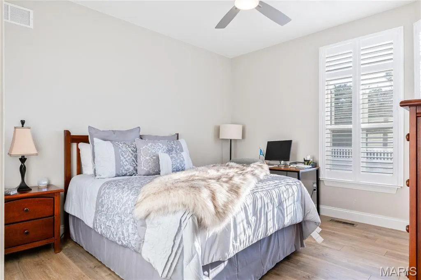
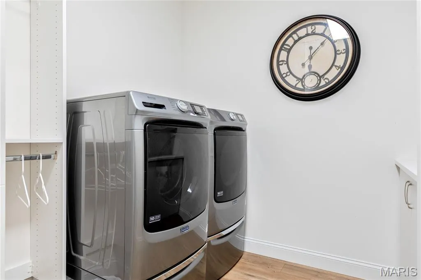
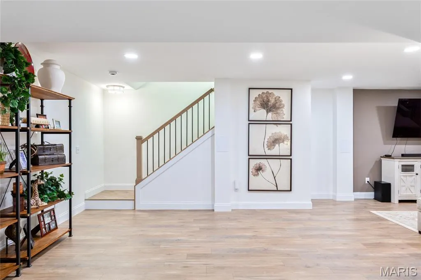
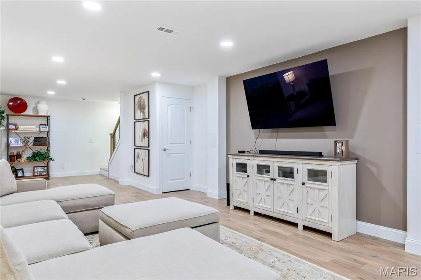
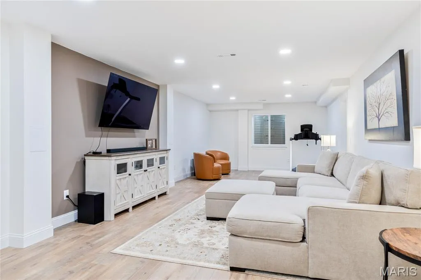
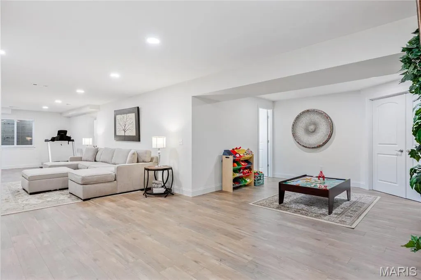
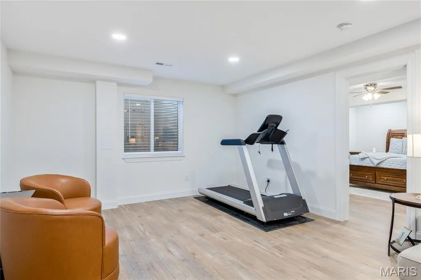
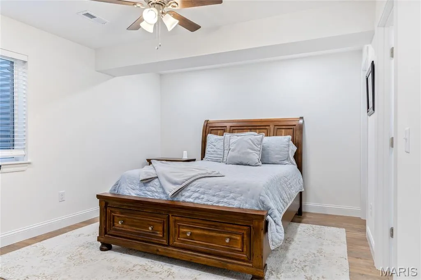
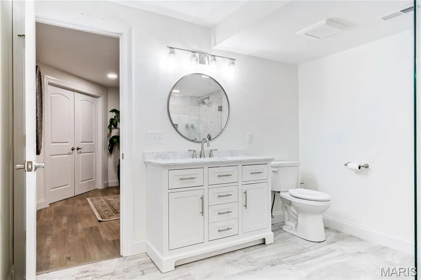
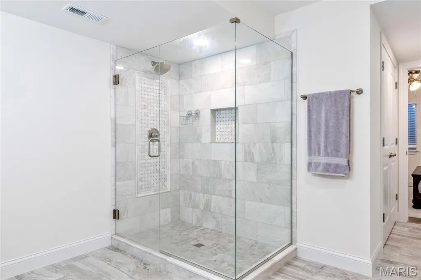
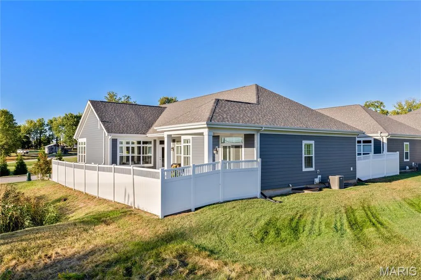
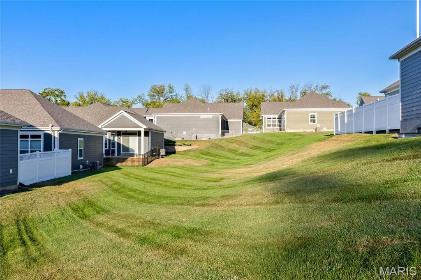
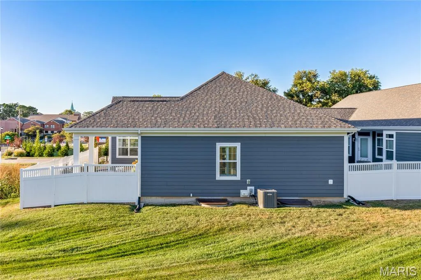
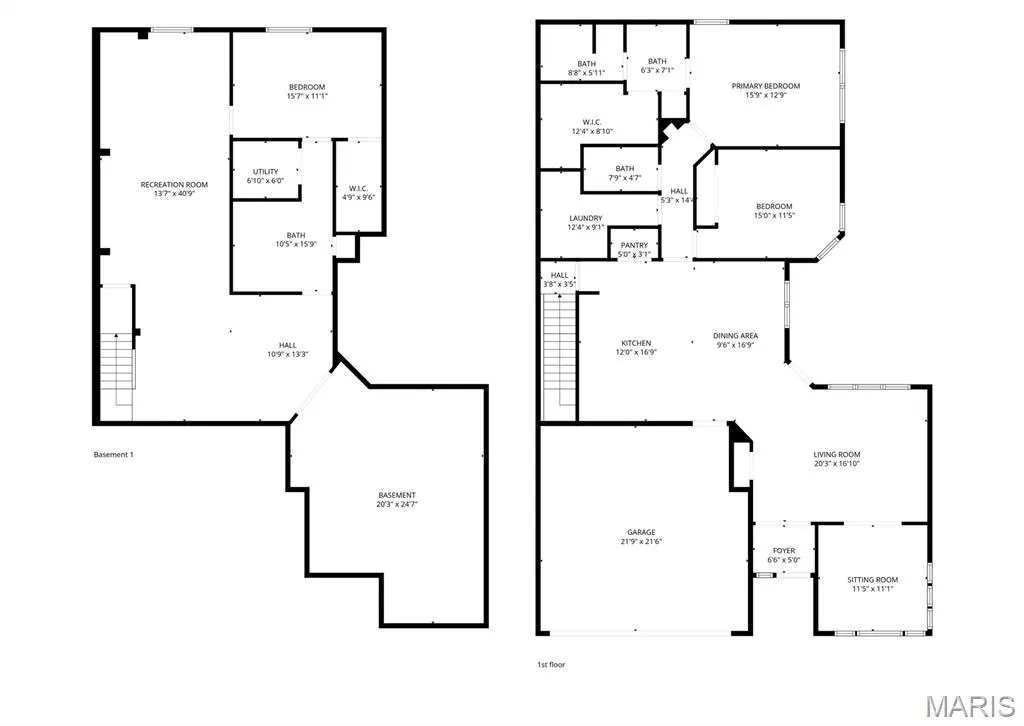
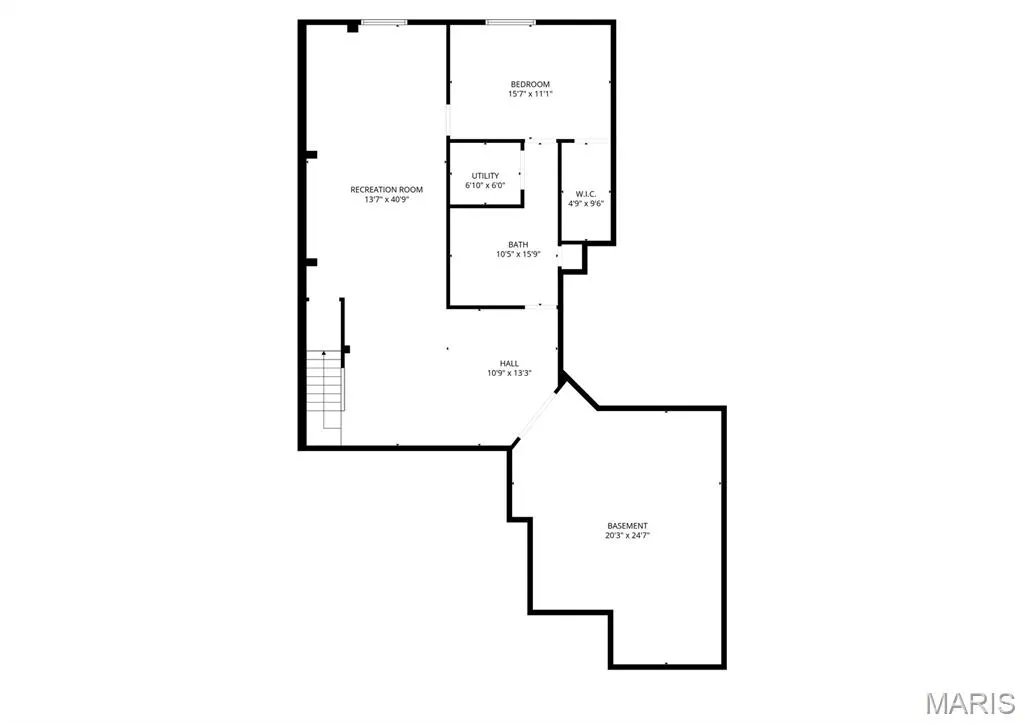
Beautifully designed ranch-style home in a premier Cottleville location within the highly sought-after Courtyards community. This thoughtfully planned residence offers an open, light-filled layout with stylish finishes and comfortable, low-maintenance living. The welcoming great room features large windows, custom built-ins, and flows seamlessly into the dining area and kitchen. The kitchen showcases quartz countertops, custom cabinetry, and KitchenAid appliances, creating an ideal space for both everyday living and entertaining. Just off the main living area, the bright sunroom with plantation shutters provides a relaxing retreat—perfect for morning coffee or evening gatherings. The main-level primary suite offers a spacious bedroom, walk-in closet, and well-appointed bath. A secondary bedroom and full bath provide comfortable accommodations for guests or a home office. Convenient main-floor laundry and an oversized two-car garage add to the home’s functionality. The finished lower level expands the living space with a large recreation room, plus a third bedroom and full bath—ideal for guests, hobbies, or additional living space. Enjoy the ease of courtyard-style living with lawn maintenance and snow removal included, all just minutes from the shops, restaurants, parks, and community events of charming Cottleville—a golf-cart-friendly destination known for its small-town atmosphere and vibrant lifestyle.
| Elementary School | Middle School | High School |
|---|---|---|
| Warren Elem. | Saeger Middle | Francis Howell Central High |
| Price History | |
|---|---|
| 8/20/2026 | Listed $689,000 |
General Features
| Sewer | Public Sewer |
|---|---|
| Heating | Natural Gas |
| Cooling | Ceiling Fan(s),Central Air,Electric |
| Utilities | Cable Available |
| Appliances | Stainless Steel Appliance(s),Dishwasher,Disposal,Microwave,Range Hood,Built-In Gas Range |
| HOA Fee | 2500 |
| Garage Spaces | 2 |
| Association Fee Includes | Maintenance Grounds,Common Area Maintenance,Snow Removal |
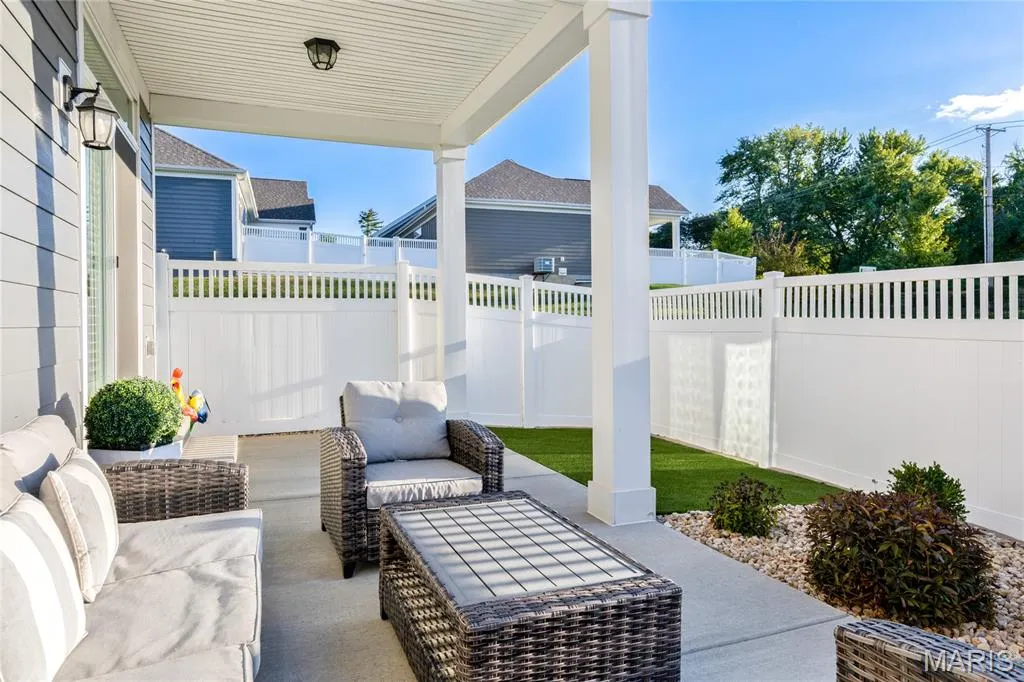
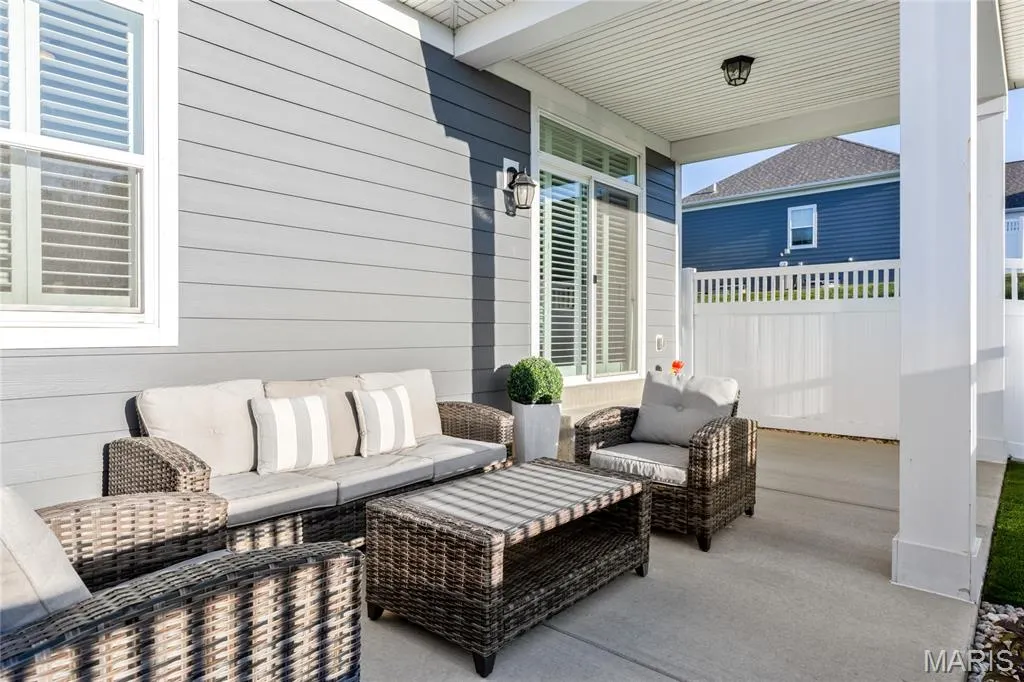
| Patio/Porch Features | Covered,Front Porch,Patio |
| Architectural Style | Craftsman,Traditional |
| Security Features | Smoke Detector(s) |
| Construction Materials | Brick,Ducts Professionally Air-Sealed,Fiber Cement |
| Year Built | 2021 |
| Electric | Ameren |
| Township | Cottleville |
| Levels | One |
| Property Subtype | Single Family Residence |
| Tax Year | 2025 |
| Community Features | Street Lights |
| Assoc Fee Paid Per | Annually |
| County | St. Charles |
| New Construction | No |
| Property Type | Residential |
| Association Amenities | Association Management,Common Ground |
| HOA | Yes |
| Attached Garage | Yes |
| Subdivision Name | Courtyards Of Cottleville |
| Garage Y/N | Yes |
| Total Rooms | 10 |
| Full Baths | 3 |
| Status | Active |
| High School | Francis Howell Central High |
| City | Cottleville |
| Disclosures | None |
| High School District | Francis Howell R-III |
| MLS Area | 412 - Francis Howell Cntrl |
| Lot Size Square Feet | 6960.89 |
| Carport Y/N | No |
| Elementary School | Warren Elem. |
| Tax Annual Amount | 5237 |
| Home Warranty Y/N | No |
| Middle/Junior High School | Saeger Middle |
| Structure Type | House |
| Builder Name | Chandelier |
| Standard Status | Active |
Interior Features
| Interior Amenities | Bookcases,Breakfast Bar,Ceiling Fan(s),Custom Cabinetry,Kitchen Island,Master Downstairs,Recessed Lighting,Separate Dining,Separate Shower,Shower,Solid Surface Countertop(s),Tub,Walk-In Closet(s),Wal |
|---|---|
| Basement | 9 ft + Pour,Bathroom,Partially Finished,Sleeping Area,Storage Space |
| Flooring | Ceramic Tile,Vinyl |
| Basement (Y/N) | Yes |
| Window Features | Plantation Shutters,Window Treatments |
| Fireplace Y/N | No |
| Above Grade Finished Area | 1728 |
| Laundry Features | Laundry Room,Main Level |
| Total Bedrooms | 3 |
| Main Level Bedrooms | 2 |
| LivingAreaSource | Owner |
| Above Grade Finished Area Source | Assessor |
| Total Baths | 3 |
Exterior Features
| Exterior Amenities | Courtyard |
|---|---|
| Fencing | Privacy |
| Parking Features | Attached,Garage,Garage Door Opener,Garage Faces Front |
| Lot Features | Corner Lot,Level |
| Water Source | Public |
| Lot Size Acres | 0.1598 |
| Door Features | Atrium Door(s),Panel Door(s),Sliding Door(s) |
Amenities
- Foreclosure
- Views
- Short Sale
- New Construction
- Adult 55+
- Lease To Own
- No HOA Fees
- Furnished
- Primary On Main
- Air Conditioning
- Seller Finance
- Green
- Fixer Upper
- Horse
- Golf
- Fireplace
- Deck
- Garage
- Basement
- Pool
Property vs Single Family Average in 63304
Price
Taxes
Year Built
Visits
 Listings displaying the MARIS logo are courtesy of the participants of Mid America Regional Information Systems Internet Data Exchange. IDX information is provided exclusively for consumers' personal, non-commercial use and may not be used for any purpose other than to identify prospective properties consumers may be interested in purchasing.
Information is deemed reliable but is not guaranteed.
Listings displaying the MARIS logo are courtesy of the participants of Mid America Regional Information Systems Internet Data Exchange. IDX information is provided exclusively for consumers' personal, non-commercial use and may not be used for any purpose other than to identify prospective properties consumers may be interested in purchasing.
Information is deemed reliable but is not guaranteed.
