







Address
16252 Lea Oak Court, Chesterfield, MO
Price
$ 350,000
Property Attributes
- MLS#26051560
- TypeSingle Family
- Listing Status Active
- CountySAINT LOUIS
- CityChesterfield
- AreaParkway Central
- NeighborhoodClarkson Grove Condo
- Zip63017
- StyleTraditional
- Year Built1987
- Taxes$ 3446
- Price$ 350,000
- Bedrooms2
- Full Bathrooms2
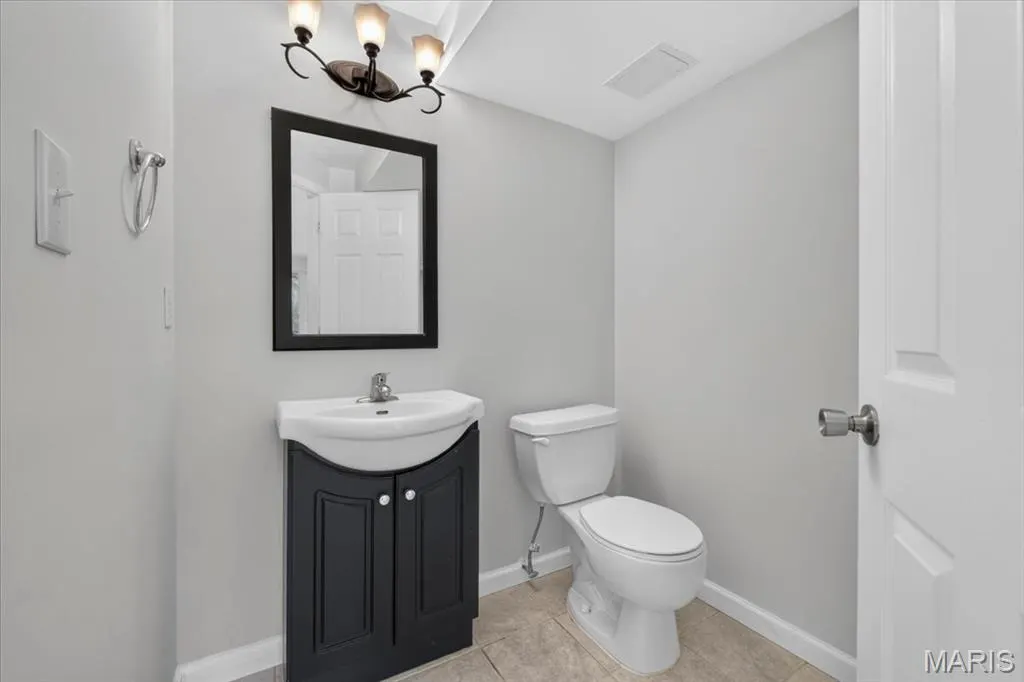
- Half Bathrooms2
- Sqr Footage1890
- Lot Size0.1024 Acres
Data Source:
Mid America Regional Information Systems (MARIS)
Property Description
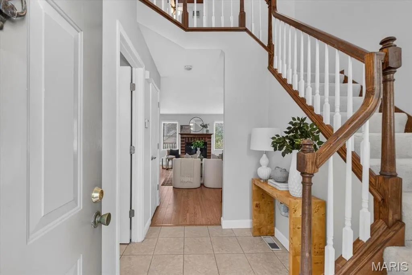
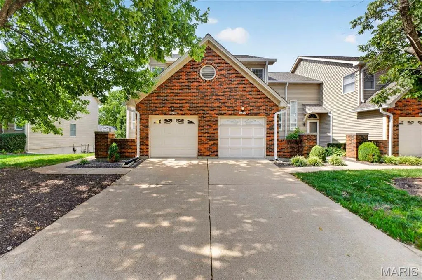
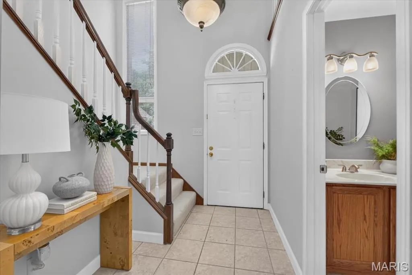
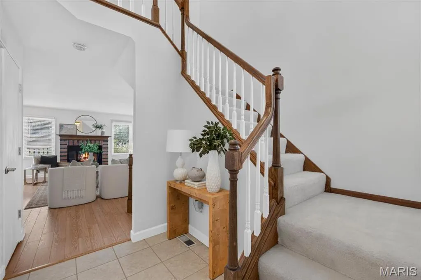
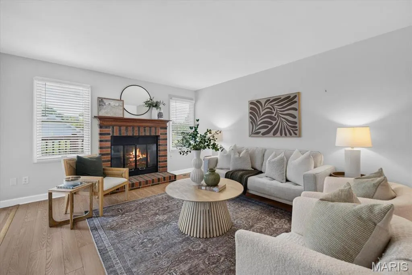
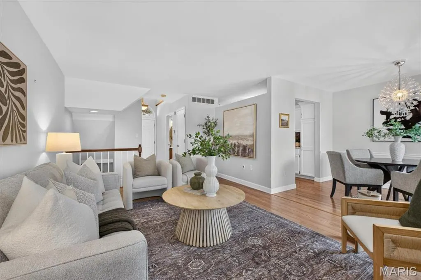
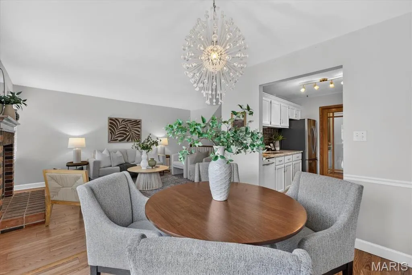
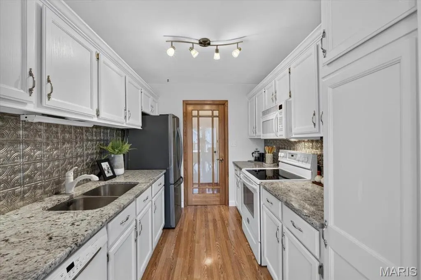
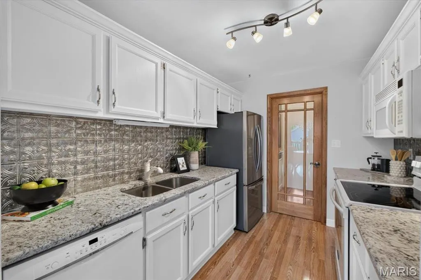
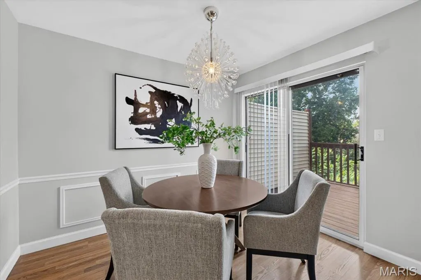
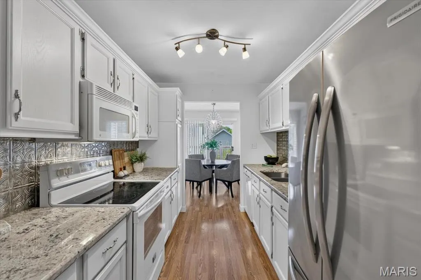
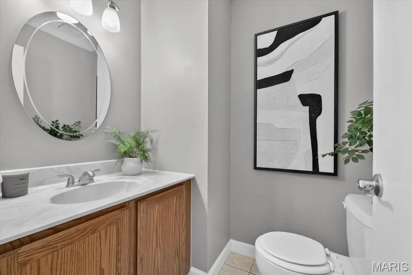
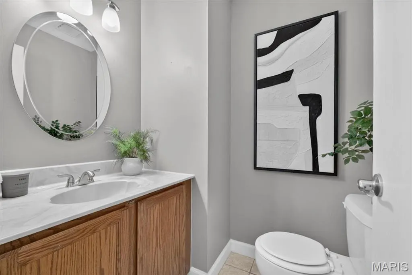
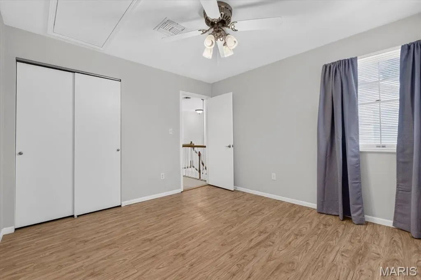
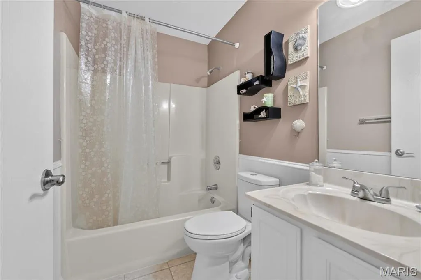
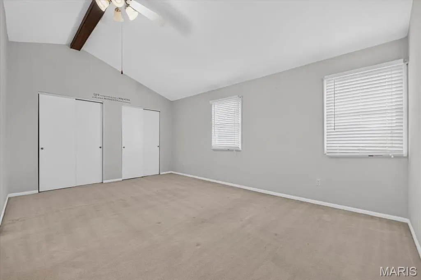
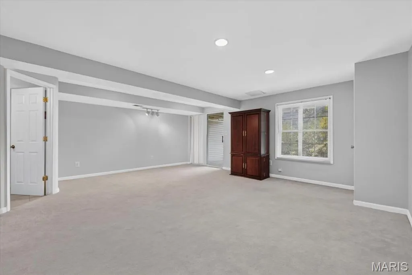
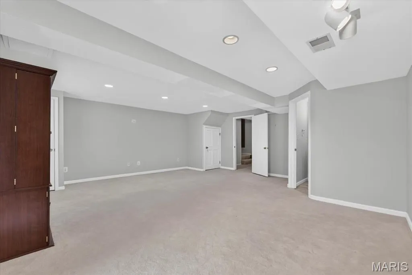
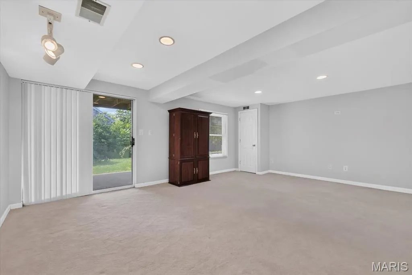
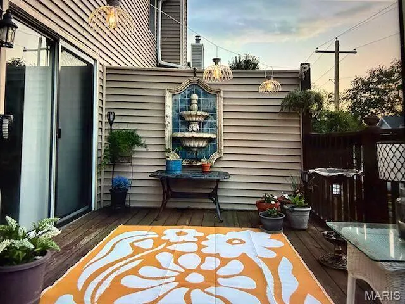
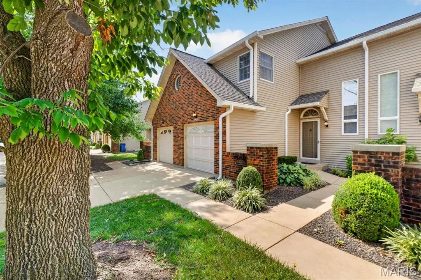
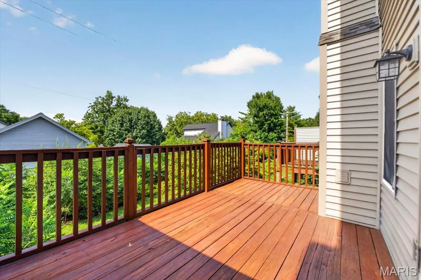
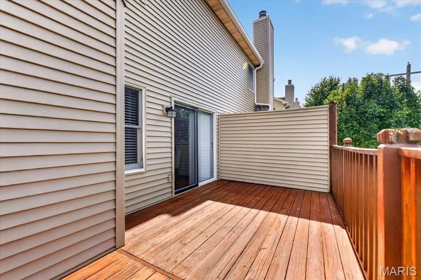
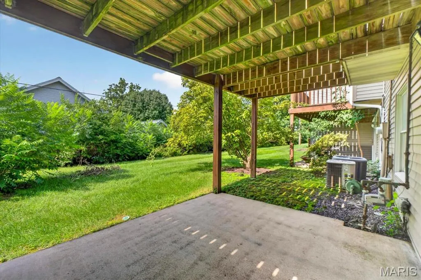
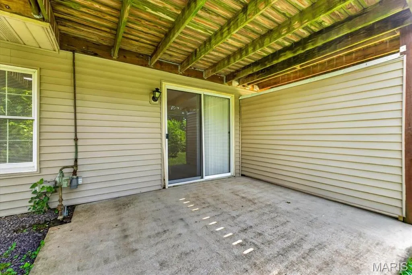
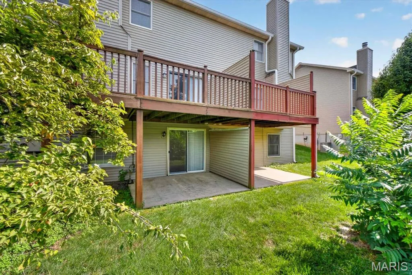
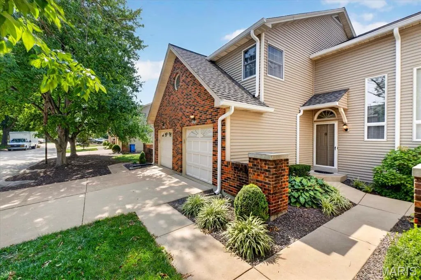
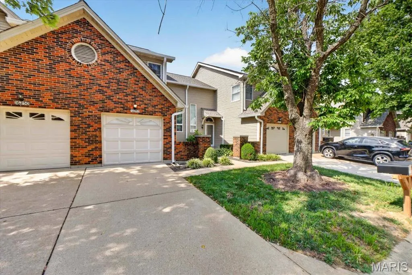
Sophisticated Interior defines this "Exceptional" Home offering 0ver 1890 Square Foot of upgrades, plus located in the "Heart of Chesterfield". This Gorgeous home is "Extra- Ordinary" offering the opportunity to own a home that is walking distance to Stores & Shopping!! This upgraded home offers a Courtyard that leads you to the glass front door into the large Two-Story entry foyer overlooking the great room and is anchored by the gas fireplace, flanked by windows capturing views of the expansive deck and private landscaped yard! This home is designed for everyday living & effortless entertaining for friends & family! The updated Designer Kitchen features White Cabinets, granite countertops, backsplash with Premium Appliances, plus a new Stainless Refrigerator and overlooks the Light- filled Breakfast Room which creates an inviting gathering space! The Luxury Primary Suite highlights a private retreat with its vaulted ceiling and large windows plus a nice size luxury bath! Completing the upstairs is another large bedroom plus full bath. The open staircase off the Great Room leads you into the walkout lower level with large patio, plus a 20-foot family room with half bath! Additional features include a nice size garage with cabinets for additional storage and Main floor laundry w/ Washer & Dryer. Upgraded features include a Newer Roof, Gutters, Siding and Pull-down steps for attic storage. Enjoy Low Maintenance Living in " Desirable Chesterfield" with walking distance to the pool, stores, entertainment and the "New Downtown Chesterfield" Coming Soon!! This home is freshly painted and ready to move in!!! This home offers lower Condo Fees
| Elementary School | Middle School | High School |
|---|---|---|
| Shenandoah Valley Elem. | Central Middle | Parkway Central High |
| Price History | |
|---|---|
| 8/11/2026 | Listed $350,000 |
General Features
| Sewer | Public Sewer |
|---|---|
| Heating | Forced Air,Natural Gas |
| Cooling | Ceiling Fan(s),Central Air |
| Utilities | Electricity Available,Natural Gas Connected,Phone Available,Sewer Available,Water Available |
| Possession | Close Of Escrow |
| Roof | Architectural Shingle |
| Appliances | Dishwasher,Disposal,Dryer,Exhaust Fan,Microwave,Built-In Electric Range,Refrigerator,Washer,Electric Water Heater |
| HOA Fee | 456 |
| Garage Spaces | 1 |
| Association Fee Includes | Common Area Maintenance,Exterior Maintenance,Pool,Roof,Sewer,Snow Removal,Trash,Water |
| Patio/Porch Features | Deck,Front Porch,Patio,Porch |
| Architectural Style | Traditional |
| Pool Features | Community,In Ground,Outdoor Pool |
| Security Features | Carbon Monoxide Detector(s),Fire Alarm,Smoke Detector(s) |
| Construction Materials | Brick,Vinyl Siding |
| Year Built | 1987 |
| Electric | 220 Volts |
| Township | Chesterfield |
| Levels | Two |
| Property Subtype | Villa |
| Tax Year | 2025 |
| Community Features | Pool,Street Lights |
| Assoc Fee Paid Per | Monthly |
| County | St. Louis |
| New Construction | No |
| Property Type | Residential |
| Association Amenities | Association Management,Pool |
| HOA | Yes |
| Attached Garage | Yes |
| Subdivision Name | Clarkson Grove Condo |
| Garage Y/N | Yes |
| Total Rooms | 7 |
| Full Baths | 2 |
| Status | Active |
| High School | Parkway Central High |
| City | Chesterfield |
| Disclosures | Flood Plain No,Lead Paint,Seller Property Disclosure |
| Senior Community Y/N | No |
| High School District | Parkway C-2 |
| MLS Area | 167 - Parkway Central |
| Lot Size Square Feet | 4460.54 |
| Carport Y/N | No |
| Elementary School | Shenandoah Valley Elem. |
| Property Attached Y/N | Yes |
| Tax Annual Amount | 3446 |
| Home Warranty Y/N | No |
| Middle/Junior High School | Central Middle |
| Property Condition | Updated/Remodeled |
| Lease Considered Y/N | No |
| Structure Type | Villa |
| Standard Status | Active |
| Ownership Type | Private |
Interior Features
| Interior Amenities | Breakfast Room,Cathedral Ceiling(s),Ceiling Fan(s),Chandelier,Crown Molding,Custom Cabinetry,Entrance Foyer,Granite Counters,High Ceilings,Open Floorplan,Separate Shower,Soaking Tub,Special Millwork, |
|---|---|
| Basement | Bathroom,Concrete,Partially Finished,Full,Storage Space,Walk-Out Access |
| Flooring | Carpet,Luxury Vinyl |
| Total Fireplaces | 1 |
| Fireplace Features | Gas,Great Room |
| Basement (Y/N) | Yes |
| Window Features | Blinds,Double Pane Windows,Insulated Windows,Window Treatments |
| Fireplace Y/N | Yes |
| Above Grade Finished Area | 1380 |
| Half Baths | 2 |
| Laundry Features | Laundry Room,Main Level |
| Total Bedrooms | 2 |
| Below Grade Finished Area | 510 |
| LivingAreaSource | Assessor |
| Below Grade Finished Area Source | Assessor |
| Above Grade Finished Area Source | Assessor |
| Total Baths | 4 |
Exterior Features
| Exterior Amenities | Courtyard,Private Entrance |
|---|---|
| Parking Features | Additional Parking,Attached,Garage,Garage Door Opener,Garage Faces Front,Guest,Private |
| Lot Features | Adjoins Wooded Area,Back Yard,Cul-De-Sac,Front Yard,Interior Lot,Landscaped,Level,Near Park |
| Water Source | Private |
| Foundation Details | Concrete Perimeter |
| Lot Size Acres | 0.1024 |
| Road Surface Type | Concrete |
| Lot Size Source | Appraiser |
Amenities
- Foreclosure
- Views
- Short Sale
- New Construction
- Adult 55+
- Lease To Own
- No HOA Fees
- Furnished
- Primary On Main
- Air Conditioning
- Seller Finance
- Green
- Fixer Upper
- Horse
- Golf
- Fireplace
- Deck
- Garage
- Basement
- Pool
Property vs Single Family Average in 63017
Price
Taxes
Year Built
Visits
 Listings displaying the MARIS logo are courtesy of the participants of Mid America Regional Information Systems Internet Data Exchange. IDX information is provided exclusively for consumers' personal, non-commercial use and may not be used for any purpose other than to identify prospective properties consumers may be interested in purchasing.
Information is deemed reliable but is not guaranteed.
Listings displaying the MARIS logo are courtesy of the participants of Mid America Regional Information Systems Internet Data Exchange. IDX information is provided exclusively for consumers' personal, non-commercial use and may not be used for any purpose other than to identify prospective properties consumers may be interested in purchasing.
Information is deemed reliable but is not guaranteed.
