





















Address
1921 Wolfcreek Pass Court, Wildwood, MO
Price
$ 499,900
Property Attributes
- MLS#26051412
- TypeSingle Family
- Listing Status Active
- CountySAINT LOUIS
- CityWildwood
- AreaLafayette
- NeighborhoodWinding Trails 1
- Zip63011
- StyleTraditional
- Year Built1987
- Taxes$ 6761
- Price$ 499,900
- Bedrooms4
- Full Bathrooms2
- Half Bathrooms1
- Sqr Footage3570
- Lot Size0.7438 Acres
Data Source:
Mid America Regional Information Systems (MARIS)
Property Description
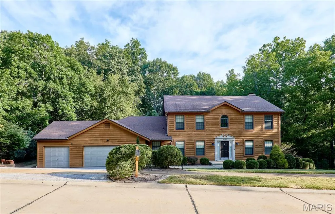
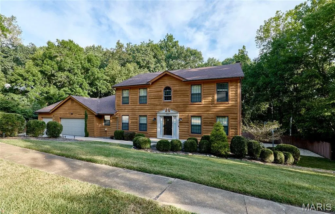
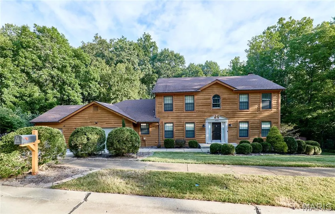
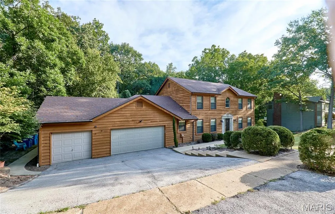
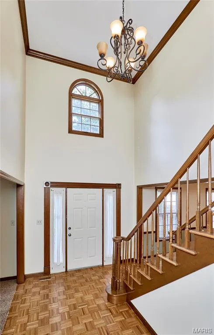
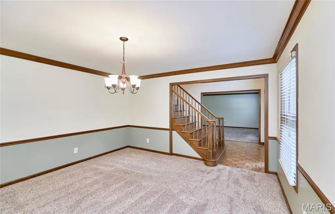
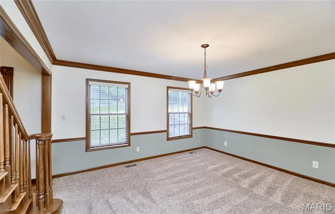
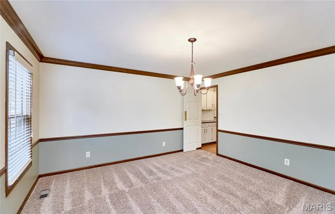
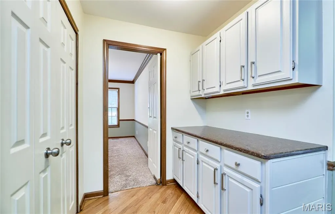
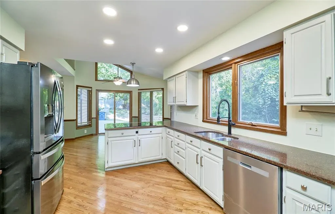
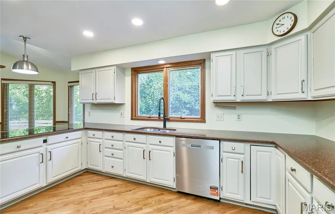
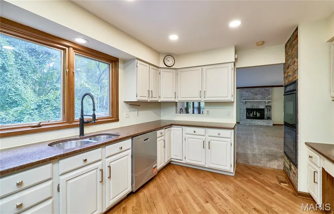
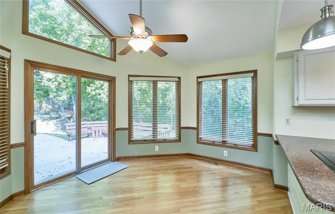
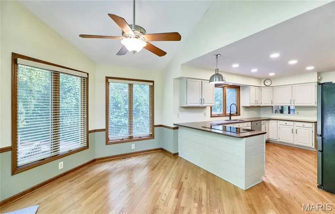
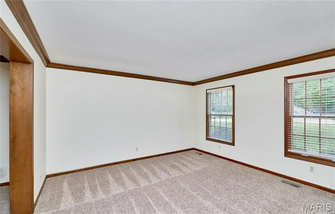
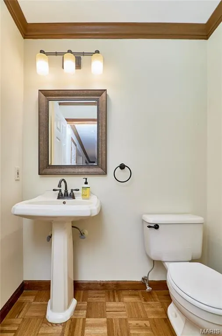
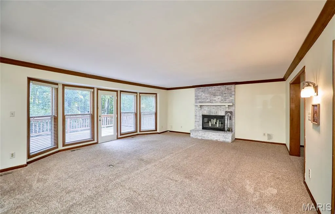
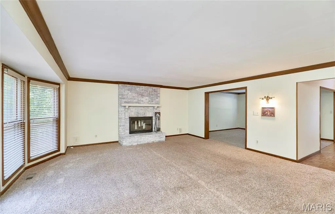
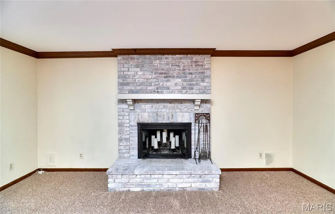
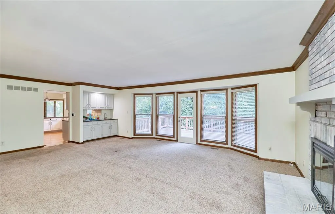
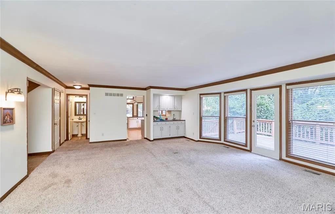
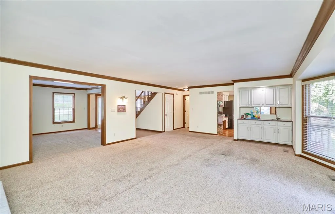
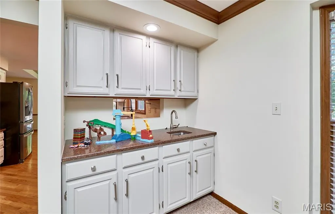
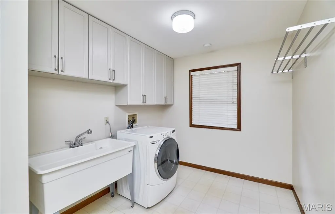
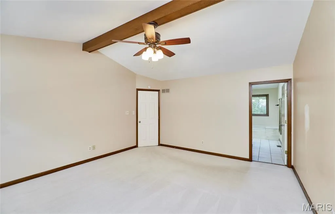
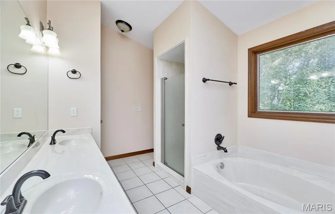
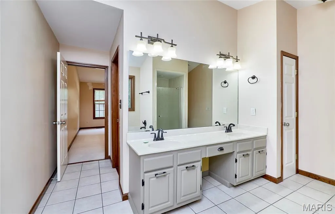
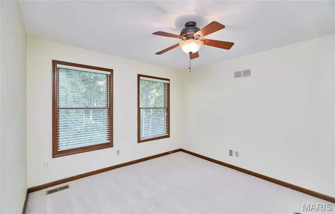
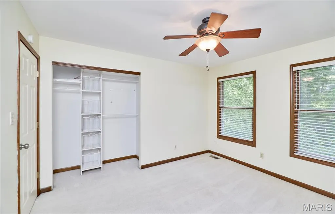
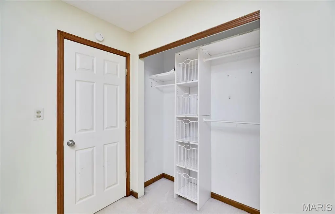
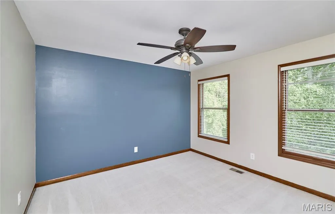
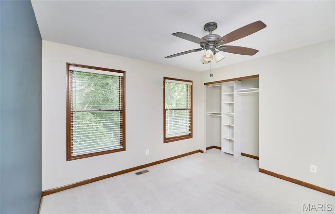
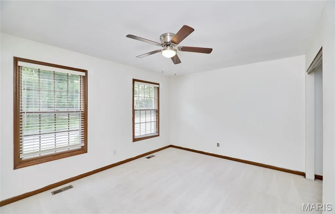
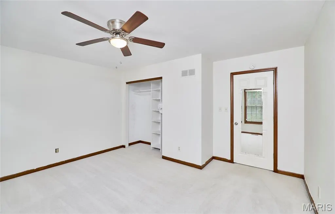
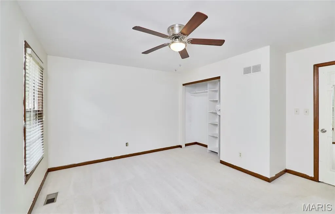
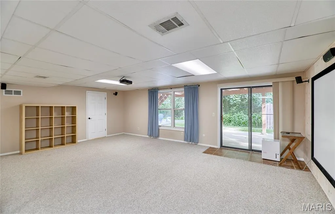
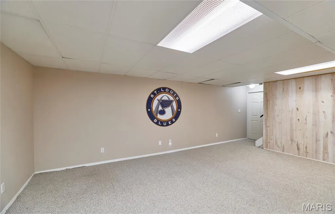
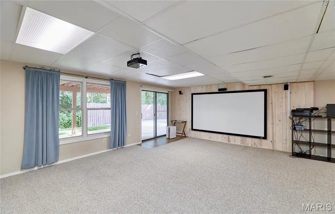
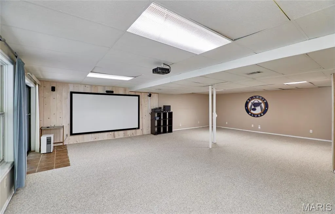
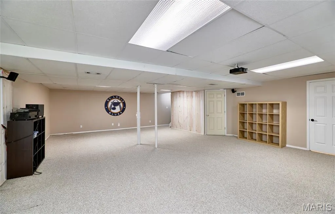
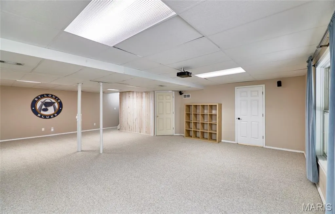
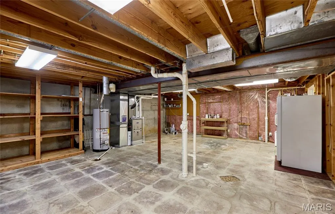
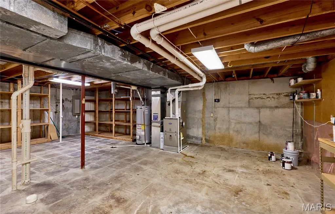
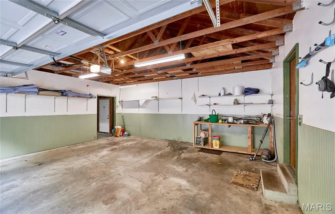
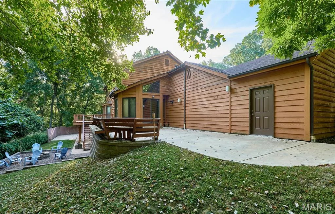
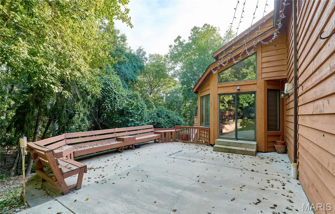
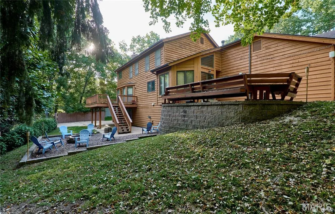
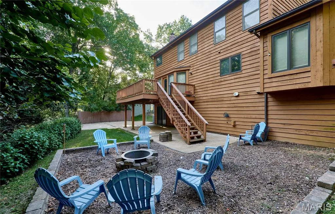
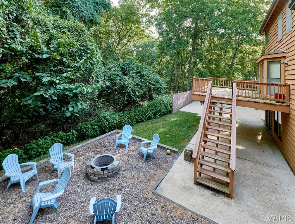
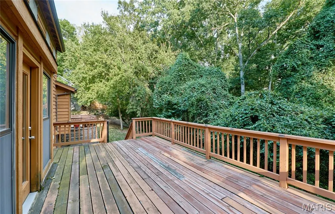
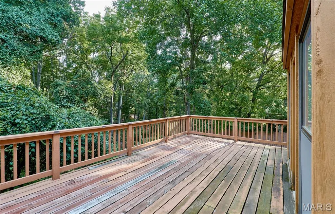
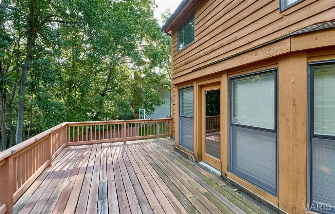
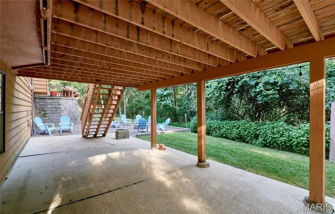
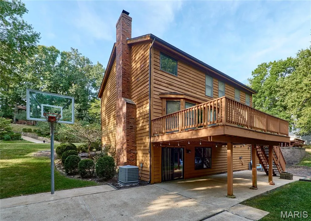
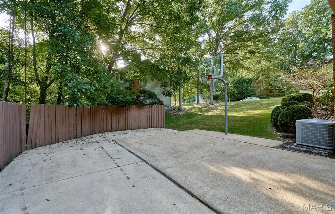
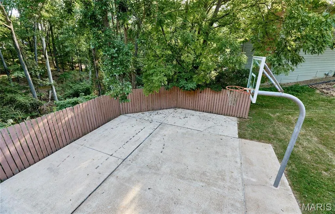
Welcome to this spacious two-story in Wildwood! Nestled on a wooded three-quarter acre lot in the Winding Trails community, this home has the feel of a quiet retreat while just moments from nearby conveniences. You'll love the curb appeal, with great landscaping, a three-car garage, and wood siding. The two-story foyer features wood parquet floors and a beautiful wood staircase. It opens to the dining room on the left and formal living room to the right. Thoughtful details include wood millwork, crown molding, and chair rails. The great room is perfect for entertaining, with a brick-surround woodburning fireplace, bay window, and granite wet bar. The kitchen boasts white cabinets, stainless steel appliances, a double wall oven w/stone surround, breakfast bar, and gleaming hardwood floors that continue into the vaulted breakfast room. A half bath w/pedestal sink and convenient laundry room complete the main level. Upstairs, the vaulted primary suite features a walk-in closet with organizers, dual-sink vanity, tub and separate shower, and ceramic tile flooring. Three more spacious bedrooms and another full bathroom round out the space. The walk-out, finished lower level adds a large rec room, plus unfinished storage and a bathroom rough-in. New HVAC gives peace of mind. Enjoy the last days of summer in the amazing backyard! Gather with friends and family around the fire pit or on the basketball court, or just take in the surrounding nature on the patio with built-in benches. In a great location moments from Rockwood Schools, all of the shopping and restaurants along Manchester and Clayton, as well as community parks and Babler State Park, this home is one you won't want to miss!
| Elementary School | Middle School | High School |
|---|---|---|
| Babler Elem. | Rockwood Valley Middle | Lafayette Sr. High |
| Price History | |
|---|---|
| 9/10/2026 | Listed $499,900 |
General Features
| Sewer | Public Sewer |
|---|---|
| Heating | Forced Air |
| Cooling | Central Air |
| Possession | Close Of Escrow |
| Appliances | Cooktop,Dishwasher,Disposal,Double Oven,Wall Oven |
| Garage Spaces | 3 |
| Architectural Style | Traditional |
| Construction Materials | Cedar |
| Year Built | 1987 |
| Electric | Other |
| Township | Wildwood |
| Levels | Two |
| Property Subtype | Single Family Residence |
| Tax Year | 2025 |
| County | St. Louis |
| New Construction | No |
| Property Type | Residential |
| HOA | Yes |
| Attached Garage | Yes |
| Subdivision Name | Winding Trails 1 |
| Garage Y/N | Yes |
| Total Rooms | 11 |
| Full Baths | 2 |
| Status | Active |
| High School | Lafayette Sr. High |
| City | Wildwood |
| Disclosures | Lead Paint,Occupancy Permit Required,Seller Property Disclosure |
| High School District | Rockwood R-VI |
| MLS Area | 347 - Lafayette |
| Lot Size Square Feet | 32399.93 |
| Carport Y/N | No |
| Elementary School | Babler Elem. |
| Tax Annual Amount | 6761 |
| Home Warranty Y/N | No |
| Middle/Junior High School | Rockwood Valley Middle |
| Standard Status | Active |
| Legal Description | WINDING TRAILS PLAT 1 LOT 50 |
Interior Features
| Interior Amenities | Beamed Ceilings,Breakfast Bar,Ceiling Fan(s),Chandelier,Crown Molding,Double Vanity,Eat-in Kitchen,Granite Counters,Recessed Lighting,Separate Dining,Shower,Storage,Tub,Two Story Entrance Foyer,Walk- |
|---|---|
| Basement | Partially Finished,Roughed-In Bath,Walk-Out Access |
| Flooring | Carpet,Ceramic Tile,Hardwood,Linoleum |
| Total Fireplaces | 1 |
| Fireplace Features | Great Room,Wood Burning |
| Basement (Y/N) | Yes |
| Window Features | Bay Window(s) |
| Fireplace Y/N | Yes |
| Above Grade Finished Area | 2880 |
| Half Baths | 1 |
| Laundry Features | Laundry Room,Main Level,Sink,Washer Hookup |
| Total Bedrooms | 4 |
| LivingAreaSource | Estimated |
| Above Grade Finished Area Source | Assessor |
| Total Baths | 3 |
Exterior Features
| Exterior Amenities | Basketball Court |
|---|---|
| Parking Features | Attached,Garage |
| Lot Features | Adjoins Wooded Area |
| Water Source | Public |
| Lot Dimensions | 135x240x131x232 |
| Lot Size Acres | 0.7438 |
| Lot Size Source | Public Records |
| Door Features | Panel Door(s) |
Amenities
- Foreclosure
- Views
- Short Sale
- New Construction
- Adult 55+
- Lease To Own
- No HOA Fees
- Furnished
- Primary On Main
- Air Conditioning
- Seller Finance
- Green
- Fixer Upper
- Horse
- Golf
- Fireplace
- Deck
- Garage
- Basement
- Pool
Property vs Single Family Average in 63011
Price
Taxes
Year Built
Visits
 Listings displaying the MARIS logo are courtesy of the participants of Mid America Regional Information Systems Internet Data Exchange. IDX information is provided exclusively for consumers' personal, non-commercial use and may not be used for any purpose other than to identify prospective properties consumers may be interested in purchasing.
Information is deemed reliable but is not guaranteed.
Listings displaying the MARIS logo are courtesy of the participants of Mid America Regional Information Systems Internet Data Exchange. IDX information is provided exclusively for consumers' personal, non-commercial use and may not be used for any purpose other than to identify prospective properties consumers may be interested in purchasing.
Information is deemed reliable but is not guaranteed.
