







Address
10304 Grant Forest Lane, St Louis, MO
Price
$ 500,000
Property Attributes
- MLS#26050832
- TypeSingle Family
- Listing Status Active
- CountySAINT LOUIS
- CitySt Louis
- AreaLindbergh
- NeighborhoodGrant Forest Estates
- Zip63123
- StyleTraditional
- Year Built1989
- Taxes$ 4609
- Price$ 500,000
- Bedrooms4
- Full Bathrooms2
- Half Bathrooms2
- Sqr Footage2464
- Lot Size0.232 Acres
Data Source:
Mid America Regional Information Systems (MARIS)
Property Description
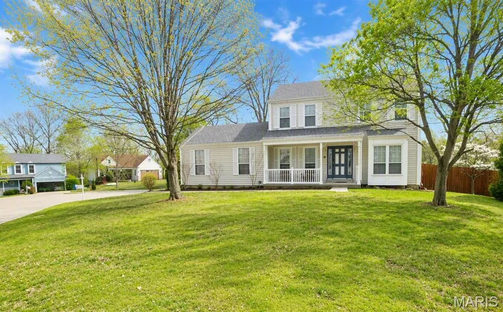
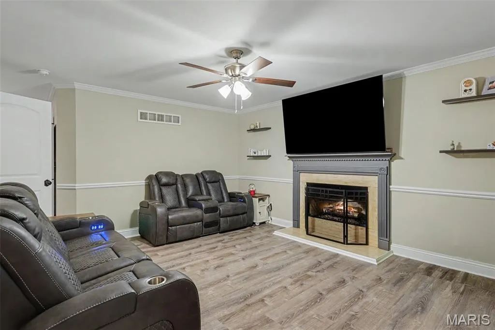
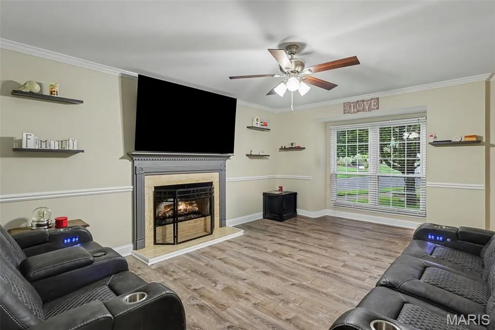
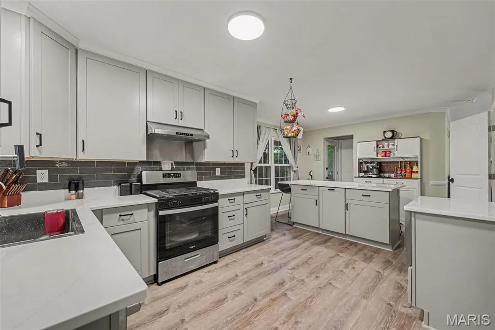
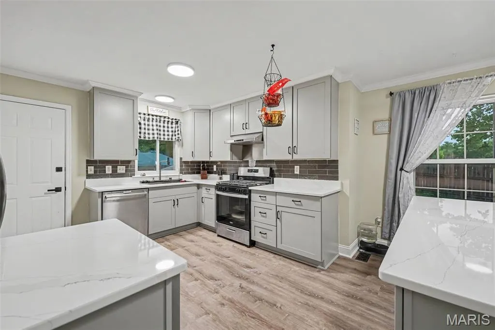
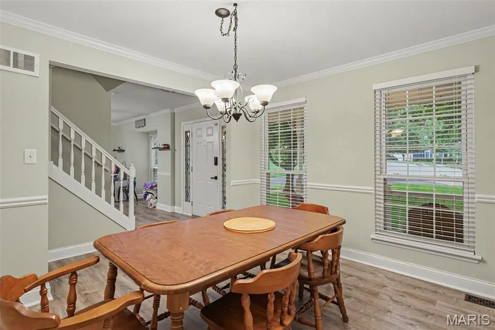
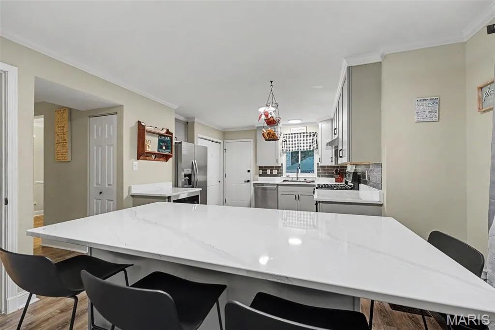
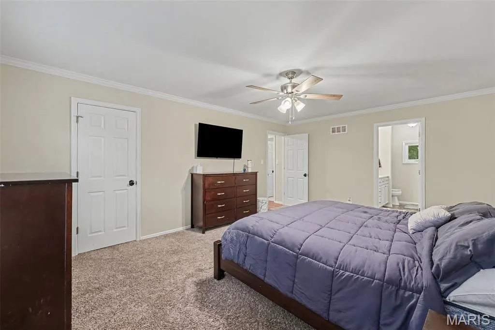
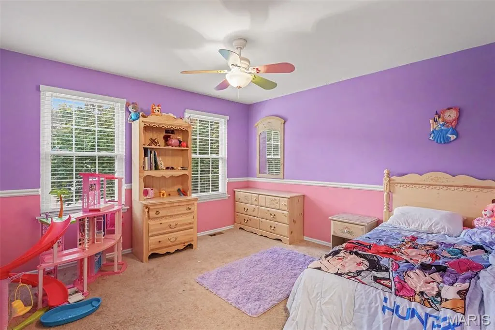
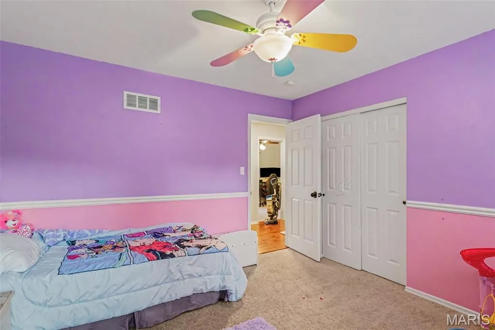
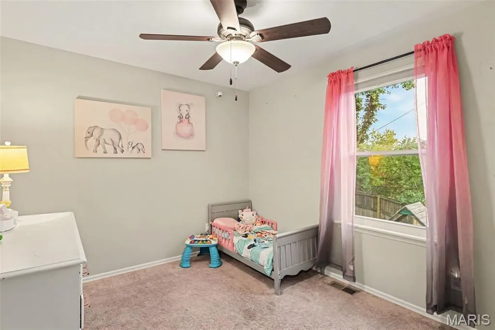
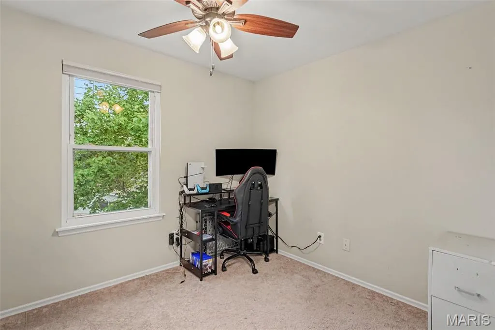
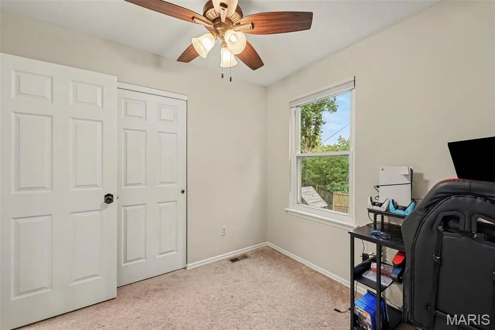
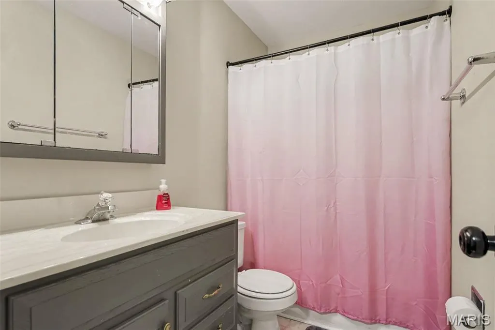
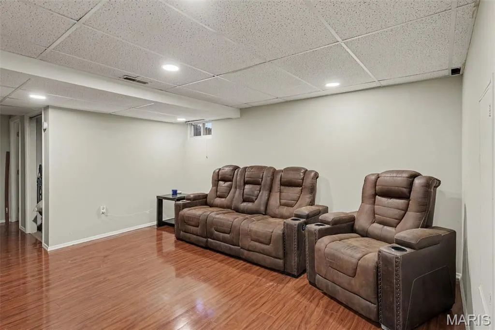
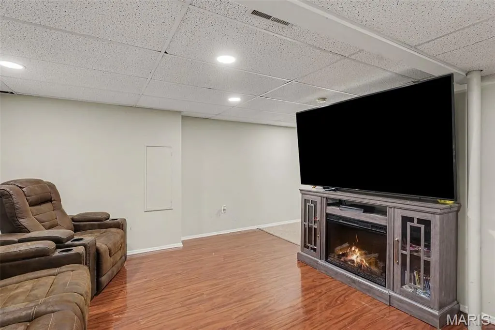
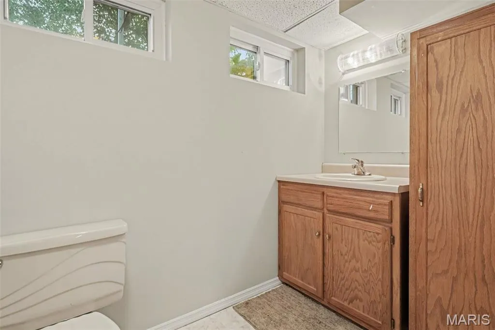
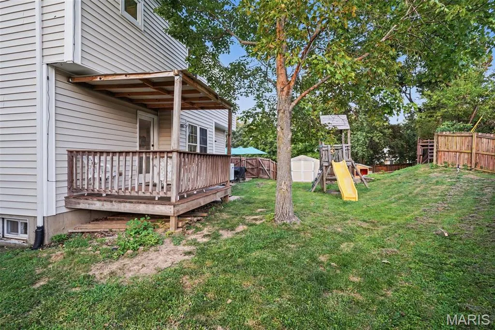
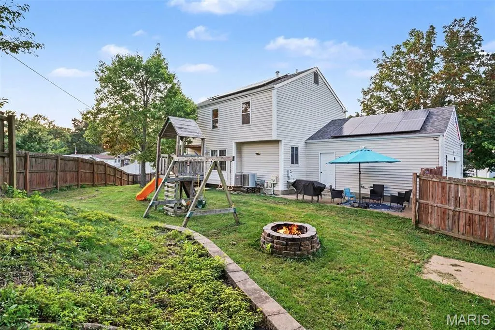
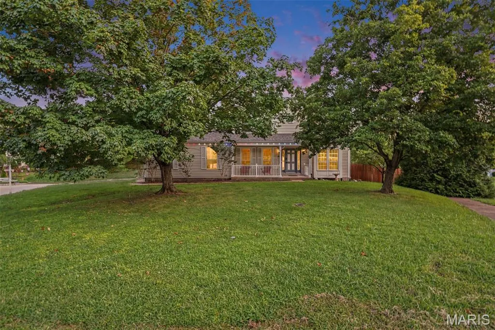
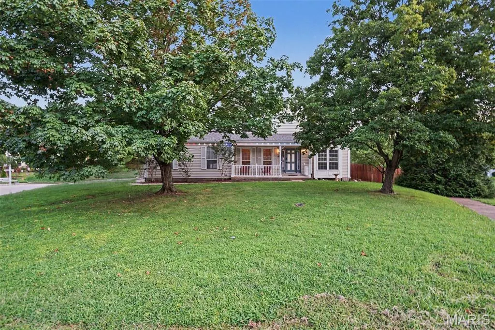
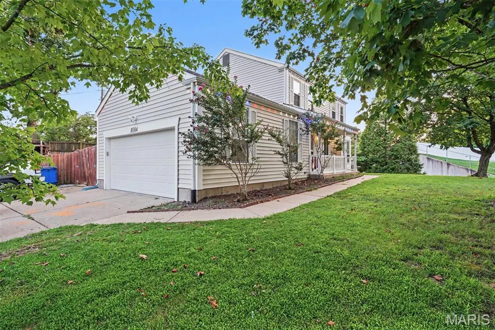
You do not want to miss this rare opportunity in the highly sought-after Grant's Forest Estates subdivision and award-winning Lindbergh School District. Perfectly situated on a quiet cul-de-sac and within walking distance of Dressel Elementary School and Grant's Trail, this move-in ready 2-story home offers the ideal blend of location, lifestyle, space, and value.. The spacious floor plan features 4 bedrooms, 2 full baths, 2 half baths, inviting living and entertaining spaces, and a finished lower level that provides space for a recreation room, home office, workout space, or playroom. You will appreciate the bright, welcoming interior, generous room sizes, and functional layout designed for both everyday living and special gatherings. The home was freshly painted in 2025 and showcases numerous valuable updates, including owned solar panels for energy efficiency, an updated heat pump and furnace installed in 2020, a professionally constructed retaining wall completed in 2022, and a brand-new roof in 2025. Enjoy relaxing mornings on the private patio, outdoor entertaining, and the peaceful setting of this established neighborhood. The oversized 2-car garage offers abundant storage, while the convenient South County location provides quick access to shopping, dining, parks, recreation, and major commuter routes. Homes in Lindbergh Schools offering walkability to top-rated schools, access to Grant's Trail, energy-efficient upgrades, a cul-de-sac setting, and significant recent improvements are increasingly hard to find. Don't miss your chance to own this beautifully maintained home that delivers the perfect combination of comfort, convenience, outdoor lifestyle, and long-term value. Schedule your private showing today before this exceptional opportunity is gone.
| Elementary School | Middle School | High School |
|---|---|---|
| Dressel Elem. | Robert H. Sperreng Middle | Lindbergh Sr. High |
| Price History | |
|---|---|
| 8/7/2026 | Listed $535,000 |
| 9/20/2026 | 1$530,000 |
| 9/21/2026 | 6$500,000 |
General Features
| Sewer | Public Sewer |
|---|---|
| Heating | Forced Air,Zoned,Natural Gas |
| Cooling | Central Air,Electric,Zoned |
| Utilities | Cable Available,Electricity Connected,Natural Gas Available,Phone Available,Sewer Connected,Water Connected |
| Possession | Close Of Escrow,Negotiable |
| Roof | Architectural Shingle |
| Appliances | ENERGY STAR Qualified Appliances,Stainless Steel Appliance(s),Dishwasher,ENERGY STAR Qualified Dishwasher,Disposal,Microwave,Electric Oven,Built-In Electric Range,Electric Range,Refrigerator,ENERGY S |
| HOA Fee | 45 |
| Garage Spaces | 2 |
| Patio/Porch Features | Covered,Deck,Porch |
| Architectural Style | Traditional |
| Security Features | Carbon Monoxide Detector(s),Fire Alarm,Smoke Detector(s) |
| Construction Materials | Vinyl Siding |
| Year Built | 1989 |
| Electric | Ameren |
| Township | Unincorporated |
| Levels | Two |
| Property Subtype | Single Family Residence |
| Tax Year | 2025 |
| Community Features | Curbs,Sidewalks,Street Lights,Suburban,Storm Sewer |
| Assoc Fee Paid Per | Annually |
| County | St. Louis |
| New Construction | No |
| Property Type | Residential |
| HOA | No |
| Attached Garage | Yes |
| Subdivision Name | Grant Forest Estates |
| Garage Y/N | Yes |
| Total Rooms | 8 |
| Full Baths | 2 |
| Status | Active |
| High School | Lindbergh Sr. High |
| City | St Louis |
| Disclosures | Flood Plain No,No Other Known Restrictions,Occupancy Permit Required,Seller Property Disclosure |
| High School District | Lindbergh Schools |
| MLS Area | 316 - Lindbergh |
| Lot Size Square Feet | 10105.92 |
| Carport Y/N | No |
| Elementary School | Dressel Elem. |
| Property Attached Y/N | No |
| Tax Annual Amount | 4609 |
| Home Warranty Y/N | No |
| Middle/Junior High School | Robert H. Sperreng Middle |
| Property Condition | Updated/Remodeled |
| Lease Considered Y/N | No |
| Standard Status | Active |
| Ownership Type | Private |
Interior Features
| Interior Amenities | Breakfast Bar,Breakfast Room,Ceiling Fan(s),Center Hall Floorplan,Custom Cabinetry,Double Vanity,Eat-in Kitchen,Entrance Foyer,High Ceilings,High Speed Internet,Kitchen Island,Pantry,Separate Dining, |
|---|---|
| Basement | 8 ft + Pour,Bathroom,Concrete,Finished,Full,Interior Entry,Storage Space |
| Flooring | Carpet,Hardwood |
| Total Fireplaces | 1 |
| Fireplace Features | Living Room,Wood Burning |
| Basement (Y/N) | Yes |
| Window Features | Bay Window(s),Double Pane Windows,ENERGY STAR Qualified Windows,Insulated Windows,Tilt-In Windows,Window Treatments |
| Fireplace Y/N | Yes |
| Above Grade Finished Area | 1764 |
| Half Baths | 2 |
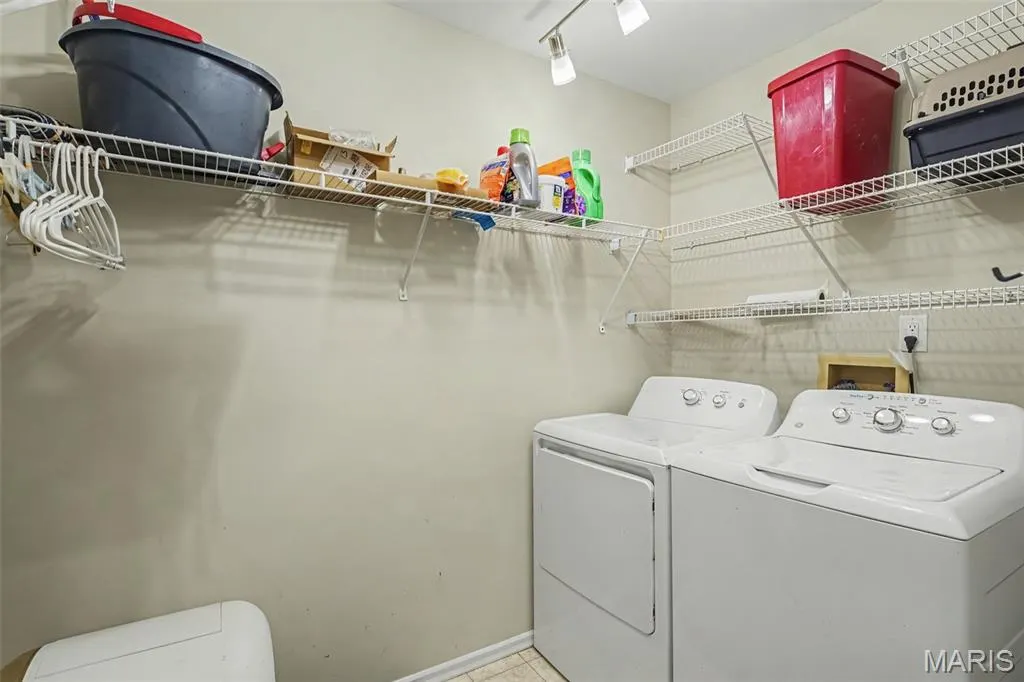
| Laundry Features | Inside,Main Level,Washer Hookup |
| Total Bedrooms | 4 |
| Below Grade Finished Area | 700 |
| LivingAreaSource | Assessor |
| Below Grade Finished Area Source | Estimated |
| Above Grade Finished Area Source | Public Records |
| Total Baths | 4 |
Exterior Features
| Exterior Amenities | Entry Steps/Stairs,Garden,Lighting,Private Entrance,Private Yard,Rain Gutters,Storage |
|---|---|
| Fencing | Back Yard,Fenced,Full,Gate,Privacy,Wood |
| Parking Features | Additional Parking,Attached,Covered,Direct Access,Driveway,Enclosed,Garage,Garage Door Opener,Garage Faces Front,Kitchen Level,Lighted,Off Street,On Site,On Street,Oversized,Paved,Private,Storage |
| Lot Features | Adjoins Common Ground,Corner Lot,Cul-De-Sac,Level |
| Water Source | Public |
| Total Parking | 2 |
| Foundation Details | Concrete Perimeter,Permanent |
| Lot Dimensions | 147X103 |
| Lot Size Acres | 0.232 |
| Lot Size Source | Public Records |
| Waterfront Y/N | No |
| Door Features | French Door(s),Panel Door(s),Storm Door(s) |
Amenities
- Foreclosure
- Views
- Short Sale
- New Construction
- Adult 55+
- Lease To Own
- No HOA Fees
- Furnished
- Primary On Main
- Air Conditioning
- Seller Finance
- Green
- Fixer Upper
- Horse
- Golf
- Fireplace
- Deck
- Garage
- Basement
- Pool
Property vs Single Family Average in 63123
Price
Taxes
Year Built
Visits
 Listings displaying the MARIS logo are courtesy of the participants of Mid America Regional Information Systems Internet Data Exchange. IDX information is provided exclusively for consumers' personal, non-commercial use and may not be used for any purpose other than to identify prospective properties consumers may be interested in purchasing.
Information is deemed reliable but is not guaranteed.
Listings displaying the MARIS logo are courtesy of the participants of Mid America Regional Information Systems Internet Data Exchange. IDX information is provided exclusively for consumers' personal, non-commercial use and may not be used for any purpose other than to identify prospective properties consumers may be interested in purchasing.
Information is deemed reliable but is not guaranteed.
