

Address
2423 Chaucer Avenue, Overland, MO
Price
$ 239,900
Property Attributes
- MLS#26045320
- TypeSingle Family
- Listing Status Active
- CountySAINT LOUIS
- CityOverland
- AreaRitenour
- NeighborhoodMidland Valley Estates 2
- Zip63114
- StyleSplit Level
- Year Built1962
- Taxes$ 2880
- Price$ 239,900
- Bedrooms3
- Full Bathrooms2
- Half Bathrooms0
- Sqr Footage1450
- Lot Size0.22 Acres
Data Source:
Mid America Regional Information Systems (MARIS)
Property Description
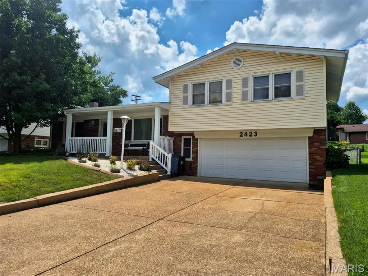
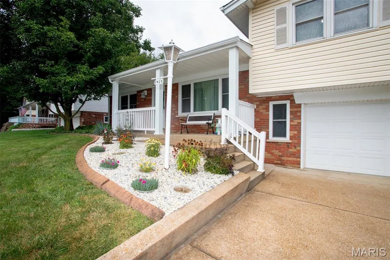
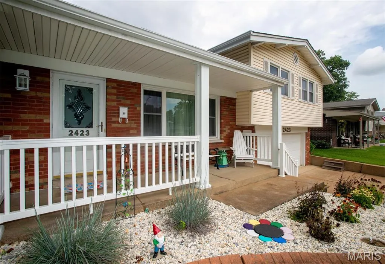
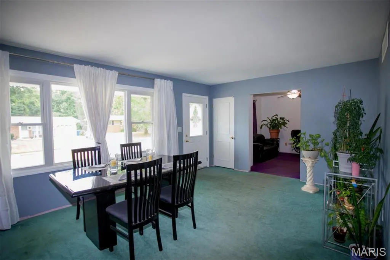
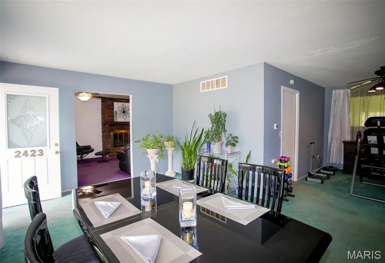
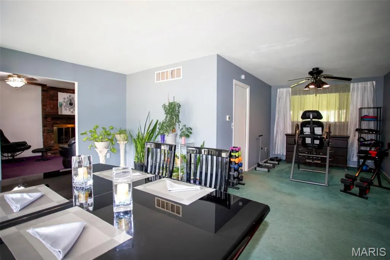
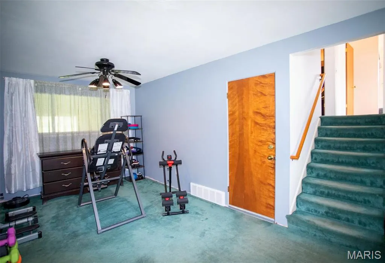
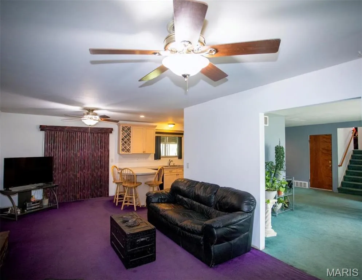
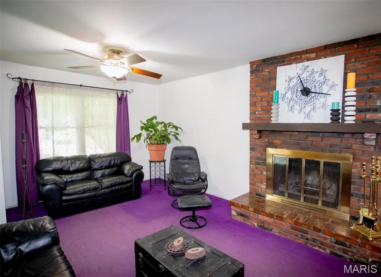
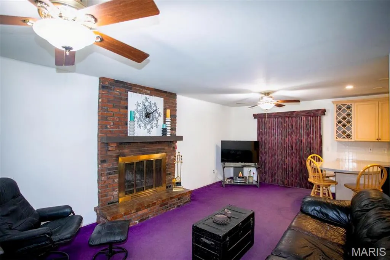
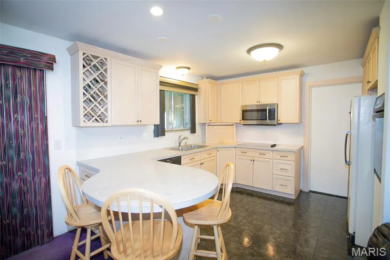
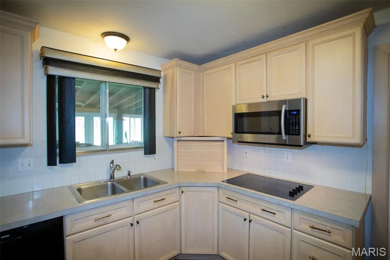
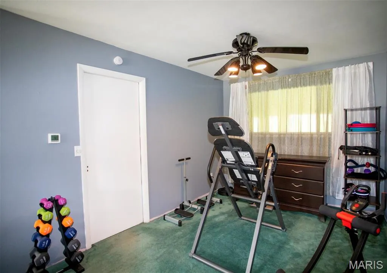
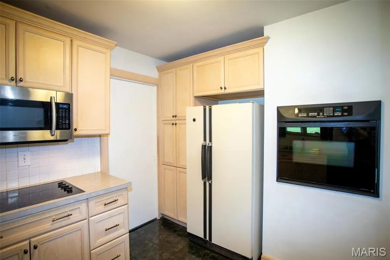
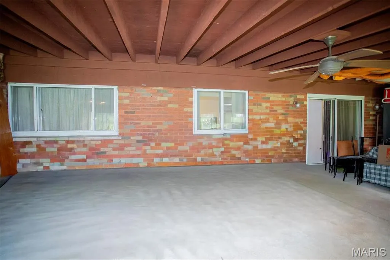
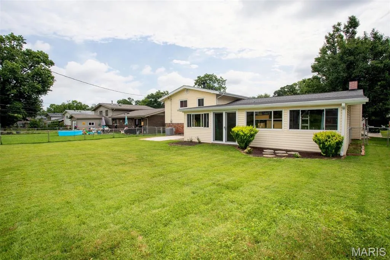
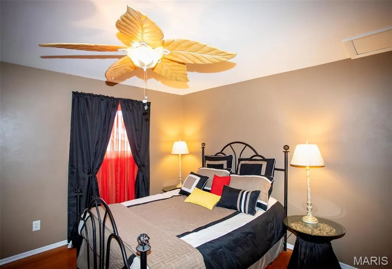
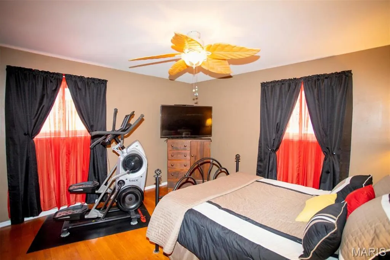
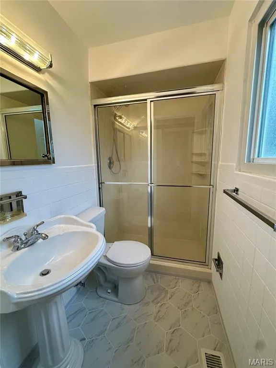
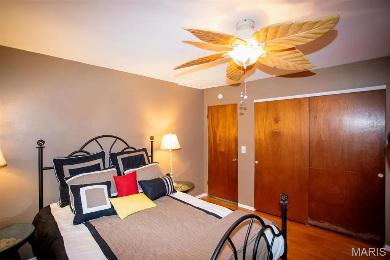
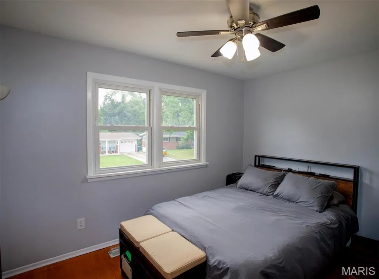
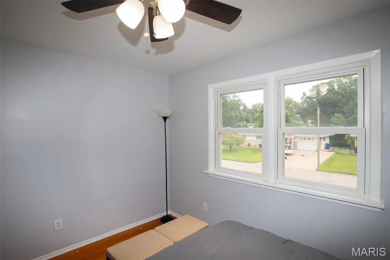
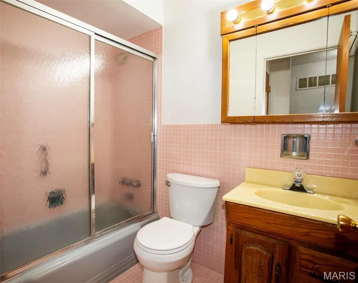
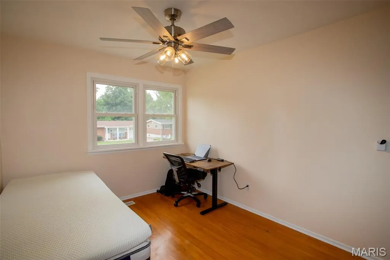
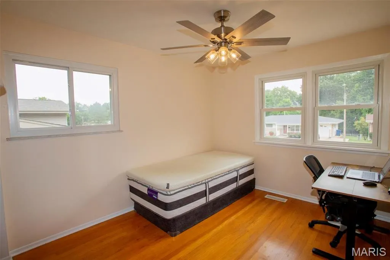
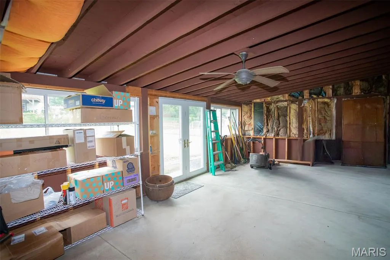
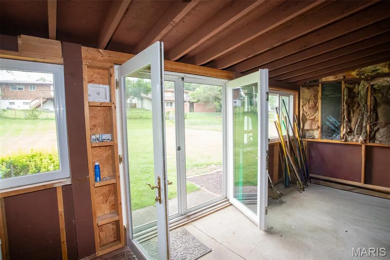
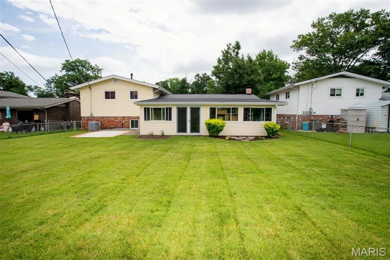
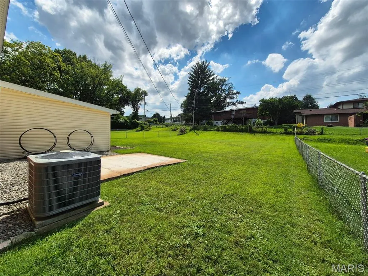
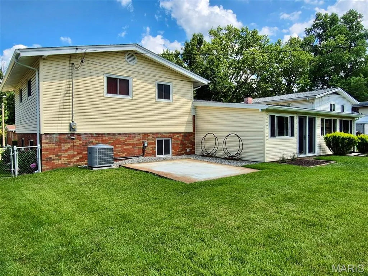
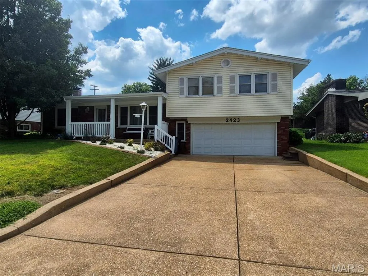
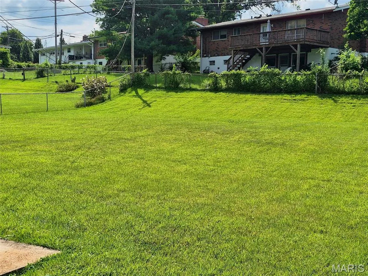
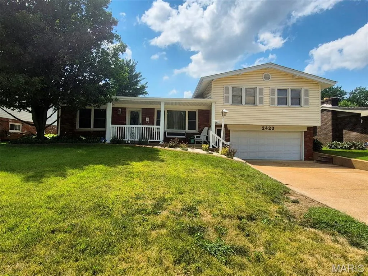
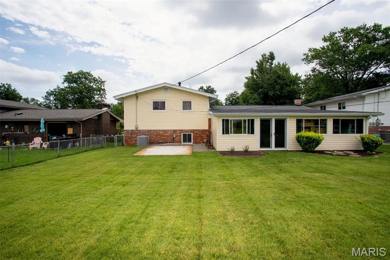
BACK ON MARKET ... NO FAULT OF SELLER ... Beautifully maintained multi-level home nestled in the heart of Overland, showcasing wonderful curb appeal, cozy front porch, an impressive 1,450 sq ft of living space, and a list of high-quality updates! Pride of ownership is evident throughout with numerous recent improvements, including a new architectural shingle roof with ridge vent, gutters, gutter guards, and downspouts (2024), Carrier high-efficiency furnace and A/C with humidifier (2021), HWH (2024), upgraded insulation throughout the exterior walls and attic (2021), French drain (2018), professional landscaping, and much more! The welcoming, open floor plan offers spacious living and entertaining areas, including a bright living room, formal dining room, and an inviting family room highlighted by a stunning floor-to-ceiling brick wood-burning fireplace. Stylish, updated kitchen is sure to impress with custom 42-inch wood cabinetry, crown molding, soft-close drawers, pull-out shelving, lazy susan, pantry, breakfast bar, built-in wall oven, electric cooktop, Bosch dishwasher, Samsung microwave, Moen faucet with sprayer, and recessed lighting. The adjoining breakfast room features sliding glass doors leading to the sunroom, where French doors open to the park-like level, fenced-in .22-acre lot with picture-perfect view from any angle—creating the perfect space to relax and enjoy the view year-round. Upstairs, the spacious primary suite features hardwood flooring and an updated private bath with ceramic tile flooring, a marble surround shower, and a pedestal sink. Two additional bedrooms offer hardwood flooring, ceiling fans, and custom closet organizers. Incredibly convenient location, fantastic oversized, insulated 2-car heated/cooled garage, plus main floor laundry! Perfect combination of comfort, quality, and convenience, and it is ready for its next chapter. Welcome Home!
| Elementary School | Middle School | High School |
|---|---|---|
| Marion Elem. | Hoech Middle | Ritenour Sr. High |
| Price History | |
|---|---|
| 7/31/2026 | Listed $239,900 |
General Features
| Sewer | Public Sewer |
|---|---|
| Heating | Natural Gas |
| Cooling | Attic Fan,Ceiling Fan(s),Electric |
| Utilities | Cable Available |
| Possession | Close Of Escrow,Negotiable |
| Roof | Architectural Shingle |
| Appliances | Electric Cooktop,Dishwasher,Disposal,Dryer,Exhaust Fan,Humidifier,Microwave,Convection Oven,Refrigerator,Wall Oven,Washer,Gas Water Heater |
| Garage Spaces | 2 |
| Patio/Porch Features | Front Porch,Other,See Remarks |
| Architectural Style | Split Level |
| Construction Materials | Brick,Vinyl Siding |
| Year Built | 1962 |
| Electric | Ameren |
| View | None |
| Township | Overland |
| Levels | Multi/Split |
| Property Subtype | Single Family Residence |
| Tax Year | 1962 |
| County | St. Louis |
| New Construction | No |
| Property Type | Residential |
| HOA | No |
| Attached Garage | Yes |
| Subdivision Name | Midland Valley Estates 2 |
| Garage Y/N | Yes |
| Total Rooms | 7 |
| Full Baths | 2 |
| Status | Active |
| Directions | Page Ave to Left on Ashby Rd,Right on Midland Blvd,Right on Chaucer Ave |
| High School | Ritenour Sr. High |
| City | Overland |
| Disclosures | Code Compliance Required,Flood Plain No,Occupancy Permit Required,See Seller's Disclosure |
| Senior Community Y/N | No |
| High School District | Ritenour |
| MLS Area | 91 - Ritenour |
| Lot Size Square Feet | 9583.2 |
| Carport Y/N | No |
| Elementary School | Marion Elem. |
| Property Attached Y/N | Yes |
| Tax Annual Amount | 2880 |
| Home Warranty Y/N | No |
| Middle/Junior High School | Hoech Middle |
| Property Condition | Updated/Remodeled |
| Lease Considered Y/N | No |
| Structure Type | House |
| Standard Status | Active |
| Ownership Type | Private |
Interior Features
| Interior Amenities | Built-in Features,Ceiling Fan(s),Crown Molding,Custom Cabinetry,Eat-in Kitchen,Pantry,Recessed Lighting,Separate Dining,Separate Shower,Tub |
|---|---|
| Basement | Storage Space,Sump Pump |
| Flooring | Carpet,Ceramic Tile,Hardwood |
| Total Fireplaces | 1 |
| Fireplace Features | Family Room,Wood Burning |
| Basement (Y/N) | No |
| Window Features | Insulated Windows,Screens,Tilt-In Windows,Window Treatments |
| Fireplace Y/N | Yes |
| Above Grade Finished Area | 1450 |
| Laundry Features | Electric Dryer Hookup,In Garage,Gas Dryer Hookup |
| Total Bedrooms | 3 |
| LivingAreaSource | Public Records |
| Above Grade Finished Area Source | Public Records |
| Total Baths | 2 |
Exterior Features
| Fencing | Back Yard,Chain Link |
|---|---|
| Parking Features | Attached,Driveway,Garage,Garage Door Opener,Garage Faces Front,Heated Garage,Inside Entrance,Oversized,Storage,Workshop in Garage |
| Lot Features | Back Yard,Landscaped,Level |
| Water Source | Public |
| Total Parking | 2 |
| Foundation Details | Block |
| Lot Dimensions | 62x146x68x155 |
| Lot Size Acres | 0.22 |
| Lot Size Source | Public Records |
| Waterfront Y/N | No |
| Door Features | French Door(s),Pocket Door(s),Sliding Door(s) |
Amenities
- Foreclosure
- Views
- Short Sale
- New Construction
- Adult 55+
- Lease To Own
- No HOA Fees
- Furnished
- Primary On Main
- Air Conditioning
- Seller Finance
- Green
- Fixer Upper
- Horse
- Golf
- Fireplace
- Deck
- Garage
- Basement
- Pool
Property vs Single Family Average in 63114
Price
Taxes
Year Built
Visits
 Listings displaying the MARIS logo are courtesy of the participants of Mid America Regional Information Systems Internet Data Exchange. IDX information is provided exclusively for consumers' personal, non-commercial use and may not be used for any purpose other than to identify prospective properties consumers may be interested in purchasing.
Information is deemed reliable but is not guaranteed.
Listings displaying the MARIS logo are courtesy of the participants of Mid America Regional Information Systems Internet Data Exchange. IDX information is provided exclusively for consumers' personal, non-commercial use and may not be used for any purpose other than to identify prospective properties consumers may be interested in purchasing.
Information is deemed reliable but is not guaranteed.
