









Address
7705 W Bruno Avenue, Richmond Heights, MO
Price
$ 334,900
Property Attributes
- MLS#26045239
- TypeSingle Family
- Listing Status Active
- CountySAINT LOUIS
- CityRichmond Heights
- AreaMaplewood-Rchmnd Hts
- NeighborhoodJane Sub Of Richmond Heights
- Zip63117
- StyleTraditional
- Year Built1940
- Taxes$ 3933
- Price$ 334,900
- Bedrooms3
- Full Bathrooms2
- Half Bathrooms0
- Sqr Footage1287
- Lot Size0.0987 Acres
Data Source:
Mid America Regional Information Systems (MARIS)
Property Description
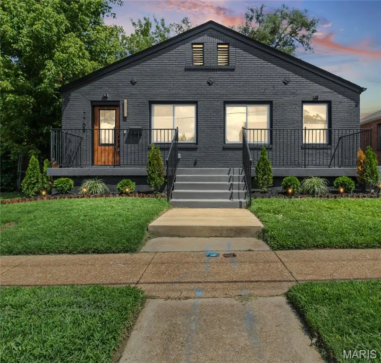
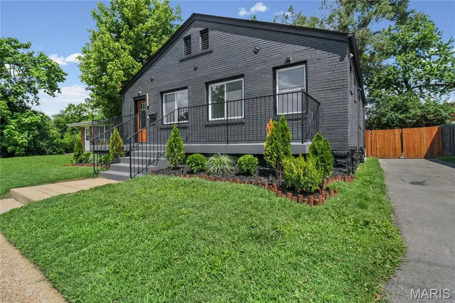
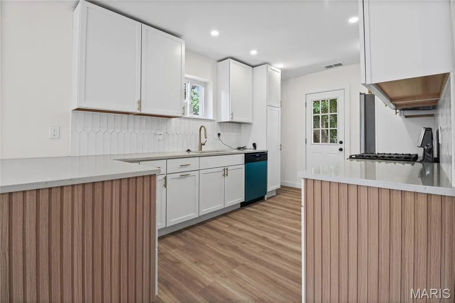
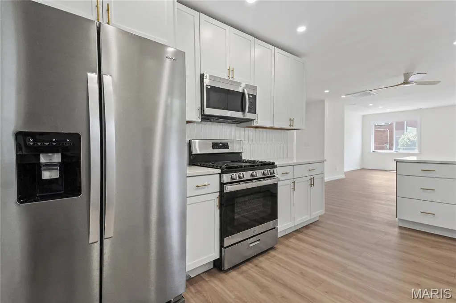
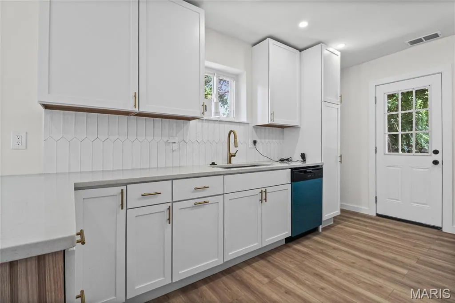
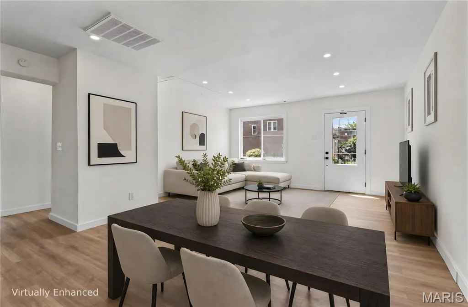
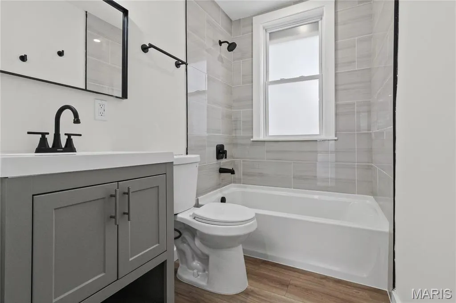
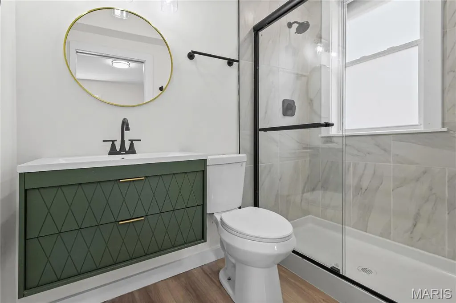
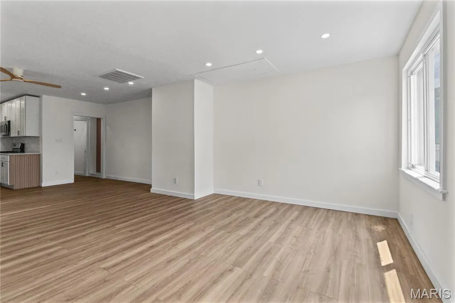
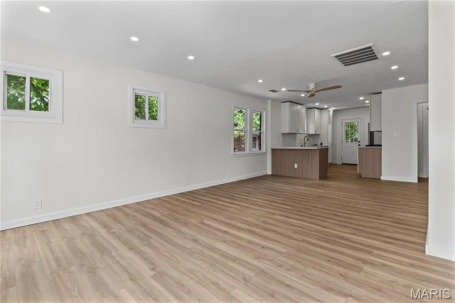
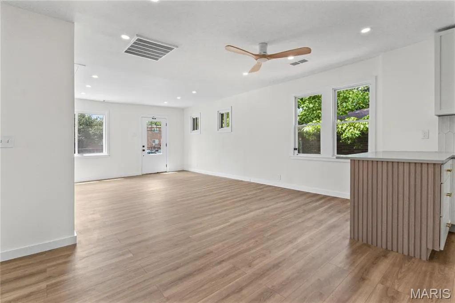
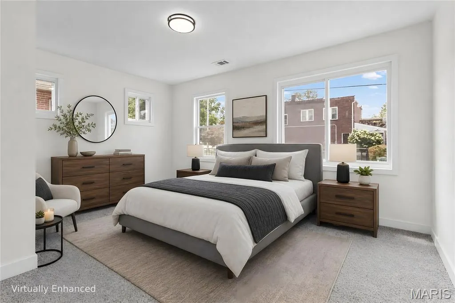
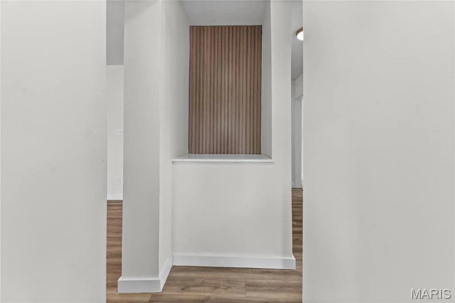
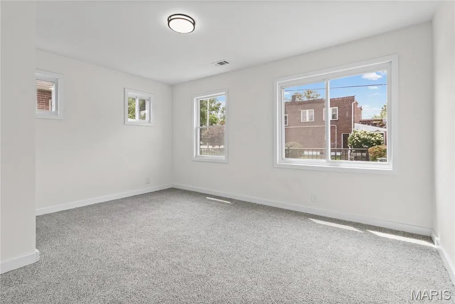
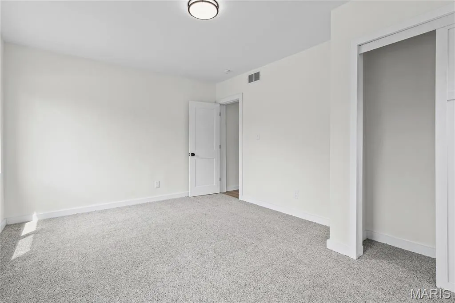
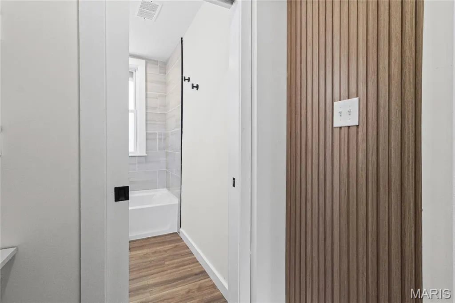
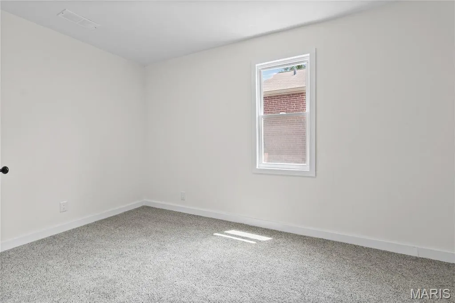
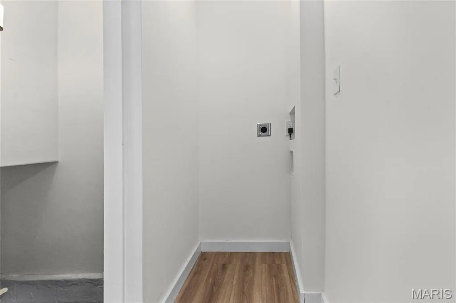
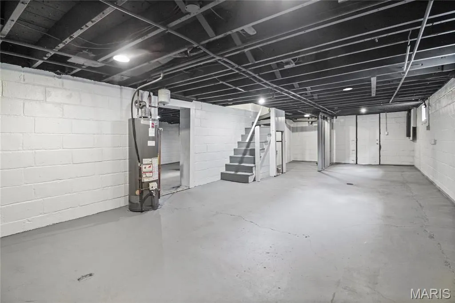
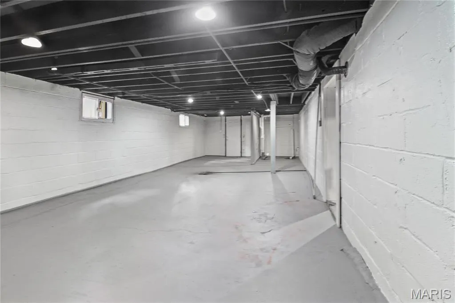
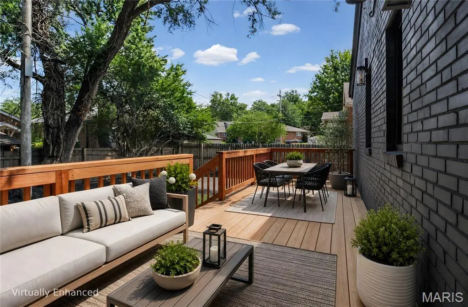
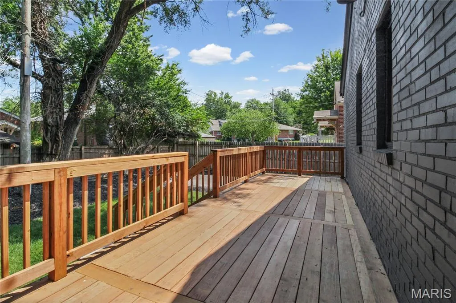
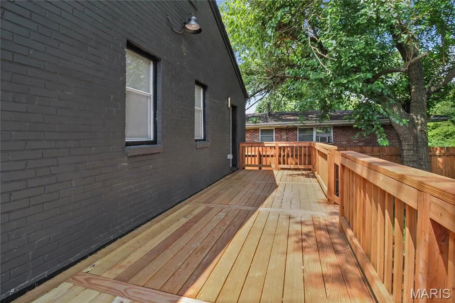
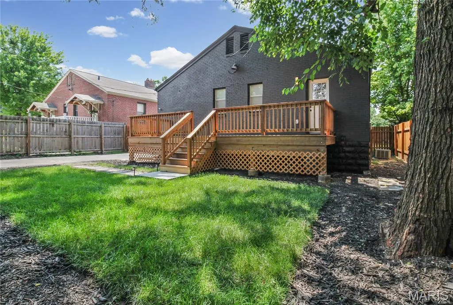
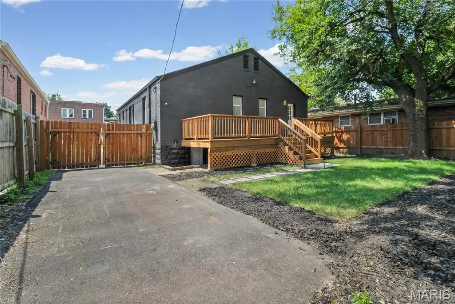
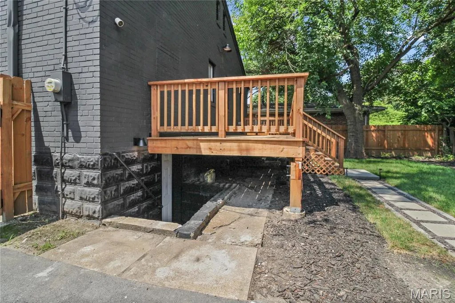
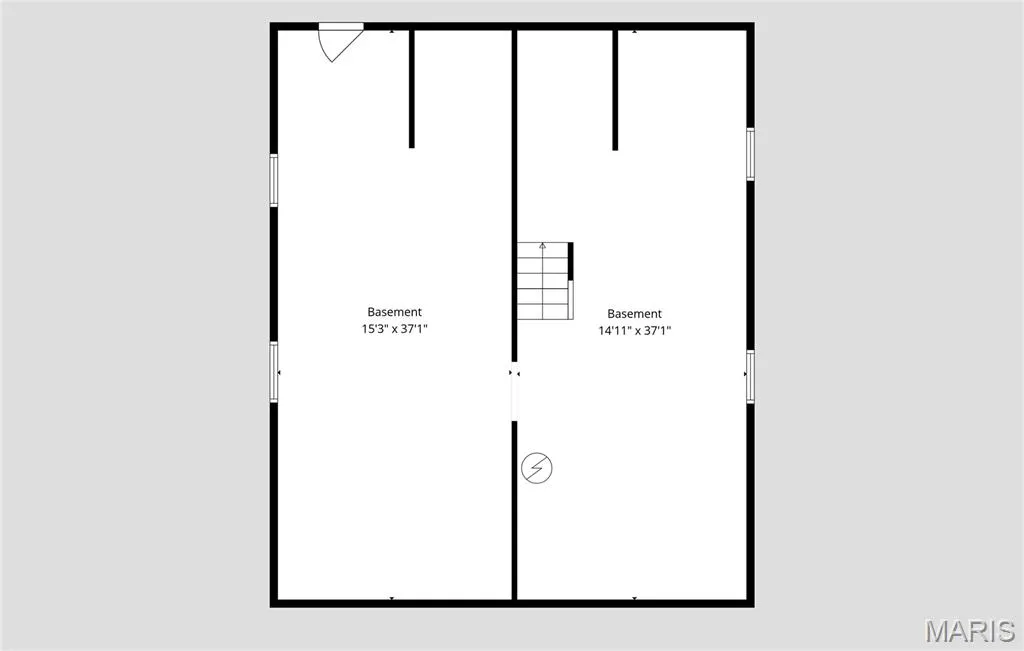
This Richmond Heights gem offers beautifully renovated living space with 3 bedrooms, 2 full bathrooms, and an open-concept floor plan in the sought-after Maplewood-Richmond Heights School District. The modern black exterior, front door with a warm wood grain finish, and manicured landscaping create standout curb appeal. Inside, the freshly painted interior features spacious living, dining, and kitchen areas designed for everyday living and entertaining. The kitchen boasts quartz countertops, stainless steel appliances, a peninsula with fluted wood detailing, and luxury vinyl plank flooring throughout the main living areas, while new carpet adds comfort to the bedrooms. A convenient main-floor laundry nook enhances everyday functionality. Major updates include new plumbing, electrical, windows, A/C condenser, and water heater. Both full bathrooms have been completely renovated with stylish finishes, pocket doors, and matte black fixtures. The finished lower-level features recessed lighting and an exposed, black-painted ceiling, offering flexible space for a recreation room, home gym, office, or additional storage. Enjoy the spacious deck overlooking a landscaped, privacy-fenced backyard—perfect for entertaining, grilling, or relaxing outdoors. Conveniently located minutes from downtown St. Louis, Clayton, Forest Park, Washington University, Barnes-Jewish Hospital, major highways, shopping, dining, parks, and entertainment, this move-in-ready home combines modern updates with an unbeatable location. Don't miss your opportunity to make this Richmond Heights gem your own!
| Elementary School | Middle School | High School |
|---|---|---|
| Mrh Elementary | Mrh Middle | Maplewood-Richmond Hgts. High |
| Price History | |
|---|---|
| 7/17/2026 | Listed $359,900 |
| 8/6/2026 | 5$344,900 |
| 9/14/2026 | 3$334,900 |
General Features
| Sewer | Public Sewer |
|---|---|
| Heating | Forced Air,Natural Gas |
| Cooling | Ceiling Fan(s),Central Air,Electric |
| Utilities | Electricity Connected,Natural Gas Connected,Sewer Connected,Water Connected |
| Possession | Close Of Escrow |
| Roof | Shingle |
| Appliances | Stainless Steel Appliance(s),Dishwasher,Disposal,Microwave,Oven,Refrigerator,Water Heater,Gas Water Heater |
| Patio/Porch Features | Deck,Front Porch |
| Architectural Style | Traditional |
| Construction Materials | Block |
| Year Built | 1940 |
| Electric | Ameren |
| Township | Maplewood |
| Levels | One |
| Property Subtype | Single Family Residence |
| Tax Year | 2025 |
| County | St. Louis |
| New Construction | No |
| Property Type | Residential |
| HOA | No |
| Attached Garage | No |
| Subdivision Name | Jane Sub Of Richmond Heights |
| Garage Y/N | No |
| Building Features | Basement,Bathrooms |
| Total Rooms | 7 |
| Full Baths | 2 |
| Status | Active |
| Directions | Halfway between Hanley & Big Bend |
| High School | Maplewood-Richmond Hgts. High |
| City | Richmond Heights |
| Disclosures | See Seller's Disclosure |
| High School District | Maplewood-Richmond Heights |
| MLS Area | 241 - Maplewood-Rchmnd Hts |
| Lot Size Square Feet | 4299.37 |
| Carport Y/N | No |
| Elementary School | Mrh Elementary |
| Property Attached Y/N | No |
| Tax Annual Amount | 3933 |
| Home Warranty Y/N | Yes |
| Middle/Junior High School | Mrh Middle |
| Property Condition | Updated/Remodeled |
| Lease Considered Y/N | No |
| Standard Status | Active |
Interior Features
| Interior Amenities | Breakfast Bar,Ceiling Fan(s),Dining/Living Room Combo,Kitchen/Dining Room Combo,Open Floorplan,Recessed Lighting,Stone Counters |
|---|---|
| Basement | Block |
| Flooring | Carpet,Luxury Vinyl |
| Basement (Y/N) | Yes |
| Window Features | Double Pane Windows,Low Emissivity Windows |
| Fireplace Y/N | No |
| Above Grade Finished Area | 1287 |
| Laundry Features | Main Level |
| Total Bedrooms | 3 |
| Main Level Bedrooms | 3 |
| LivingAreaSource | Public Records |
| Above Grade Finished Area Source | Public Records |
| Total Baths | 2 |
Exterior Features
| Exterior Amenities | Private Yard |
|---|---|
| Fencing | Back Yard,Gate,Wood |
| Parking Features | Asphalt |
| Lot Features | Back Yard,Front Yard,Landscaped,Paved |
| Water Source | Public |
| Lot Size Acres | 0.0987 |
| Road Surface Type | Concrete |
| Lot Size Source | Public Records |
| Waterfront Y/N | No |
Amenities
- Foreclosure
- Views
- Short Sale
- New Construction
- Adult 55+
- Lease To Own
- No HOA Fees
- Furnished
- Primary On Main
- Air Conditioning
- Seller Finance
- Green
- Fixer Upper
- Horse
- Golf
- Fireplace
- Deck
- Garage
- Basement
- Pool
Property vs Single Family Average in 63117
Price
Taxes
Year Built
Visits
 Listings displaying the MARIS logo are courtesy of the participants of Mid America Regional Information Systems Internet Data Exchange. IDX information is provided exclusively for consumers' personal, non-commercial use and may not be used for any purpose other than to identify prospective properties consumers may be interested in purchasing.
Information is deemed reliable but is not guaranteed.
Listings displaying the MARIS logo are courtesy of the participants of Mid America Regional Information Systems Internet Data Exchange. IDX information is provided exclusively for consumers' personal, non-commercial use and may not be used for any purpose other than to identify prospective properties consumers may be interested in purchasing.
Information is deemed reliable but is not guaranteed.
