








Address
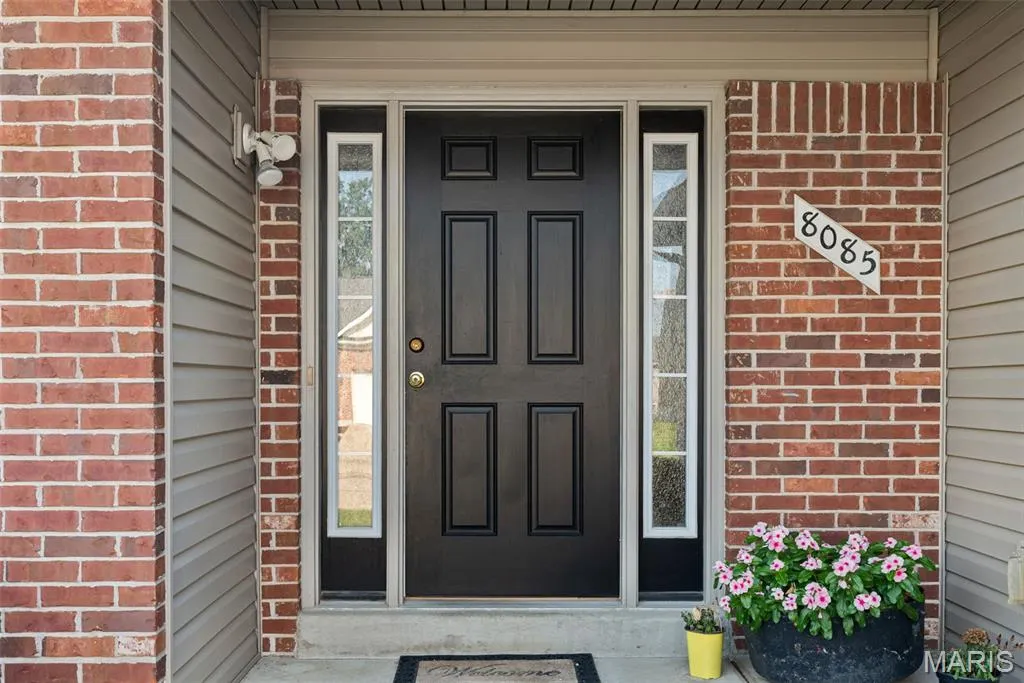
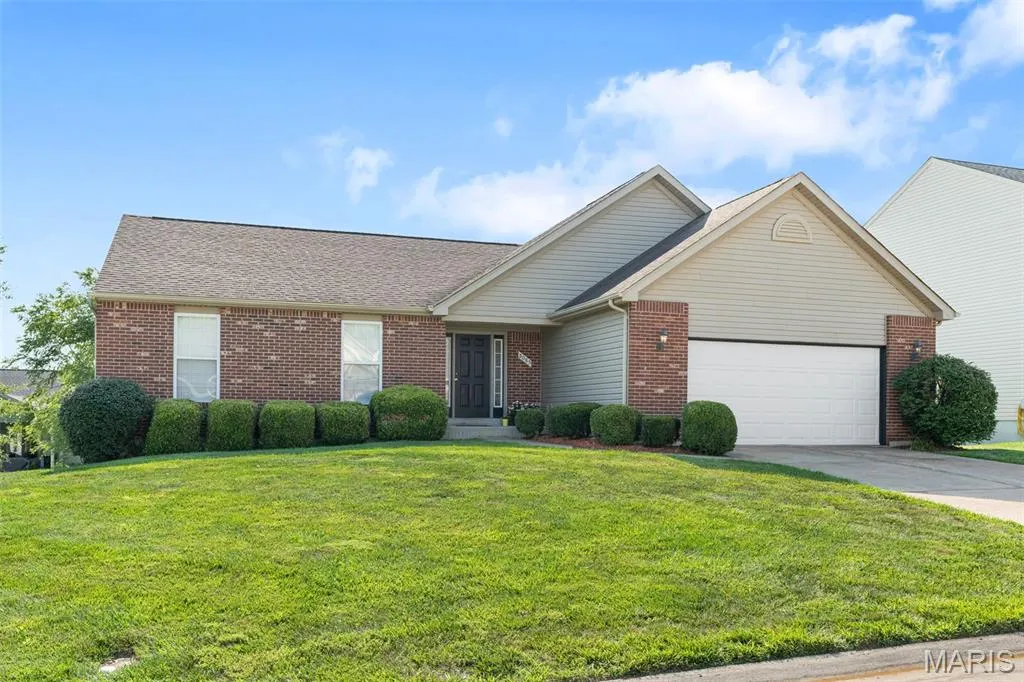
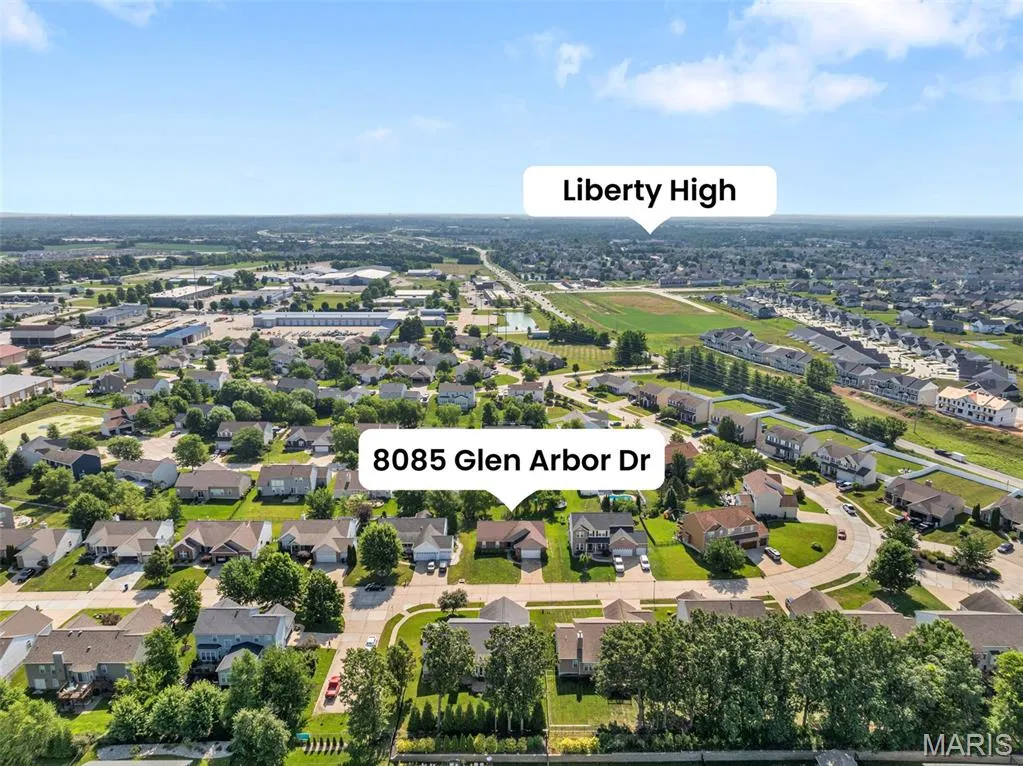
8085 Glen Arbor Drive, Lake St Louis, MO
Price
$ 425,000
Property Attributes
- MLS#26042645
- TypeSingle Family
- Listing Status Active
- CountySAINT CHARLES
- CityLake St Louis
- AreaWentzville-Liberty
- NeighborhoodManors At Glen Brook #2
- Zip63367
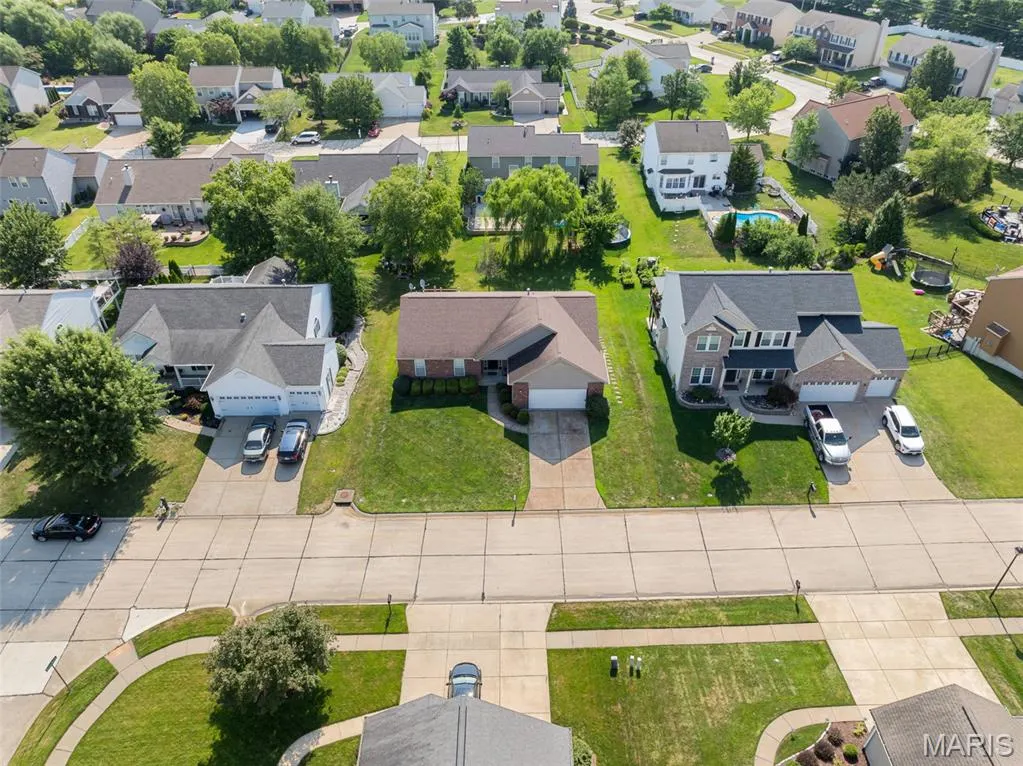
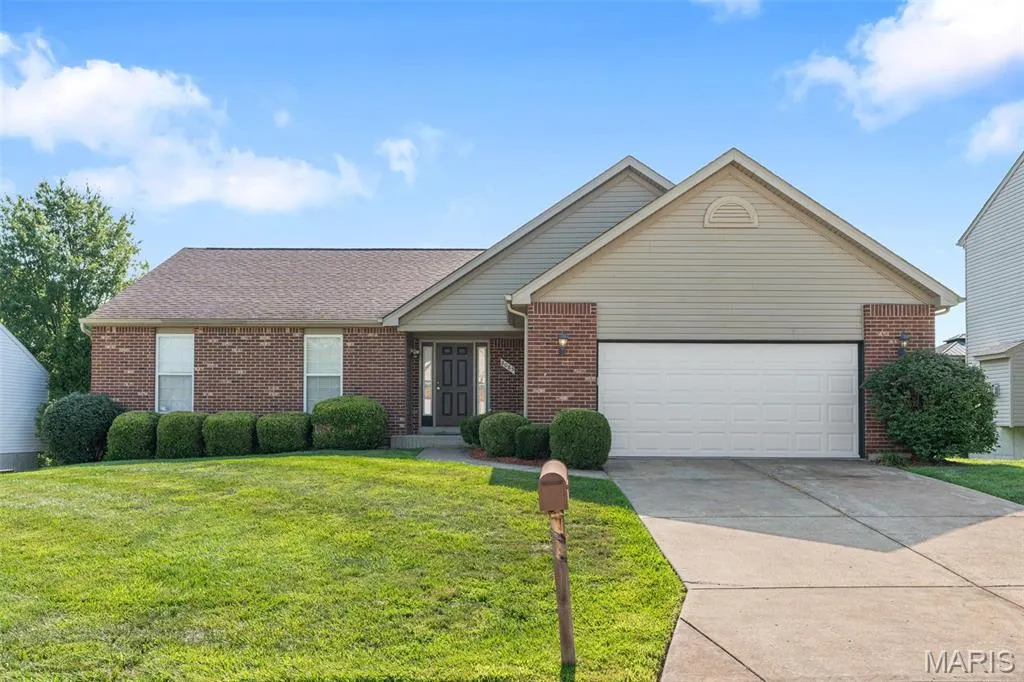
- StyleRanch
- Year Built2005
- Taxes$ 4445
- Price$ 425,000
- Bedrooms5
- Full Bathrooms3
- Half Bathrooms0
- Sqr Footage3290
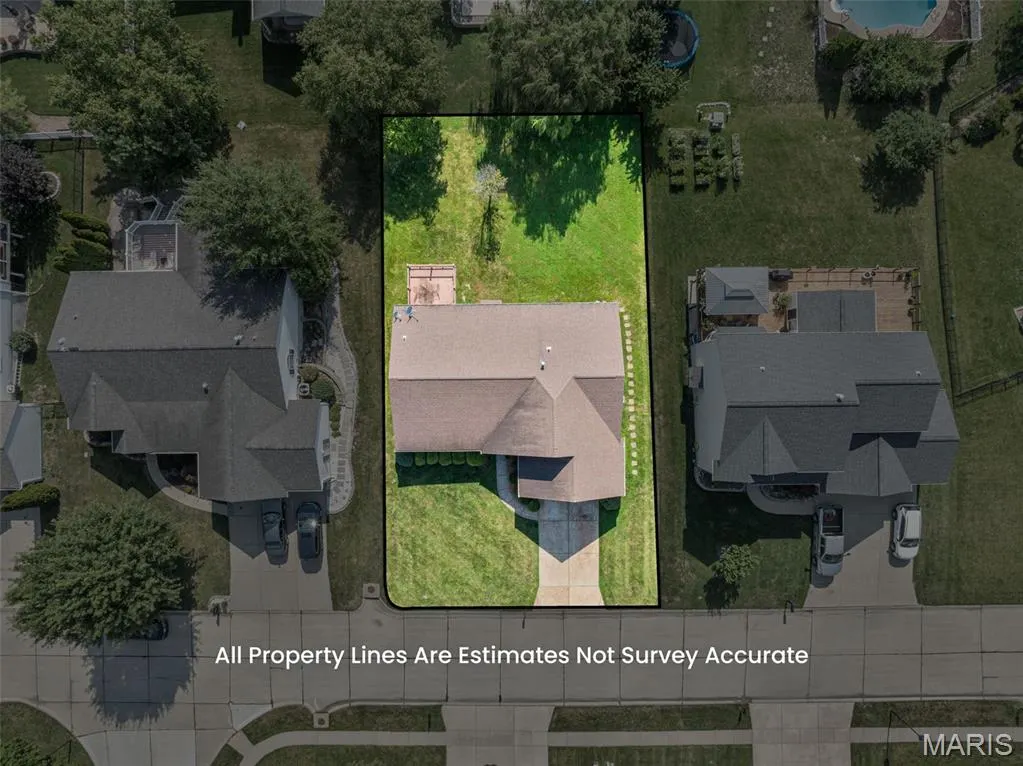
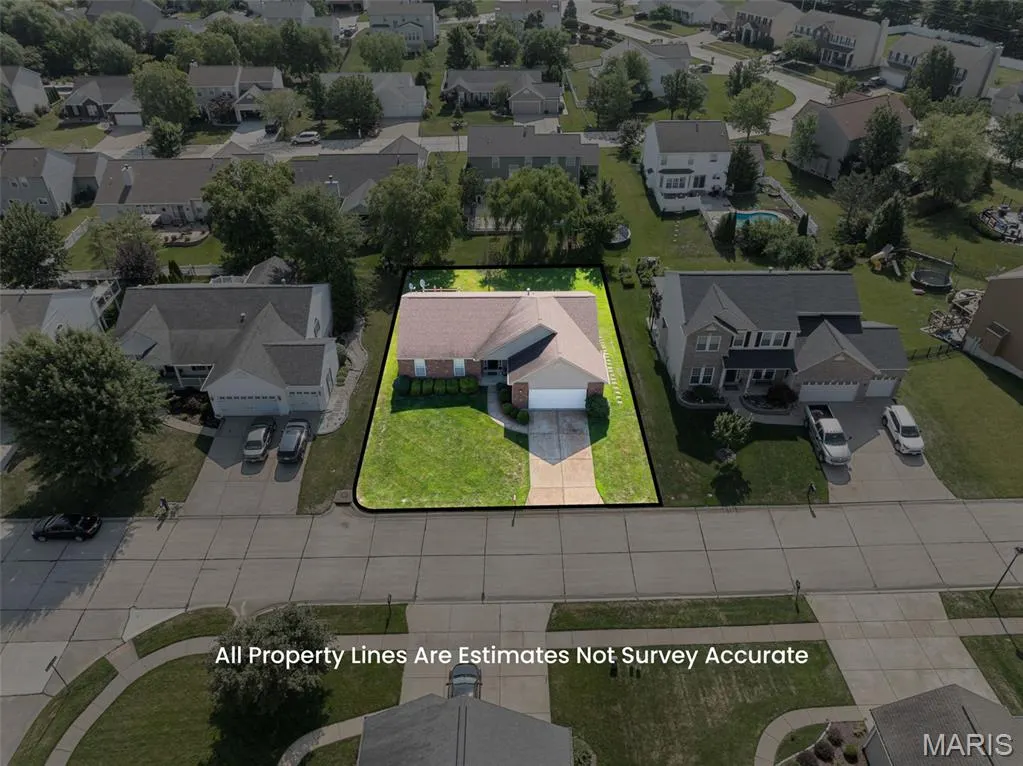
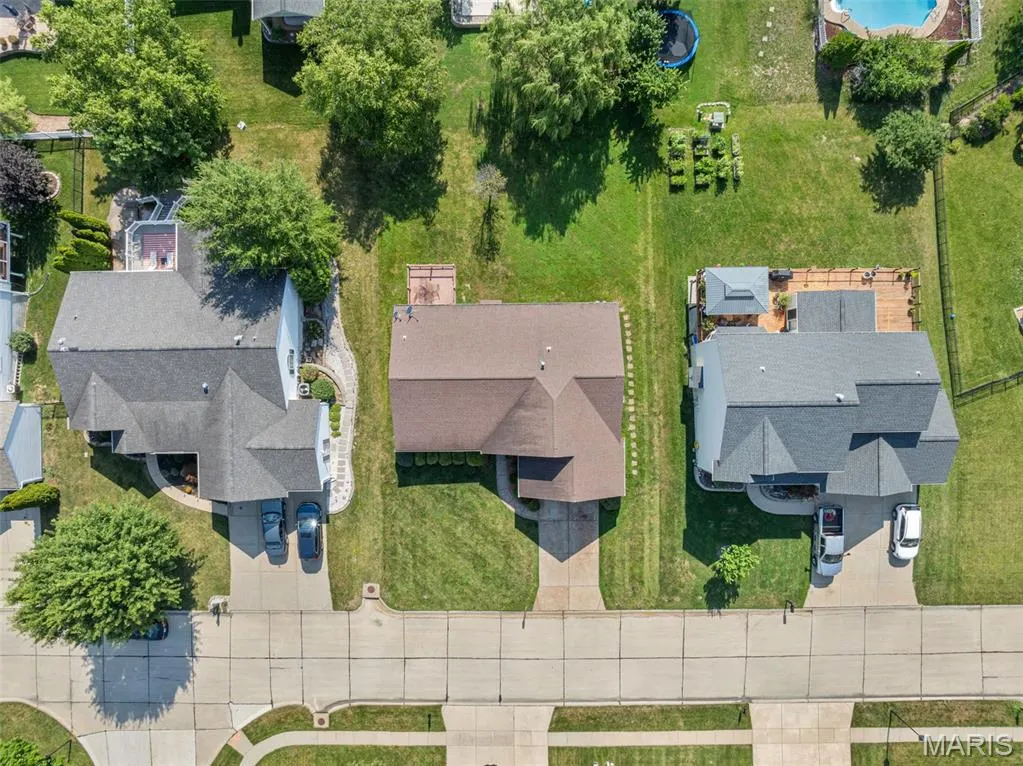
- Lot Size0.23 Acres
Data Source:
Mid America Regional Information Systems (MARIS)
Property Description
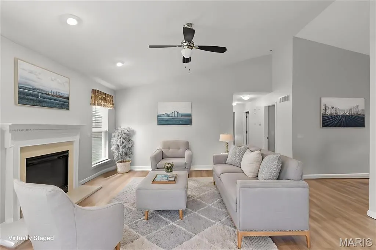
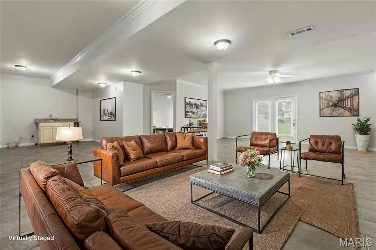
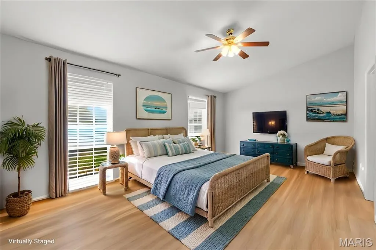
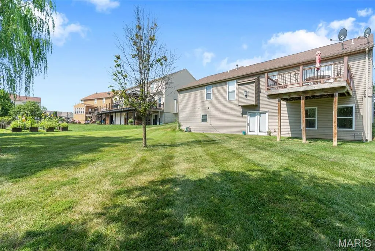
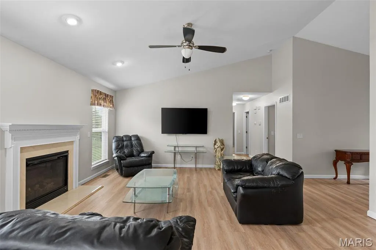
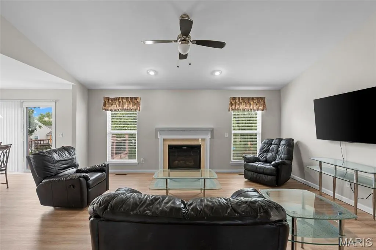
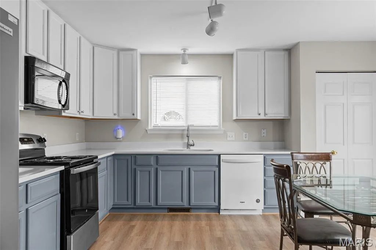
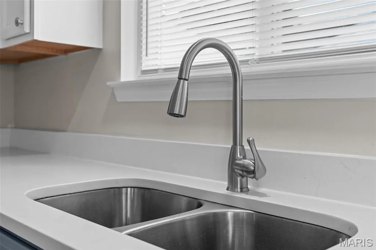
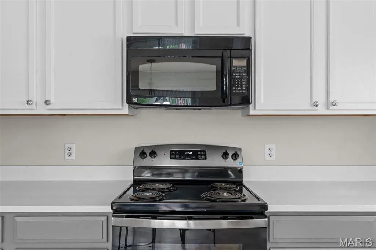
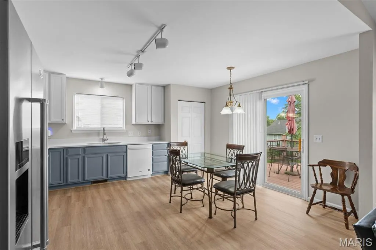
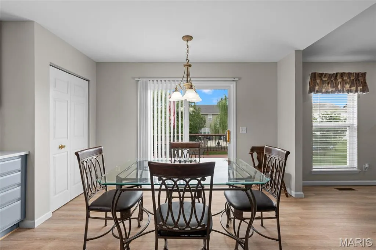
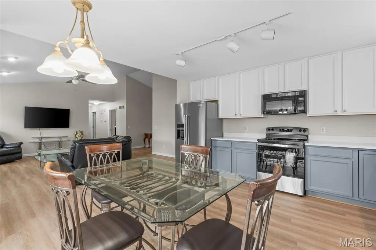
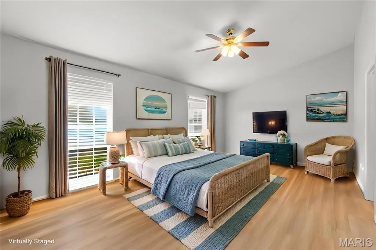
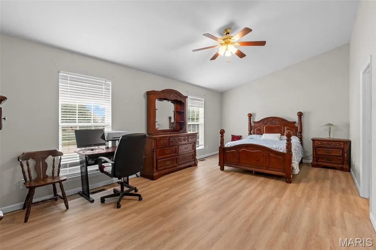
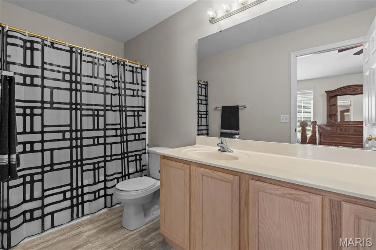
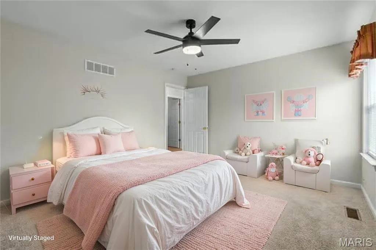
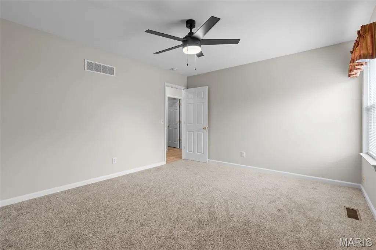
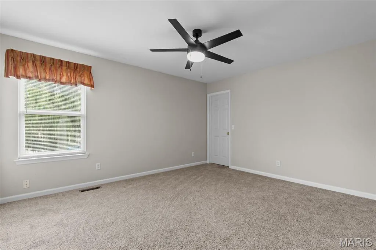
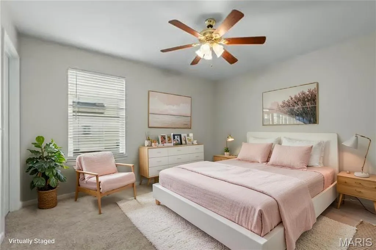
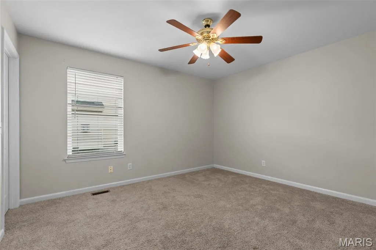
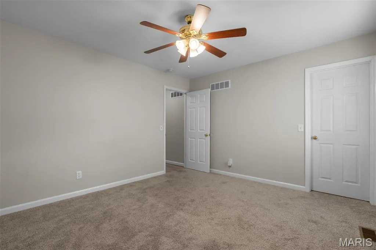
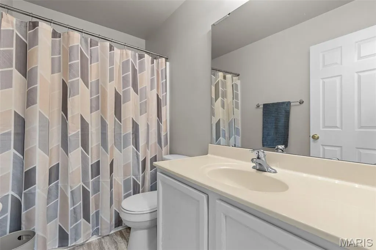
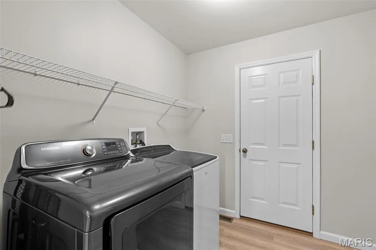
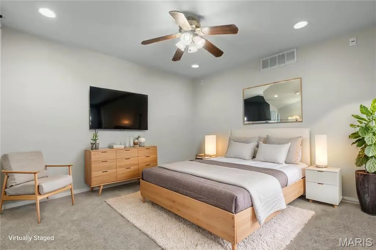
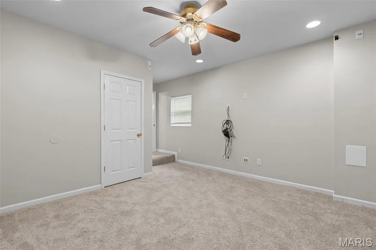
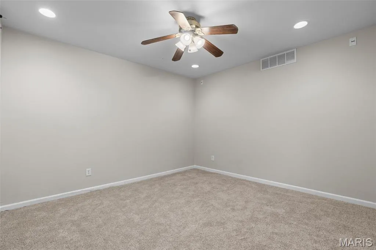
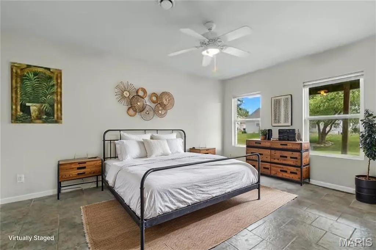
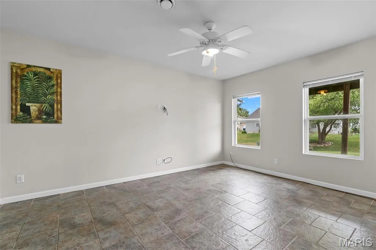
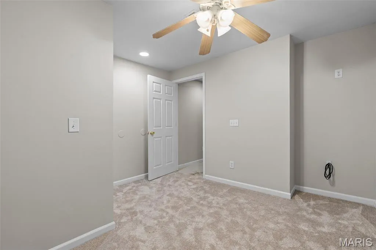
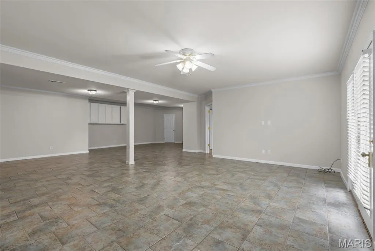
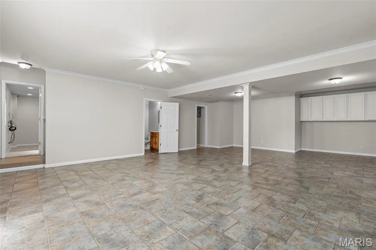
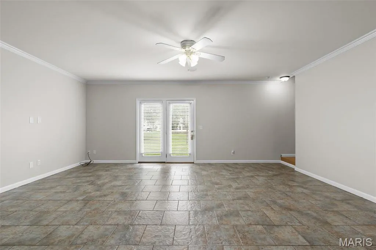
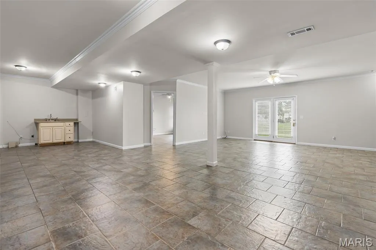
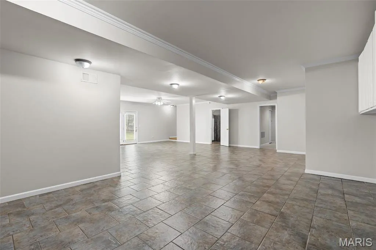
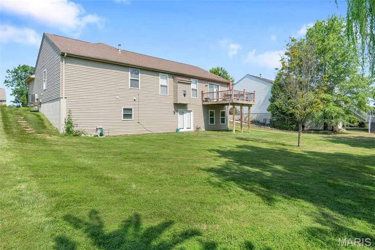
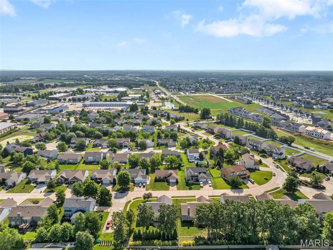
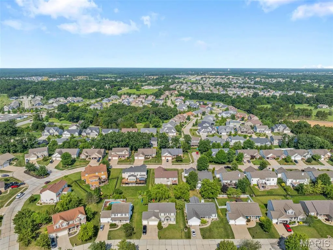
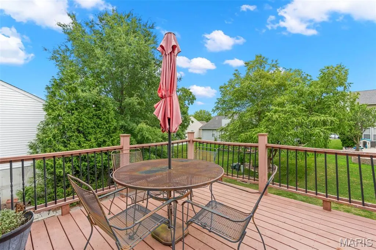
Need room to spread out without sacrificing location? This one checks every box. With five true bedrooms, three full baths, multiple living areas, and incredible potential for multigenerational living, this beautifully updated ranch offers the space today's buyers have been searching for. Move-in ready and offering exceptional space, flexibility, and kitchen updates in a highly desirable Lake St. Louis location! Freshly painted throughout with luxury vinyl plank flooring spanning the main living areas, this inviting ranch features an open-concept floor plan designed for comfortable everyday living. Vaulted ceilings and natural light make this space feel inviting, and features gas fireplace, perfect for the cold winter months. Spacious kitchen showcases freshly painted cabinetry, crisp granite countertops, double sink, ample prep space, and a large breakfast room with direct access to the deck—perfect for morning coffee or outdoor entertaining. The desirable divided-bedroom floor plan offers privacy for the primary suite, complete with a private en-suite and walk-in closet. Two additional main-floor bedrooms have new carpet plus walk-in closets, while a second full bath and convenient main-floor laundry complete the level. (Washer and Dryer stay!) The finished walkout lower level is where this home truly shines! An expansive ceramic tile family room provides endless possibilities for recreation, entertaining, or multigenerational living. Existing upper cabinetry makes it easy to add a kitchenette for an ideal guest or in-law suite. Two additional oversized bedrooms, a third full bath, plus a separate bonus room perfect for a home office, craft room, fitness space, or extra storage provide incredible flexibility to fit your lifestyle. Outside, enjoy a spacious level backyard with room to play, garden, or entertain. Conveniently located near top-rated schools, parks, shopping, restaurants, and everyday amenities with quick access to Hwy. 40/61 for an easy commute. A rare opportunity to own a home offering over five bedrooms, three full baths, multiple living spaces, and room to grow—all in an outstanding location!
| Elementary School | Middle School | High School |
|---|---|---|
| Prairie View Elem. | Frontier Middle | Liberty High School |
| Price History | |
|---|---|
| 7/5/2026 | Listed $439,900 |
| 7/30/2026 | 4$425,000 |
General Features
| Sewer | Public Sewer |
|---|---|
| Heating | Forced Air |
| Cooling | Electric |
| Utilities | Cable Available,Electricity Connected,Sewer Connected,Water Connected |
| Possession | Close Of Escrow |
| Roof | Architectural Shingle |
| Appliances | Dishwasher,Microwave,Electric Oven,Electric Range,Washer/Dryer |
| HOA Fee | 408 |
| Garage Spaces | 2 |
| Association Fee Includes | Common Area Maintenance |
| Patio/Porch Features | Covered,Deck,Front Porch,Patio |
| Architectural Style | Ranch |
| Construction Materials | Brick Veneer |
| Year Built | 2005 |
| Electric | Ameren |
| Township | Lake St. Louis |
| Levels | One |
| Property Subtype | Single Family Residence |
| Tax Year | 2025 |
| Assoc Fee Paid Per | Annually |
| County | St. Charles |
| New Construction | No |
| Property Type | Residential |
| Association Amenities | Common Ground |
| HOA | Yes |
| Attached Garage | Yes |
| Subdivision Name | Manors At Glen Brook #2 |
| Garage Y/N | Yes |
| Total Rooms | 12 |
| Full Baths | 3 |
| Status | Active |
| Directions | GPS Friendly |
| High School | Liberty |
| City | Lake St Louis |
| Disclosures | Seller Property Disclosure |
| Senior Community Y/N | No |
| High School District | Wentzville R-IV |
| MLS Area | 417 - Wentzville-Liberty |
| Lot Size Square Feet | 10018.8 |
| Carport Y/N | No |
| Elementary School | Prairie View Elem. |
| Property Attached Y/N | No |
| Tax Annual Amount | 4445 |
| Home Warranty Y/N | No |
| Middle/Junior High School | Frontier Middle |
| Lease Considered Y/N | No |
| Virtual Tour | https://media.washmophoto.com/sites/eaopgmnq/unbranded |
| Structure Type | House |
| Standard Status | Active |
| Ownership Type | Private |
| Legal Description | MANORS AT GLEN BROOK #2 LOT 29 |
Interior Features
| Interior Amenities | Ceiling Fan(s),Eat-in Kitchen,Entrance Foyer,Granite Counters,Pantry,Vaulted Ceiling(s) |
|---|---|
| Basement | 8 ft + Pour,Bathroom,Concrete,Egress Window,Exterior Entry,Finished,Storage Space,Sump Pump,Walk-Out Access |
| Flooring | Carpet,Luxury Vinyl |
| Total Fireplaces | 1 |
| Fireplace Features | Gas |
| Basement (Y/N) | Yes |
| Fireplace Y/N | Yes |
| Above Grade Finished Area | 1732 |
| Laundry Features | Main Level |
| Total Bedrooms | 5 |
| Below Grade Finished Area | 1558 |
| Main Level Bedrooms | 3 |
| LivingAreaSource | Assessor |
| Below Grade Finished Area Source | Assessor |
| Above Grade Finished Area Source | Assessor |
| Total Baths | 3 |
Exterior Features
| Parking Features | Attached,Garage,Garage Door Opener,Garage Faces Front |
|---|---|
| Lot Features | Back Yard,Level |
| Water Source | Public |
| Total Parking | 2 |
| Foundation Details | Concrete Perimeter,Permanent |
| Lot Dimensions | 0.23 |
| Lot Size Acres | 0.23 |
| Road Surface Type | Concrete |
| Lot Size Source | Public Records |
| Waterfront Y/N | No |
| Door Features | French Door(s),Panel Door(s),Storm Door(s) |
Amenities
- Foreclosure
- Views
- Short Sale
- New Construction
- Adult 55+
- Lease To Own
- No HOA Fees
- Furnished
- Primary On Main
- Air Conditioning
- Seller Finance
- Green
- Fixer Upper
- Horse
- Golf
- Fireplace
- Deck
- Garage
- Basement
- Pool
Property vs Single Family Average in 63367
Price
Taxes
Year Built
Visits
 Listings displaying the MARIS logo are courtesy of the participants of Mid America Regional Information Systems Internet Data Exchange. IDX information is provided exclusively for consumers' personal, non-commercial use and may not be used for any purpose other than to identify prospective properties consumers may be interested in purchasing.
Information is deemed reliable but is not guaranteed.
Listings displaying the MARIS logo are courtesy of the participants of Mid America Regional Information Systems Internet Data Exchange. IDX information is provided exclusively for consumers' personal, non-commercial use and may not be used for any purpose other than to identify prospective properties consumers may be interested in purchasing.
Information is deemed reliable but is not guaranteed.
