





Address
2565 Narraganset Drive, Florissant, MO
Price
$ 184,900
Property Attributes
- MLS#26042623
- TypeSingle Family
- Listing Status Active
- CountySAINT LOUIS
- CityFlorissant
- AreaMcCluer North
- NeighborhoodPaddock Hills 5
- Zip63033
- StyleRanch
- Year Built1957
- Taxes$ 2667
- Price$ 184,900
- Bedrooms3
- Full Bathrooms1
- Half Bathrooms1
- Sqr Footage1318
- Lot Size0.2806 Acres
Data Source:
Mid America Regional Information Systems (MARIS)
Property Description
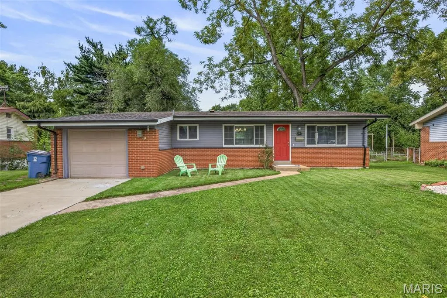
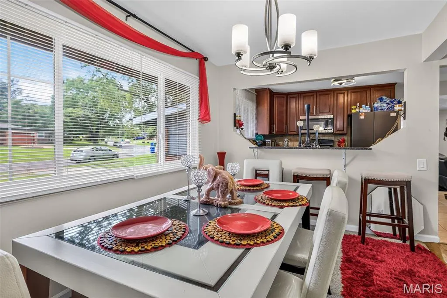
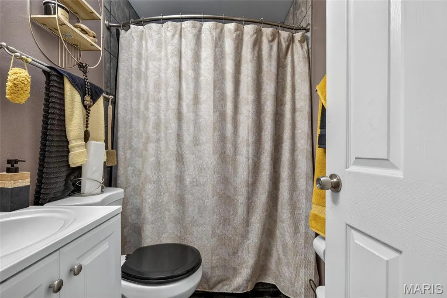
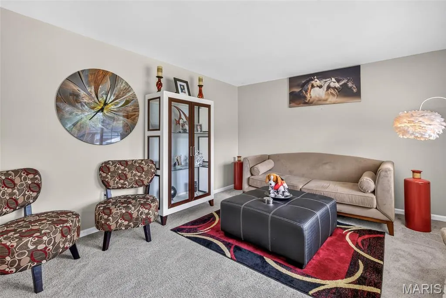
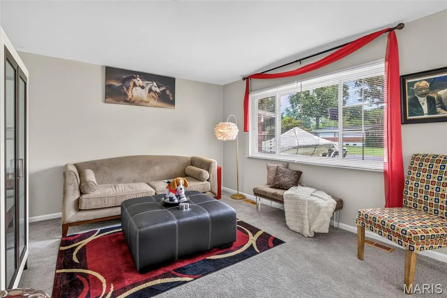
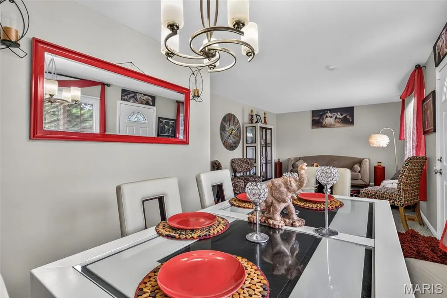
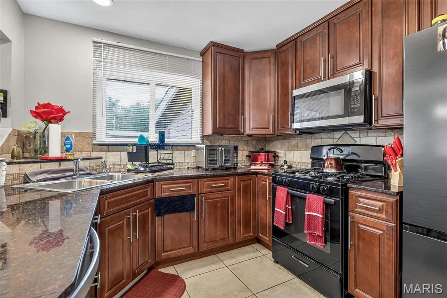
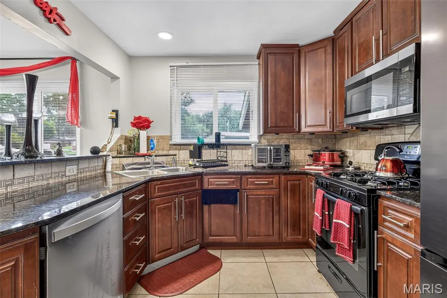
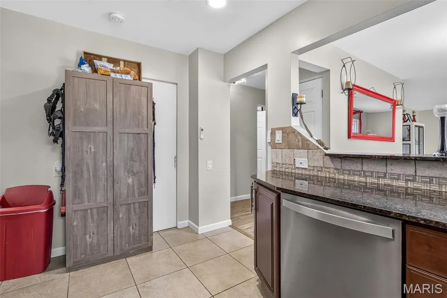
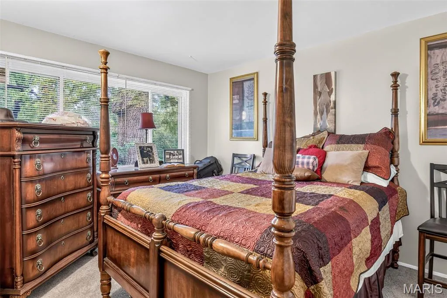
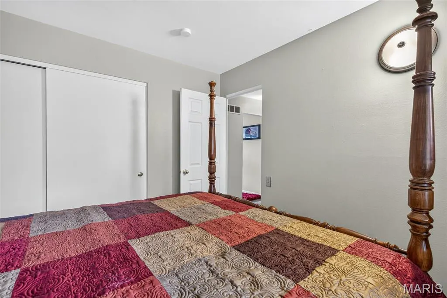
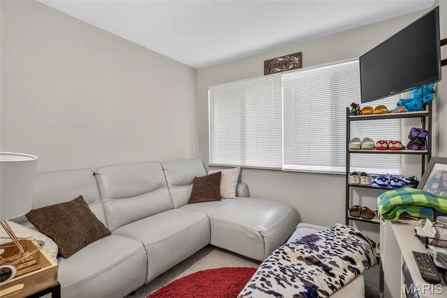
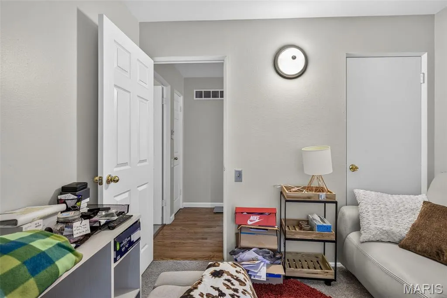
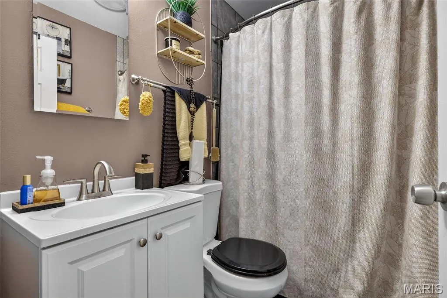
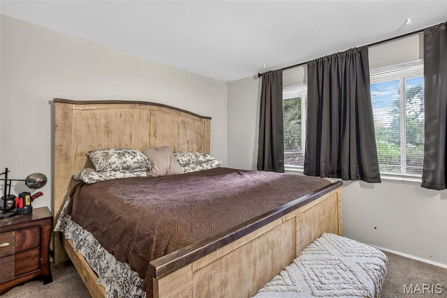
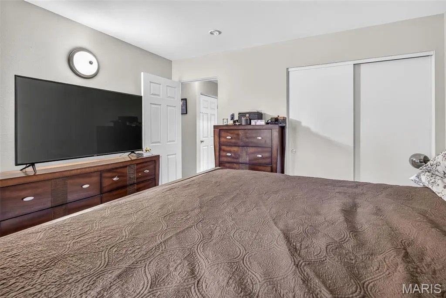
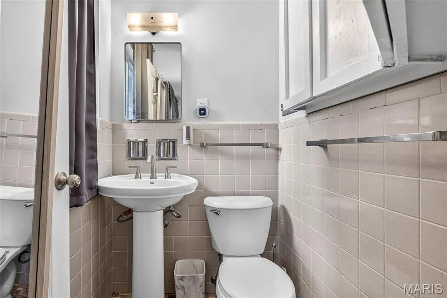
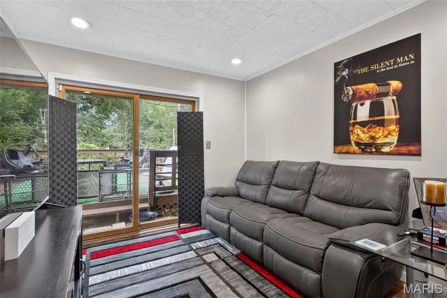
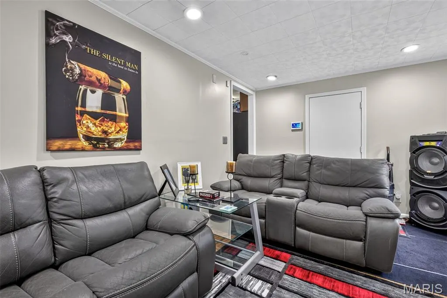
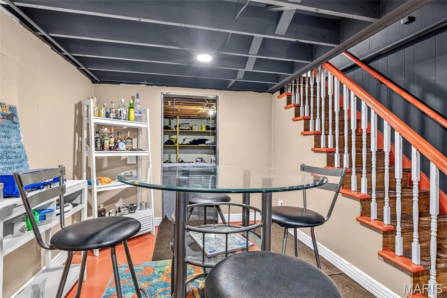
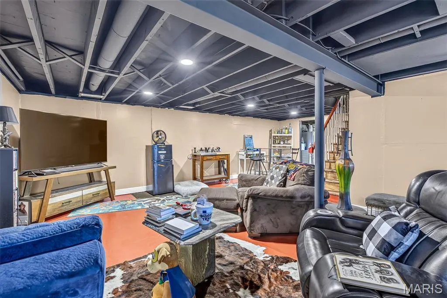
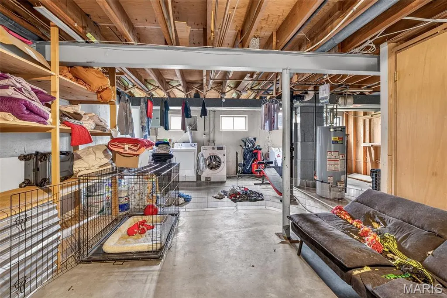
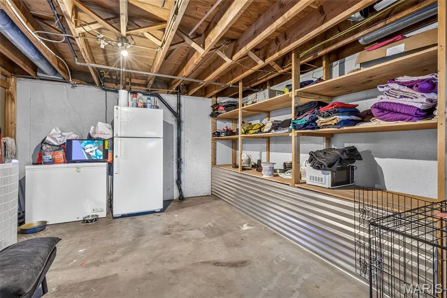
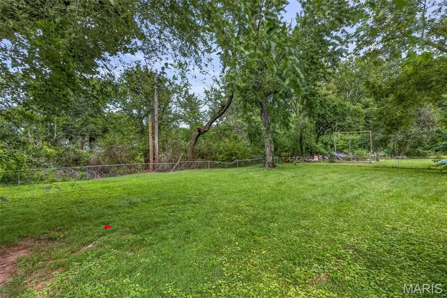
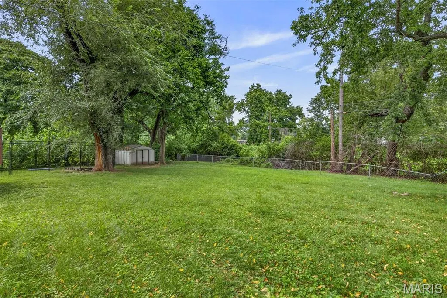
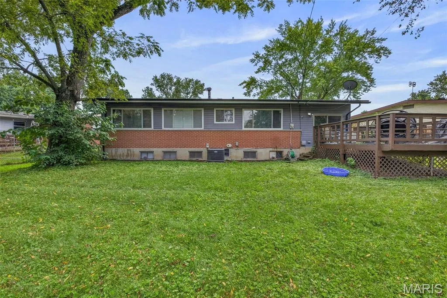
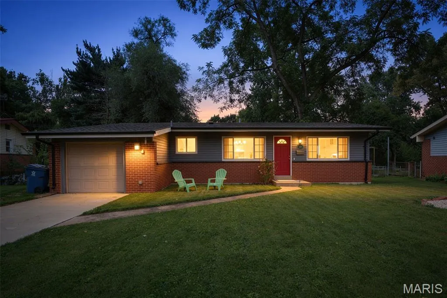
Back on the market-no fault of the seller! This could be your greatest opportunity!! Welcome home to this beautifully maintained 3-bedroom, 1.5-bath ranch offering just over 1,300 sq ft of comfortable living space plus a partially finished basement! From the moment you step inside, you'll love the comfortable, open feel of the home. The spacious living room flows naturally into the dining area, creating the perfect setting for everyday living and gatherings with family and friends, with a welcoming view into the beautiful kitchen. The large kitchen is sure to be a favorite, featuring custom cabinetry, granite countertops, and a convenient pantry, offering plenty of space to cook, gather, and make memories. Three spacious bedrooms offer comfortable accommodations, including a primary bedroom with its own private half bathroom. The full hallway bath features a stylish design and is conveniently located for everyday functionality and guests alike. Just off the kitchen, a versatile bonus room provides even more living space and could easily serve as a family room, playroom, home office, hobby area, or whatever best fits your needs. Step outside to enjoy the HUGE, level backyard, complete with a deck perfect for morning coffee, relaxing, entertaining, or summer BBQs. The partially finished basement offers storage and additional space for recreation, entertaining, or simply giving everyone room to spread out. An attached 1-car garage adds everyday convenience. With its thoughtful layout, generous living spaces, large backyard, and beautifully maintained condition, this inviting ranch offers comfort, flexibility, and plenty of space both inside and out. Don't miss the opportunity to make this wonderful home your own! Property being sold AS-IS.
| Elementary School | Middle School | High School |
|---|---|---|
| Parker Road Elem. | Cross Keys Middle | Mccluer North High |
| Price History | |
|---|---|
| 8/14/2026 | Listed $189,000 |
| 9/3/2026 | 3$184,900 |
General Features
| Sewer | Public Sewer |
|---|---|
| Heating | Forced Air,Natural Gas |
| Cooling | Ceiling Fan(s),Central Air |
| Utilities | Electricity Connected,Natural Gas Connected,Sewer Connected,Water Connected |
| Possession | Close Of Escrow |
| Roof | Shingle |
| Appliances | Stainless Steel Appliance(s),Dishwasher,Microwave,Gas Oven,Gas Range,Refrigerator,Washer/Dryer,Gas Water Heater |
| Garage Spaces | 1 |
| Patio/Porch Features | Deck |
| Architectural Style | Ranch |
| Construction Materials | Brick,Vinyl Siding |
| Year Built | 1957 |
| Electric | Ameren |
| Township | Florissant |
| Levels | One |
| Property Subtype | Single Family Residence |
| Tax Year | 2025 |
| County | St. Louis |
| New Construction | No |
| Property Type | Residential |
| HOA | No |
| Attached Garage | Yes |
| Subdivision Name | Paddock Hills 5 |
| Garage Y/N | Yes |
| Building Features | Basement |
| Other Structures | Shed(s) |
| Total Rooms | 7 |
| Full Baths | 1 |
| Status | Active |
| Directions | GPS Friendly |
| High School | Mccluer North High |
| City | Florissant |
| Disclosures | Flood Plain No,Lead Paint,Seller Property Disclosure |
| High School District | Ferguson-Florissant R-II |
| MLS Area | 64 - McCluer North |
| Lot Size Square Feet | 12222.94 |
| Carport Y/N | No |
| Elementary School | Parker Road Elem. |
| Tax Annual Amount | 2667 |
| Home Warranty Y/N | No |
| Middle/Junior High School | Cross Keys Middle |
| Lease Considered Y/N | No |
| Structure Type | House |
| Standard Status | Active |
| Ownership Type | Private |
| Legal Description | PADDOCK HILLS PLAT 5 LOT 349 |
Interior Features
| Interior Amenities | Ceiling Fan(s),Custom Cabinetry,Granite Counters,Lever Faucets,Pantry,Recessed Lighting,Separate Dining,Storage |
|---|---|
| Basement | 8 ft + Pour,Partially Finished,Storage Space |
| Flooring | Carpet,Ceramic Tile,Hardwood |
| Basement (Y/N) | Yes |
| Window Features | Insulated Windows |
| Fireplace Y/N | No |
| Above Grade Finished Area | 1318 |
| Half Baths | 1 |
| Laundry Features | In Basement |
| Total Bedrooms | 3 |
| Main Level Bedrooms | 3 |
| LivingAreaSource | Public Records |
| Above Grade Finished Area Source | Public Records |
| Total Baths | 2 |
Exterior Features
| Fencing | Back Yard,Chain Link,Other |
|---|---|
| Parking Features | Additional Parking,Attached,Driveway,Garage Faces Front |
| Lot Features | Back Yard,Front Yard,Level |
| Water Source | Public |
| Total Parking | 1 |
| Lot Dimensions | 46x15x184x133x151 |
| Lot Size Acres | 0.2806 |
| Lot Size Source | Public Records |
| Waterfront Y/N | No |
| Door Features | Panel Door(s) |
Amenities
- Foreclosure
- Views
- Short Sale
- New Construction
- Adult 55+
- Lease To Own
- No HOA Fees
- Furnished
- Primary On Main
- Air Conditioning
- Seller Finance
- Green
- Fixer Upper
- Horse
- Golf
- Fireplace
- Deck
- Garage
- Basement
- Pool
Property vs Single Family Average in 63033
Price
Taxes
Year Built
Visits
 Listings displaying the MARIS logo are courtesy of the participants of Mid America Regional Information Systems Internet Data Exchange. IDX information is provided exclusively for consumers' personal, non-commercial use and may not be used for any purpose other than to identify prospective properties consumers may be interested in purchasing.
Information is deemed reliable but is not guaranteed.
Listings displaying the MARIS logo are courtesy of the participants of Mid America Regional Information Systems Internet Data Exchange. IDX information is provided exclusively for consumers' personal, non-commercial use and may not be used for any purpose other than to identify prospective properties consumers may be interested in purchasing.
Information is deemed reliable but is not guaranteed.
