




Address
28 Seabiscuit Drive, St Charles, MO
Price
$ 399,900
Property Attributes
- MLS#26040554
- TypeSingle Family
- Listing Status Active
- CountySAINT CHARLES
- CitySt Charles
- AreaOrchard Farm
- NeighborhoodStable Ridge Manor #2
- Zip63301
- StyleTraditional
- Year Built1999
- Taxes$ 4952
- Price$ 399,900
- Bedrooms3
- Full Bathrooms2
- Half Bathrooms2
- Sqr Footage2328
- Lot Size0.21 Acres
Data Source:
Mid America Regional Information Systems (MARIS)
Property Description
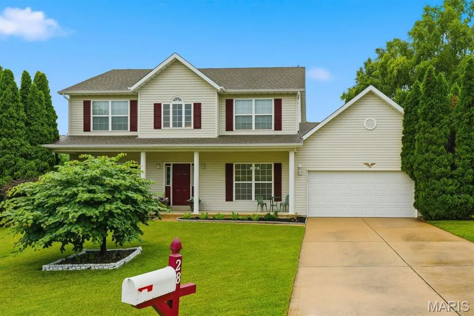
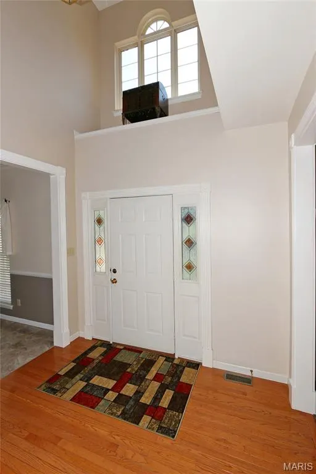
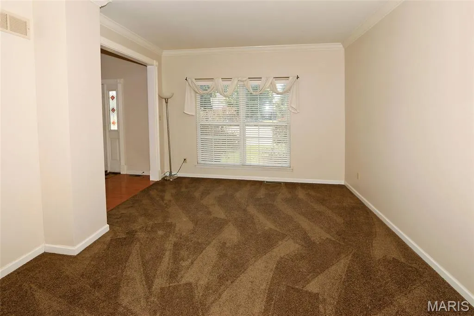
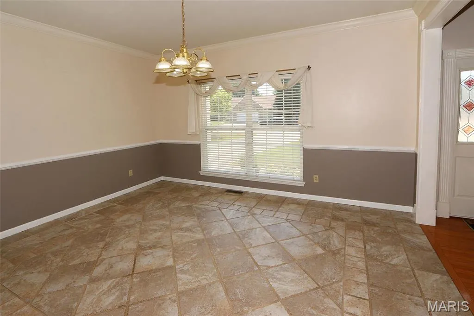
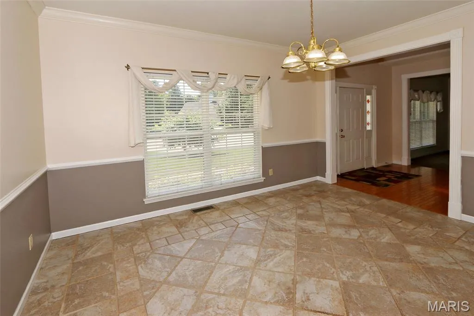
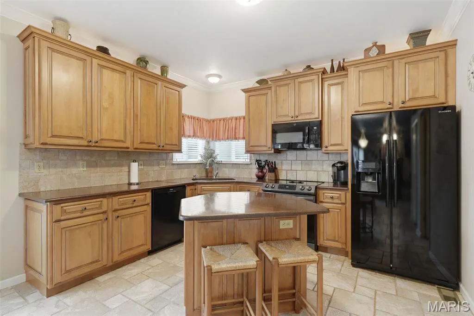
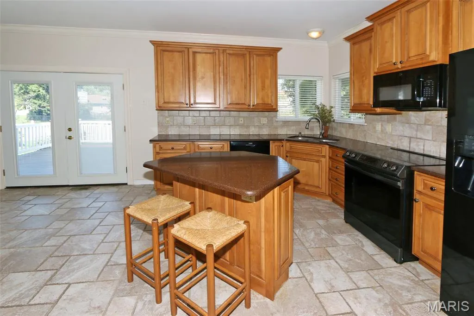
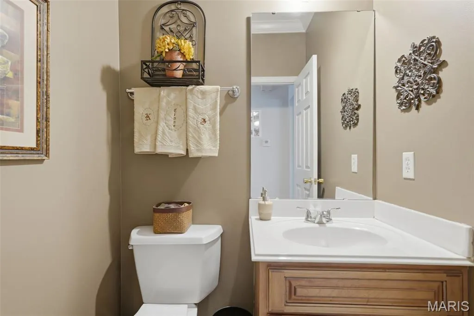
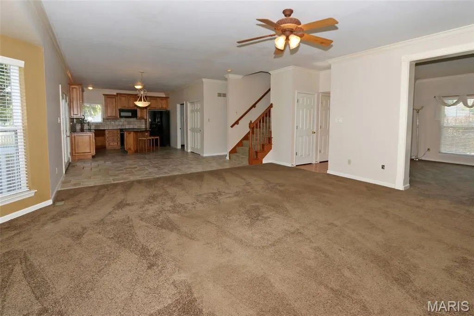
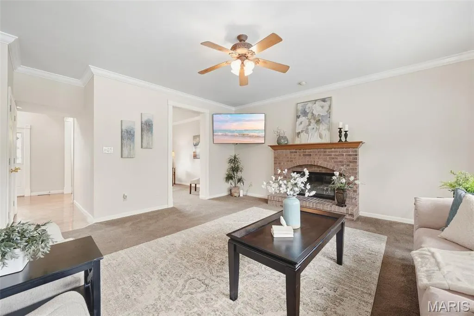
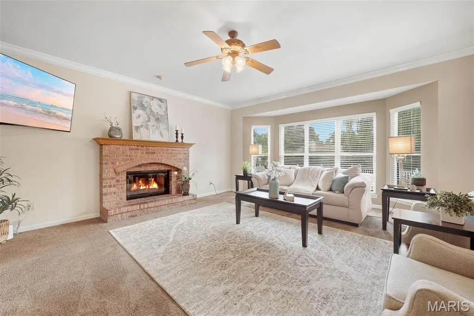
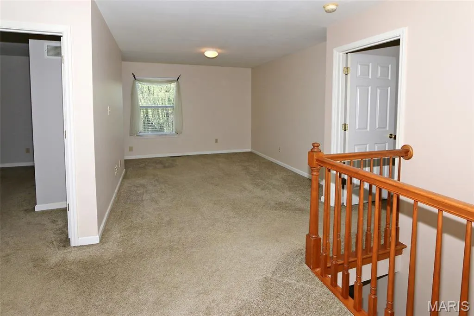
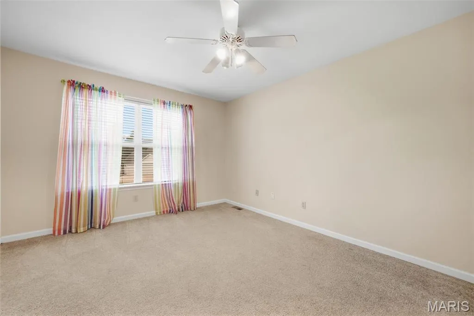
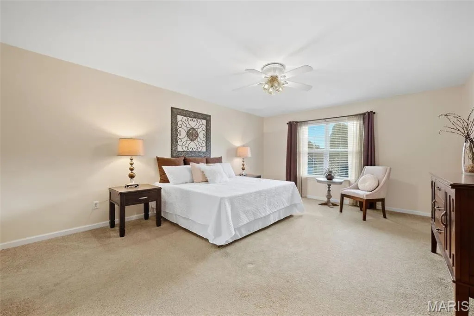
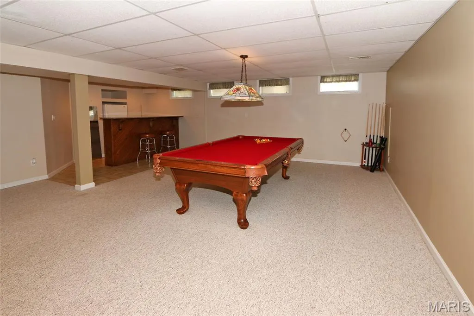
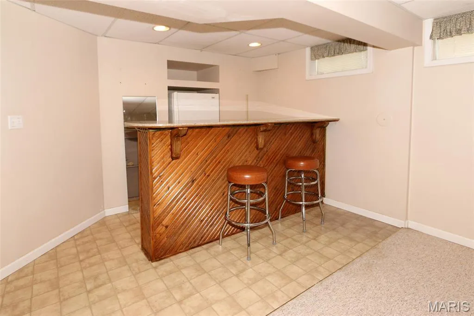
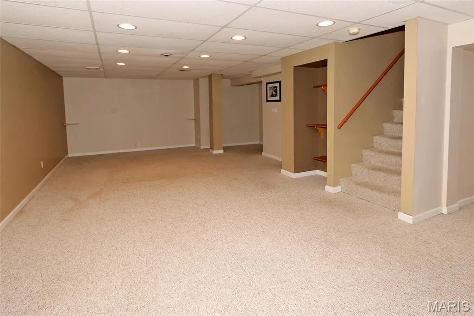
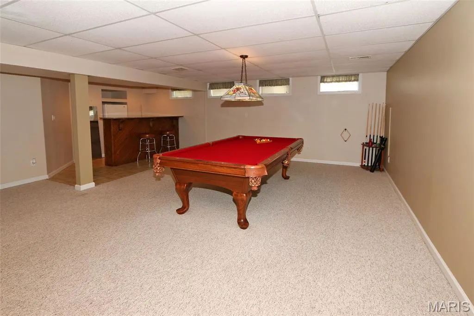
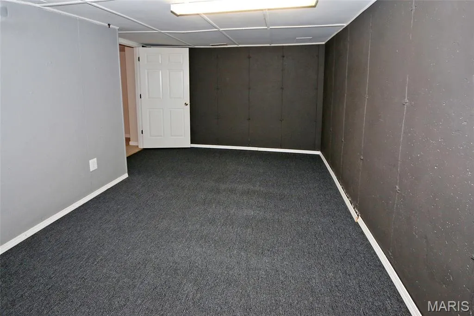
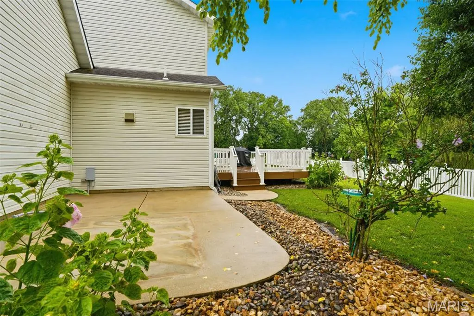
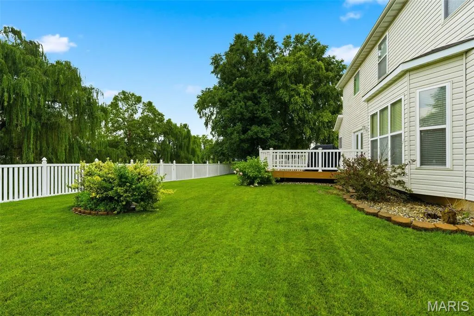
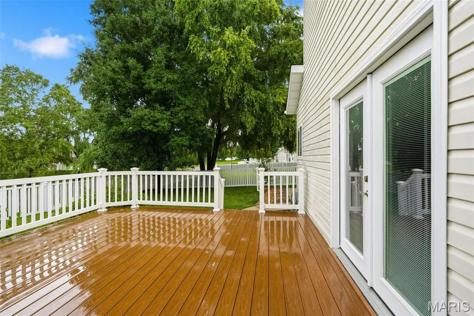
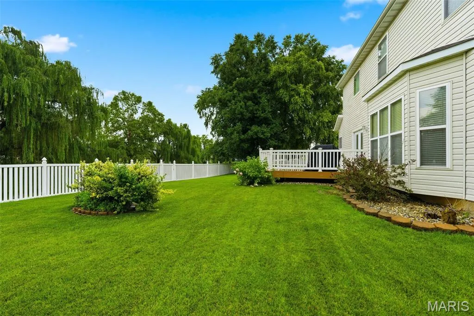
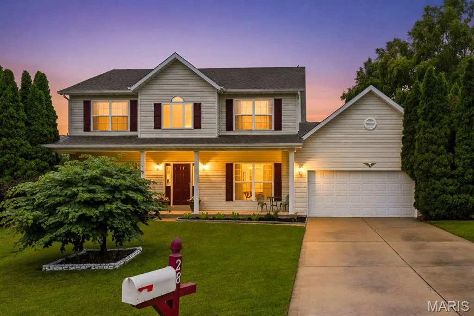
This beautifully maintained two-story home offers a spacious floor plan designed for both everyday living and entertaining. Upon entering, you'll be welcomed by an inviting 2-story foyer with hard wood flooring that opens to the formal living and dining rooms. The open-concept family room features a bay window, a cozy wood-burning fireplace, and 9-foot ceilings, seamlessly flowing into the kitchen and breakfast area with porcelain tile flooring. The Kitchen is well-appointed with abundant 42"maple cabinetry, pullout draws, solid -surface Silestone countertops, a center island, and large pantry. A convenient main-floor laundry room is located just off the kitchen. Atrium doors lead to a large maintenance-free deck overlooking a private vinyl fenced backyard backing to common ground. Upstairs, a versatile loft area, an enormous primary suite featuring an updated bath with double sinks, a separate soaking tub and shower. Two nice sized additional bedrooms and a full bath complete the upper level. The finished lower level provides additional living space with a large family room, bonus room, and ample storage. Situated on a quiet Cul-de-sac in Stable Ridge Manor conveniently located near Highway 370. The lovely lot includes an in-ground sprinkler system. This exceptional well cared for property is ready for its next owners to create lasting family memories.
| Elementary School | Middle School | High School |
|---|---|---|
| Discovery Elem. | Orchard Farm Middle | Orchard Farm Sr. High |
| Price History | |
|---|---|
| 6/29/2026 | Listed $425,000 |
| 7/13/2026 | 2$419,000 |
| 7/14/2026 | 1$414,900 |
| 9/21/2026 | 4$399,900 |
General Features
| Sewer | Public Sewer |
|---|---|
| Heating | Forced Air,Natural Gas |
| Cooling | Ceiling Fan(s),Central Air |
| Utilities | Cable Available |
| Possession | Close Of Escrow |
| Roof | Architectural Shingle |
| Appliances | Electric Cooktop,Dishwasher,Disposal,Ice Maker,Built-In Range,Refrigerator,Gas Water Heater |
| HOA Fee | 120 |
| Garage Spaces | 2 |
| Association Fee Includes | Maintenance Grounds |
| Patio/Porch Features | Deck |
| Architectural Style | Traditional |
| Construction Materials | Vinyl Siding |
| Year Built | 1999 |
| Electric | 220 Volts |
| Township | St. Charles |
| Levels | Two |
| Property Subtype | Single Family Residence |
| Tax Year | 2025 |
| Assoc Fee Paid Per | Annually |
| County | St. Charles |
| New Construction | No |
| Property Type | Residential |
| Association Amenities | Common Ground |
| HOA | Yes |
| Attached Garage | Yes |
| Subdivision Name | Stable Ridge Manor #2 |
| Garage Y/N | Yes |
| Total Rooms | 10 |
| Full Baths | 2 |
| Status | Active |
| High School | Orchard Farm Sr. High |
| City | St Charles |
| Disclosures | Flood Plain No,See Seller's Disclosure |
| Senior Community Y/N | No |
| High School District | Orchard Farm R-V |
| MLS Area | 405 - Orchard Farm |
| Lot Size Square Feet | 9147.6 |
| Carport Y/N | No |
| Elementary School | Discovery Elem. |
| Tax Annual Amount | 4952 |
| Home Warranty Y/N | No |
| Middle/Junior High School | Orchard Farm Middle |
| Property Condition | Updated/Remodeled |
| Lease Considered Y/N | No |
| Standard Status | Active |
| Ownership Type | Private |
Interior Features
| Interior Amenities | Bar,Breakfast Bar,Breakfast Room,Ceiling Fan(s),Entrance Foyer,Kitchen Island,Open Floorplan,Pantry,Separate Dining,Separate Shower,Soaking Tub,Solid Surface Countertop(s),Storage,Two Story Entrance |
|---|---|
| Basement | Finished,Full |
| Flooring | Carpet,Tile,Wood |
| Total Fireplaces | 1 |
| Fireplace Features | Family Room |
| Basement (Y/N) | Yes |
| Window Features | Bay Window(s) |
| Fireplace Y/N | Yes |
| Above Grade Finished Area | 2328 |
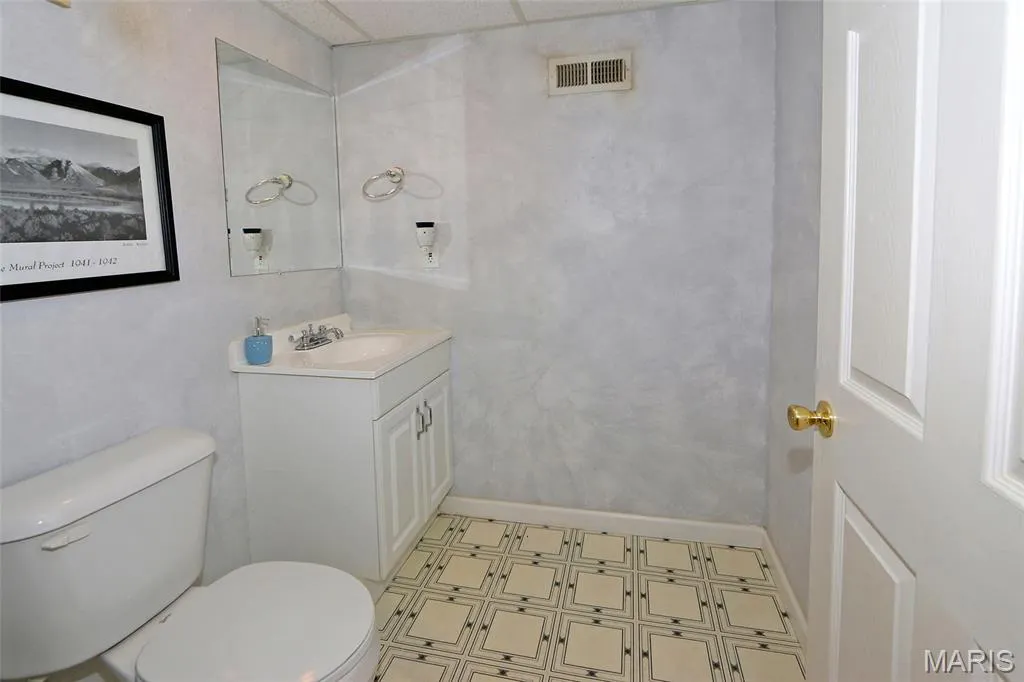
| Half Baths | 2 |
| Laundry Features | Main Level |
| Total Bedrooms | 3 |
| Below Grade Finished Area | 1100 |
| LivingAreaSource | Estimated |
| Below Grade Finished Area Source | Estimated |
| Above Grade Finished Area Source | Public Records |
| Total Baths | 4 |
Exterior Features
| Exterior Amenities | Private Yard |
|---|---|
| Fencing | Back Yard,Fenced,Vinyl |
| Parking Features | Garage Door Opener,Garage Faces Front |
| Lot Features | Adjoins Common Ground,Back Yard,Cul-De-Sac |
| Water Source | Public |
| Lot Size Acres | 0.21 |
| Lot Size Source | Public Records |
| Waterfront Y/N | No |
| Door Features | Panel Door(s) |
Amenities
- Foreclosure
- Views
- Short Sale
- New Construction
- Adult 55+
- Lease To Own
- No HOA Fees
- Furnished
- Primary On Main
- Air Conditioning
- Seller Finance
- Green
- Fixer Upper
- Horse
- Golf
- Fireplace
- Deck
- Garage
- Basement
- Pool
Property vs Single Family Average in 63301
Price
Taxes
Year Built
Visits
 Listings displaying the MARIS logo are courtesy of the participants of Mid America Regional Information Systems Internet Data Exchange. IDX information is provided exclusively for consumers' personal, non-commercial use and may not be used for any purpose other than to identify prospective properties consumers may be interested in purchasing.
Information is deemed reliable but is not guaranteed.
Listings displaying the MARIS logo are courtesy of the participants of Mid America Regional Information Systems Internet Data Exchange. IDX information is provided exclusively for consumers' personal, non-commercial use and may not be used for any purpose other than to identify prospective properties consumers may be interested in purchasing.
Information is deemed reliable but is not guaranteed.
