



















Address
411 Cherry Lane, Warrenton, MO
Price
$ 285,000
Property Attributes
- MLS#26035803
- TypeSingle Family
- Listing Status Active
- CountyWARREN
- CityWarrenton
- AreaWarrenton R-3
- NeighborhoodCollege Heights
- Zip63383
- StyleColonial
- Year Built1942
- Taxes$ 1260
- Price$ 285,000
- Bedrooms3
- Full Bathrooms1
- Half Bathrooms1
- Sqr Footage2370
- Lot Size0.213 Acres
Data Source:
Mid America Regional Information Systems (MARIS)
Property Description
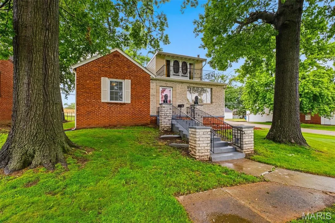
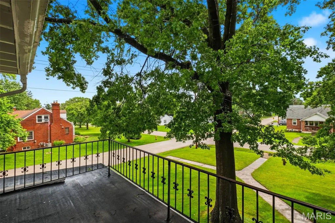
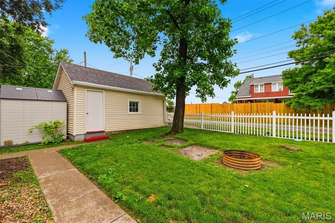
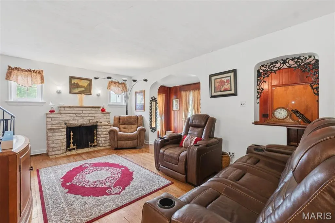
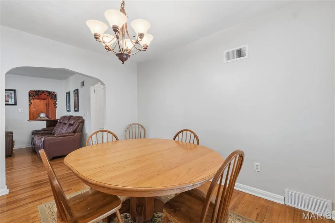
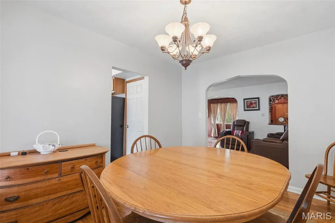
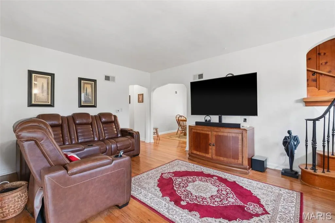
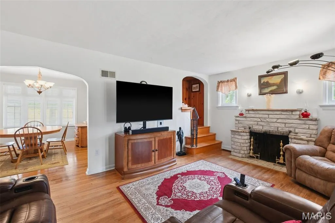
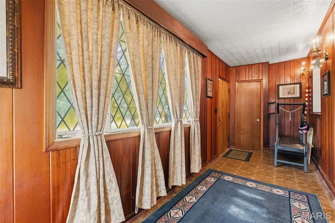
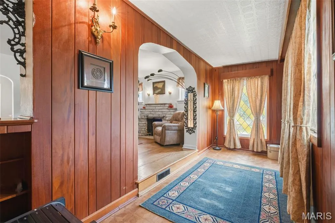
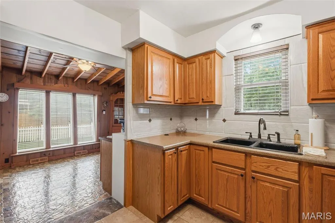
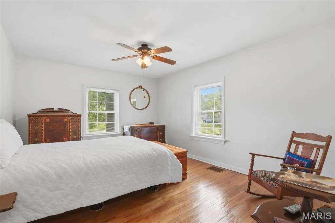
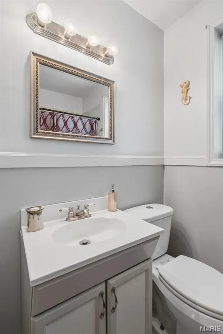
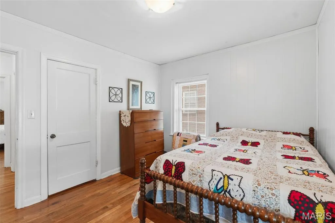
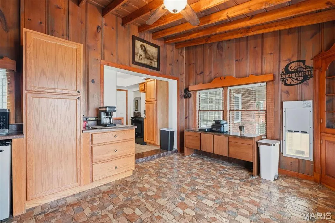
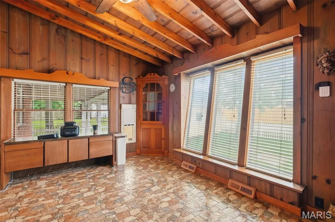
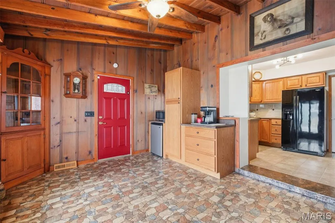
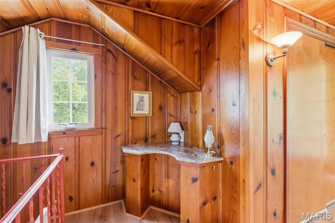
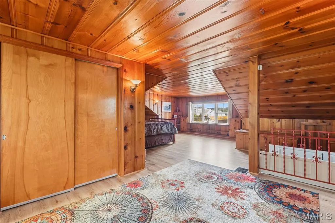
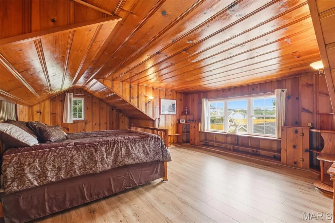
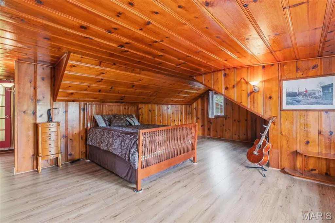
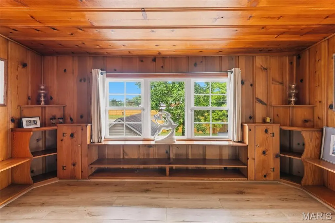
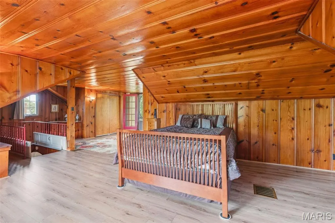
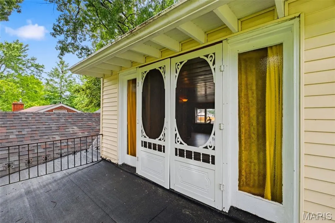
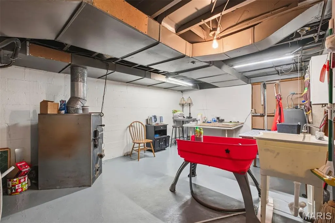
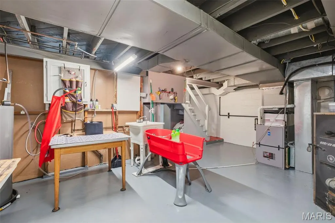
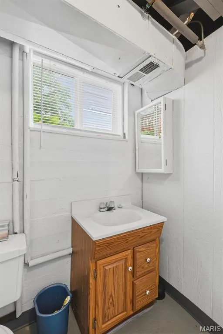
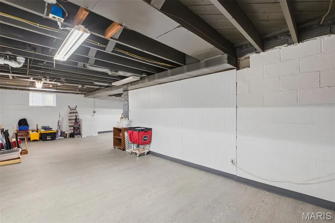
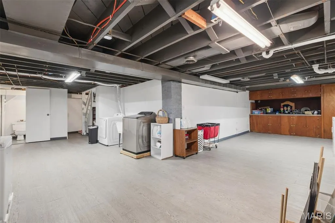
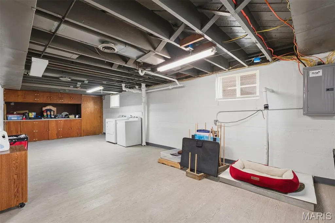
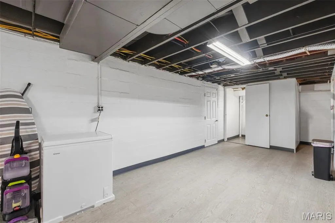
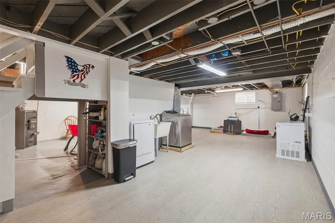
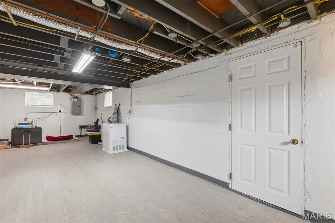
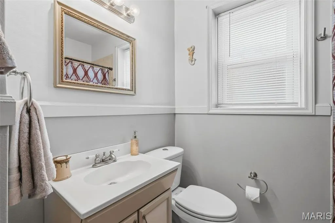
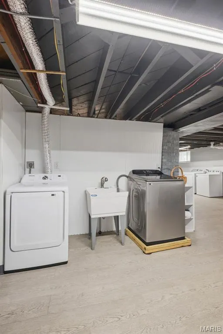
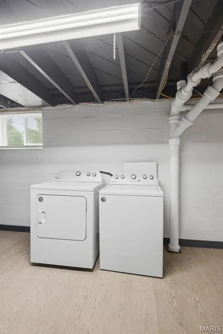
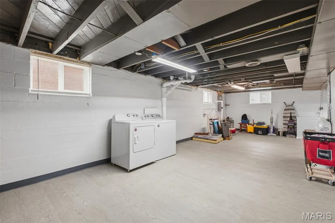
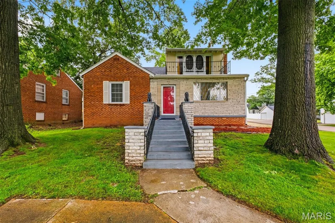
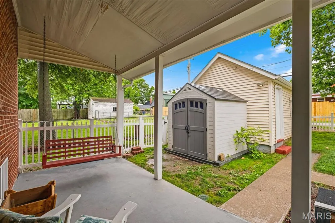
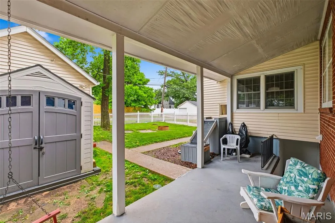
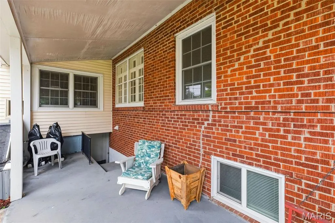
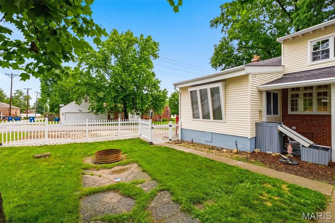
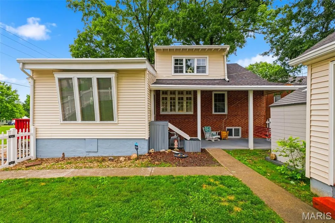
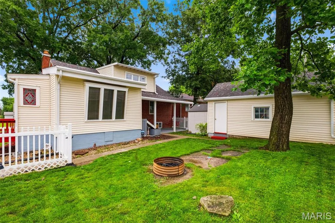
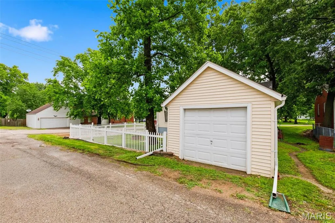
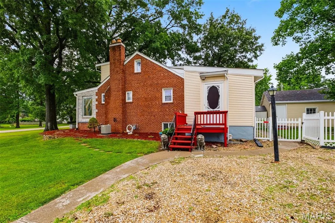
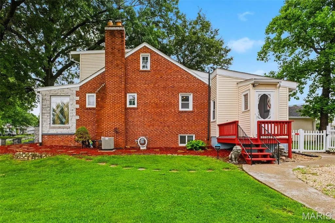
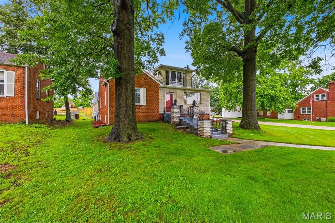
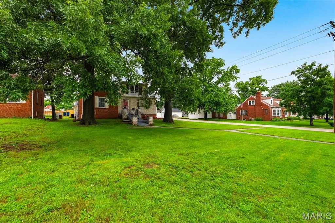
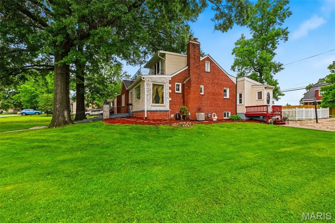
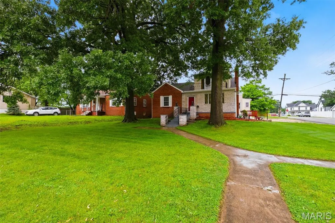
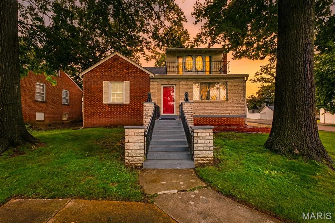
Meticulously maintained and lovingly cared for, this one-of-a-kind property offers over 2,300 finished square feet of timeless character, quality craftsmanship, and thoughtful updates. Featuring 3 bedrooms, 1.5 baths, and desirable RC-1 (Restricted Commercial) zoning, this property provides the flexibility to enjoy it as a beautiful residence while offering potential opportunities for professional offices, boutique retail, personal services, or a live/work environment (subject to City of Warrenton approval). From the majestic twin oak trees that frame the inviting front porch to the rich mahogany foyer, imported German marble fireplace, and private upper-level balcony, every detail reflects warmth and charm. Situated on a highly visible corner lot, the home offers exceptional curb appeal and a commanding presence. The spacious living room is centered around a striking wood-burning fireplace with a quartz stone surround accented by imported German marble, while the formal dining room provides an elegant setting for entertaining. Beautiful hardwood floors extend throughout the living room, dining room, and all bedrooms. The updated kitchen features tile flooring, a stylish backsplash, upgraded cabinetry, and convenient roll-out shelving. Just beyond, the sunroom is a standout space with unique ceramic tile flooring, solid knotty pine walls, a built-in coffee bar, and a collar-activated doggie door system—perfect for relaxing, entertaining, or enjoying views of the backyard. Upstairs, you'll find an expansive open-concept retreat featuring a sitting area, office or flex space, cedar-lined closets and built-in chests, abundant storage, and warm knotty pine walls. French doors lead to a private balcony overlooking the impressive oak trees, creating a peaceful space to unwind. Whether used as a primary suite, studio, home office, or additional living area, the possibilities are endless. The partially finished walk-up lower level offers even more living space with a large recreation room, half bath, spacious laundry area with utility sink, extensive storage, and a wood-burning stove that serves as an excellent supplemental heat source. Outside, enjoy the covered back porch, fenced backyard, detached garage, mature landscaping, and the spectacular twin oak trees that make this property truly unforgettable. Additional improvements include updated 200-amp electrical service, an architectural shingle roof with a transferable warranty, gutter guards, interior and exterior sump pumps, and enhanced drainage systems for added peace of mind. Whether you're looking for a distinctive home, a unique business location, or an investment with future potential, opportunities like this are rarely available.
| Elementary School | Middle School | High School |
|---|---|---|
| Daniel Boone Elem. | Black Hawk Middle | Warrenton High |
| Price History | |
|---|---|
| 6/9/2026 | Listed $310,000 |
| 7/8/2026 | 5$295,000 |
| 8/23/2026 | 4$285,000 |
General Features
| Sewer | Public Sewer |
|---|---|
| Heating | Forced Air,Natural Gas |
| Cooling | Ceiling Fan(s),Central Air |
| Utilities | Electricity Connected |
| Possession | Close Of Escrow |
| Roof | Architectural Shingle |
| Appliances | Plumbed For Ice Maker,Electric Range |
| Garage Spaces | 1 |
| Patio/Porch Features | Covered,Front Porch,Patio,Rear Porch,Side Porch |
| Architectural Style | Colonial |
| Security Features | Smoke Detector(s) |
| Construction Materials | Brick,Concrete,Frame,Vinyl Siding |
| Year Built | 1942 |
| Electric | 220 Volts |
| Township | Warrenton |
| Levels | One and One Half |
| Property Subtype | Single Family Residence |
| Tax Year | 2025 |
| County | Warren |
| New Construction | No |
| Property Type | Residential |
| HOA | No |
| Attached Garage | No |
| Subdivision Name | College Heights |
| Garage Y/N | Yes |
| Building Features | Basement |
| Other Structures | Garage(s),Workshop |
| Total Rooms | 16 |
| Full Baths | 1 |
| Status | Active |
| High School | Warrenton High |
| City | Warrenton |
| Disclosures | Occupancy Permit Required,See Seller's Disclosure |
| Senior Community Y/N | No |
| High School District | Warren Co. R-III |
| MLS Area | 469 - Warrenton R-3 |
| Lot Size Square Feet | 9278.28 |
| Carport Y/N | No |
| Elementary School | Daniel Boone Elem. |
| Property Attached Y/N | Yes |
| Tax Annual Amount | 1260 |
| Home Warranty Y/N | No |
| Middle/Junior High School | Black Hawk Middle |
| Property Condition | Updated/Remodeled |
| Lease Considered Y/N | No |
| Virtual Tour | https://listings.aaronkranzphotography.com/videos/019ead09-f5fd-71c1-a24c-85eef82cecef?v=326 |
| Structure Type | House |
| Standard Status | Active |
| Ownership Type | Private |
| Legal Description | LOT 2 PLAT 6 ED POLSTER ADD TO COLLEGE HEIGHTS |
Interior Features
| Interior Amenities | Custom Cabinetry,High Speed Internet,Historic Millwork,Laminate Counters,Separate Dining,Special Millwork,Storage,Tray Ceiling(s),Workshop/Hobby Area |
|---|---|
| Basement | Bathroom,Concrete,Full,Sump Pump,Walk-Up Access |
| Flooring | Ceramic Tile,Hardwood,Luxury Vinyl,Wood |
| Total Fireplaces | 2 |
| Fireplace Features | Basement,Living Room |
| Basement (Y/N) | Yes |
| Window Features | Stained Glass,Tilt-In Windows,Wood Frames |
| Fireplace Y/N | Yes |
| Above Grade Finished Area | 2190 |
| Half Baths | 1 |
| Laundry Features | In Basement,Electric Dryer Hookup |
| Total Bedrooms | 3 |
| Below Grade Finished Area | 564 |
| Main Level Bedrooms | 2 |
| LivingAreaSource | Assessor |
| Below Grade Finished Area Source | Other |
| Above Grade Finished Area Source | Assessor |
| Total Baths | 2 |
Exterior Features
| Exterior Amenities | Balcony,Private Yard,Rain Gutters,Storage |
|---|---|
| Fencing | Back Yard,Fenced,Vinyl |
| Parking Features | Alley Access,Detached,Garage Door Opener,Workshop in Garage |
| Lot Features | Back Yard,City Lot,Corner Lot,Few Trees,Front Yard,Landscaped |
| Water Source | Public |
| Total Parking | 1 |
| Foundation Details | Concrete Perimeter |
| Lot Dimensions | irr |
| Lot Size Acres | 0.213 |
| Road Surface Type | Concrete |
| Lot Size Source | Public Records |
| Waterfront Y/N | No |
| Door Features | French Door(s),Storm Door(s) |
| Road Frontage Type | City Street |
Amenities
- Foreclosure
- Views
- Short Sale
- New Construction
- Adult 55+
- Lease To Own
- No HOA Fees
- Furnished
- Primary On Main
- Air Conditioning
- Seller Finance
- Green
- Fixer Upper
- Horse
- Golf
- Fireplace
- Deck
- Garage
- Basement
- Pool
Property vs Single Family Average in 63383
Price
Taxes
Year Built
Visits
 Listings displaying the MARIS logo are courtesy of the participants of Mid America Regional Information Systems Internet Data Exchange. IDX information is provided exclusively for consumers' personal, non-commercial use and may not be used for any purpose other than to identify prospective properties consumers may be interested in purchasing.
Information is deemed reliable but is not guaranteed.
Listings displaying the MARIS logo are courtesy of the participants of Mid America Regional Information Systems Internet Data Exchange. IDX information is provided exclusively for consumers' personal, non-commercial use and may not be used for any purpose other than to identify prospective properties consumers may be interested in purchasing.
Information is deemed reliable but is not guaranteed.
